
Search results for "Flavour" in Home Design Ideas
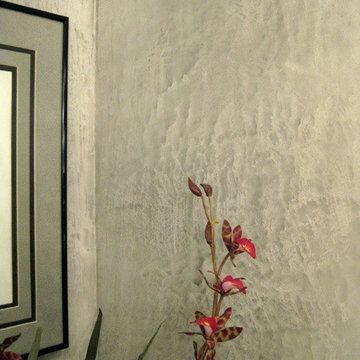
 Gladkov Studios, LLC
Powder room walls finished with Marmorino plaster
Trendy bathroom photo in Los Angeles
Trendy bathroom photo in Los Angeles

 Peterman Lumber
OYSHO Retail Space, Salt International, Concreo
Inspiration for a large contemporary open concept laminate floor and beige floor living room remodel in Los Angeles with white walls and a media wall
Inspiration for a large contemporary open concept laminate floor and beige floor living room remodel in Los Angeles with white walls and a media wall

 Moss Yaw Design studio
white oak treads and steel details highlight the channel glass wall at the floating entry stair design
Inspiration for a large industrial wooden floating open and glass railing staircase remodel in Orange County
Inspiration for a large industrial wooden floating open and glass railing staircase remodel in Orange County
Find the right local pro for your project

 MEC
MECCrashing Waves Gray - Inspired by the raging sea and its mighty tides, Crashing Waves Gray from MEC’s PIXL mosaic range can add a touch of refreshing liveliness to any space. The classic gray, black and white glass mosaic palette is perfect for any space, especially contemporary neutral interiors.
*Get any pattern resized or recolored to better fit your unique requirements. MEC offers free customization and alteration on all mosaic patterns.
**AddTek mosaic render is visually similar but may have slight variations due to factors like; textural diversity in mosaic tesserae and light conditions.
See the full collection here: http://www.mecartworks.com/pixl/introduction
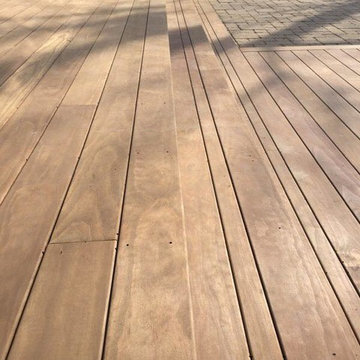
 Homestead Timbers
Kebony Radiata Pine Decking project done by a customer in St. Joseph, Michigan overlooking Lake Michigan.

 Bichelmeyer Renovations
Example of a large mountain style medium tone wood floor wine cellar design in Orange County with diamond bins
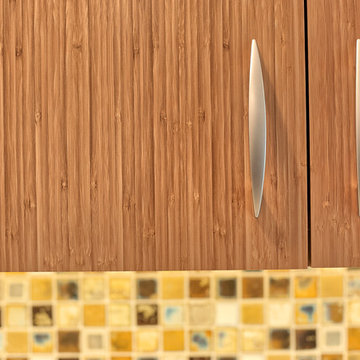
 UV Designs
Deb Cochrane Images
Open concept kitchen - large 1950s single-wall dark wood floor and brown floor open concept kitchen idea in Denver with an undermount sink, flat-panel cabinets, light wood cabinets, solid surface countertops, multicolored backsplash, mosaic tile backsplash, stainless steel appliances and an island
Open concept kitchen - large 1950s single-wall dark wood floor and brown floor open concept kitchen idea in Denver with an undermount sink, flat-panel cabinets, light wood cabinets, solid surface countertops, multicolored backsplash, mosaic tile backsplash, stainless steel appliances and an island
 User

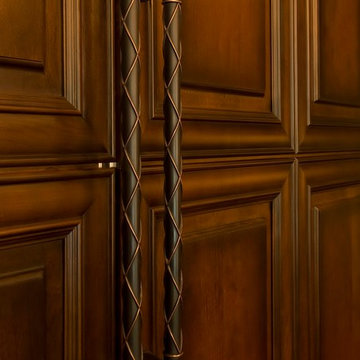
UserDetail of "overlapping" concealed full length handles.
Small trendy gender-neutral light wood floor reach-in closet photo in New York with flat-panel cabinets and light wood cabinets
Small trendy gender-neutral light wood floor reach-in closet photo in New York with flat-panel cabinets and light wood cabinets

 Samuel Design Group
Daniel Nadelbach
Transitional marble floor kitchen/dining room combo photo in Albuquerque with beige walls, a two-sided fireplace and a stone fireplace
Transitional marble floor kitchen/dining room combo photo in Albuquerque with beige walls, a two-sided fireplace and a stone fireplace








 J&J Contractors I LLC
Wall was removed, and stair case opened up, to create an open concept living space. The kitchen dining, and living room went from three small dark rooms to one bright and airy multi-functional space.




 Lari Jacobson Muralist & Decorative Artist
Inspiration for a contemporary home design remodel in Cleveland
 'g' Green Design Center
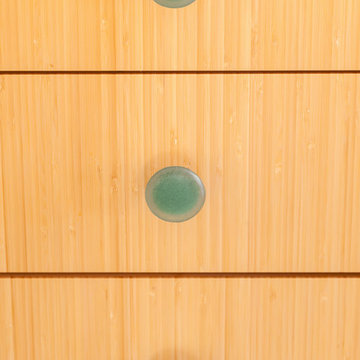
Bamboo drawers with recycled glass knobs.
Photos: Dan Cutrona Photography
Canyon Creek Cabinetry
Kitchen - contemporary kitchen idea in Boston
Kitchen - contemporary kitchen idea in Boston

16