
Search results for "Flavours" in Home Design Ideas
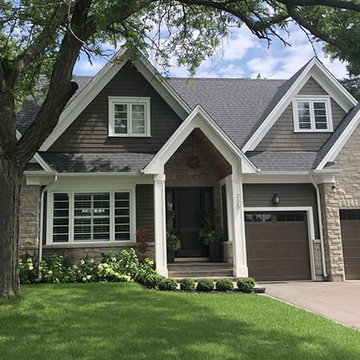
 Lima Architects Inc
This 4Bdr house in Oakville blends in with the neighborhood and has the “Oakville flavor” to its design. We used a combination of stone and cedar shakes siding.
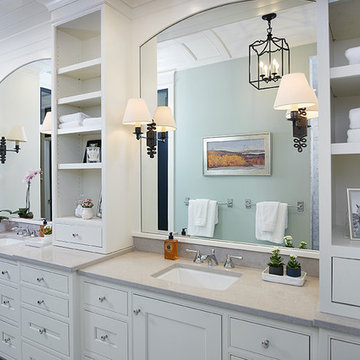
 Visbeen Architects
Builder: J. Peterson Homes
Interior Design: Vision Interiors by Visbeen
Photographer: Ashley Avila Photography
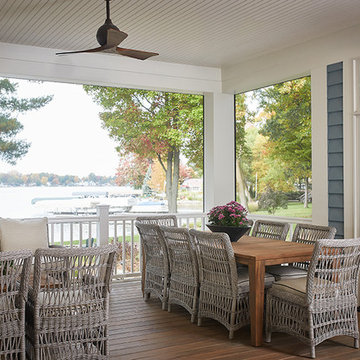
The best of the past and present meet in this distinguished design. Custom craftsmanship and distinctive detailing give this lakefront residence its vintage flavor while an open and light-filled floor plan clearly mark it as contemporary. With its interesting shingled roof lines, abundant windows with decorative brackets and welcoming porch, the exterior takes in surrounding views while the interior meets and exceeds contemporary expectations of ease and comfort. The main level features almost 3,000 square feet of open living, from the charming entry with multiple window seats and built-in benches to the central 15 by 22-foot kitchen, 22 by 18-foot living room with fireplace and adjacent dining and a relaxing, almost 300-square-foot screened-in porch. Nearby is a private sitting room and a 14 by 15-foot master bedroom with built-ins and a spa-style double-sink bath with a beautiful barrel-vaulted ceiling. The main level also includes a work room and first floor laundry, while the 2,165-square-foot second level includes three bedroom suites, a loft and a separate 966-square-foot guest quarters with private living area, kitchen and bedroom. Rounding out the offerings is the 1,960-square-foot lower level, where you can rest and recuperate in the sauna after a workout in your nearby exercise room. Also featured is a 21 by 18-family room, a 14 by 17-square-foot home theater, and an 11 by 12-foot guest bedroom suite.
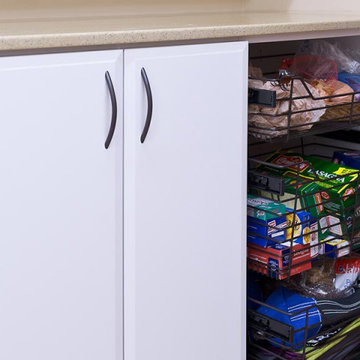
 The Tailored Closet and Premiergarage
Efficiency in the kitchen begins with a well-organized pantry, allowing you to prepare meals swiftly even on the most exhausting days. The Tailored Closet specializes in pantry design solutions that offer immediate visibility of your pantry contents, eliminating the frustration of searching through cluttered spaces. Our team of home organization experts works with you to create a pantry tailored to your unique requirements and budget, ensuring a seamless and efficient cooking experience.
To tackle hard-to-reach deep shelves, we integrate pull-out baskets and bins for easy access to every item. Custom wine racks transform a section of your pantry into a mini wine cellar, keeping your cherished wines in a dark, cool environment, stored on their sides to preserve flavors and maintain bottle stability. Thoughtfully designed spice racks provide a clear view of your inventory, preventing overstocking and ensuring you always have essentials like garlic and rosemary on hand. We've also designated specific areas for large, slender items such as trays and serving pieces, keeping them easily accessible and safe from damage. For added convenience, we offer countertops and scoop-front drawers, enhancing both the functionality and aesthetics of your pantry space.
Find the right local pro for your project

 Cheery Curtains
QYR4123 Curtain Rod Set is made of Aluminum Alloy material and has 1-1/8" diameter, 0.079" thickness. The bracket is made of Metal. The surface is produced by Spray Paint. Very thick rod is better for load bearing. QYR4123 curtain rod is capable to support 40kg curtains and could be used for more than 20 years. The bracket is very beautiful, and the antique design can add artistic flavor to your room, you will like it.
 User
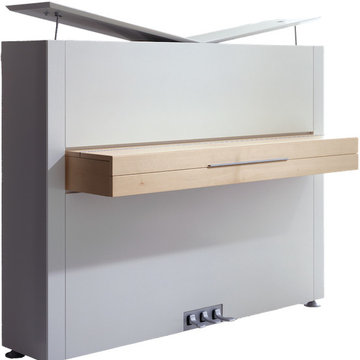
UserSauter Pure White Piano is a twin of our Sauter Pure Ebony but they could not be less like each other.
The metal details on Sauter Pure White are matte which allows the metal to blend into the wood of the keyboard box. The mette finish on the pedals doesn’t not accentuate the lower part of the piano thus allowing it to convey a sense of air and light. The natural wood finish is a stunning contrast to the smooth and silky white of the piano’s body. The combination has a rustic flavor giving it a touch of countryside allure.
 AIBD - American Institute of Building Design
The best of the past and present meet in this distinguished design. Custom craftsmanship and distinctive detailing give this lakefront residence its vintage flavor while an open and light-filled floor plan clearly marks it as contemporary. With its interesting shingled rooflines, abundant windows with decorative brackets and welcoming porch, the exterior takes in surrounding views while the interior meets and exceeds contemporary expectations of ease and comfort.
A Grand ARDA for Custom Home Design goes to
Visbeen Architects, Inc.
Designers: Visbeen Architects, Inc.with Vision Interiors by Visbeen
From: East Grand Rapids, Michigan
 Florida Designer Cabinetry
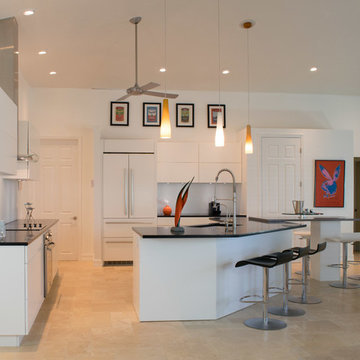
A beautiful contemporary kitchen design was created by removing the range and microwave and adding a cooktop, under counter oven and hood. The microwave was relocated and an under counter microwave was incorporated into the design. These appliances were moved to balance the design and create a perfect symmetry. Products used were Miralis matte white cabinetry with horizontal bi-fold uppers with automatic opening features. No hardware was used on the cabinetry to maintain the minimalistic design. The island was wrapped with the same cabinetry material finish to keep the clean look. Quartz tops were used and a quartz table top in an accent color adds flavor. Appliances used were Liebherr, Bertazzoni and Bosch
 Interiors & Textiles
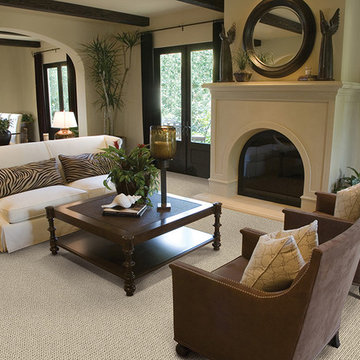
Robust and colorful, Catechismo lives life on a spirited scale. Voluptuous loops of 100% New Zealand Wool provides sublime comfort, in nine colors inspired by the sights and flavors of the Italian coastline.
 Visbeen Architects
Inspired by a wide variety of architectural styles, the Yorkdale is truly unique. The hipped roof and nearby decorative corbels recall the best designs of the 1920s, while the mix of straight and curving lines and the stucco and stone add contemporary flavor and visual interest. A cameo window near the large front door adds street appeal. Windows also dominate the rear exterior, which features vast expanses of glass in the form of oversized windows that look out over the large backyard as well as inviting upper and lower screen porches, both of which measure more than 300 square feet.
Photographer: William Hebert
 Jorge E. Jimenez-Marcos
Home
About
Work
Contact
919 saint elmos court - fort bend, texas
Where Mexico Hacienda meets Texas Hill Country
description
exterior views
interior views
elevations and floor plans
specs
Bedrooms 6
Bathrooms 5
Garage Attached
Stories 2
Building (Sq.Ft.) 7,016
Lot (Sq.Ft.) 98,663
Exterior Construction Stucco
Lot Description Subdivision
Roof Tile
Foundation Concrete
location
virtual tour
Visit this property's Virtual Tour (external link - via Circlepix).
return home
Design and function flow in concert with the natural beauty of the
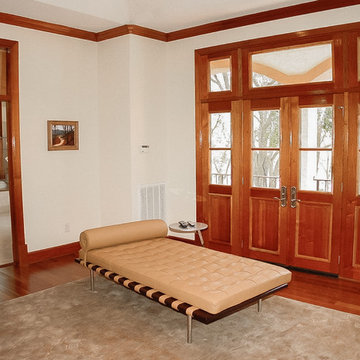
surrounding trees and lake. The architectural vision for this house was to have an hacienda feeling with Texas flavor. The smart floor plan possesses an incredible indoor-outdoor flow, allowing for entertaining , yet has intimate spaces for family living with unmatched beauty and tranquility.
Copyright © Jorge E. Jimenez-Marcos
 Vision Interiors
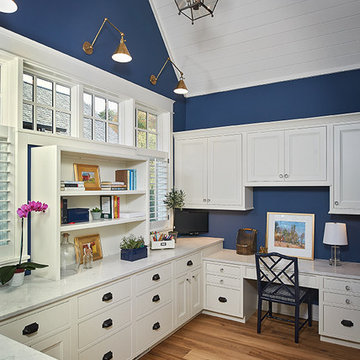
The best of the past and present meet in this distinguished design. Custom craftsmanship and distinctive detailing give this lakefront residence its vintage flavor while an open and light-filled floor plan clearly mark it as contemporary. With its interesting shingled roof lines, abundant windows with decorative brackets and welcoming porch, the exterior takes in surrounding views while the interior meets and exceeds contemporary expectations of ease and comfort. The main level features almost 3,000 square feet of open living, from the charming entry with multiple window seats and built-in benches to the central 15 by 22-foot kitchen, 22 by 18-foot living room with fireplace and adjacent dining and a relaxing, almost 300-square-foot screened-in porch. Nearby is a private sitting room and a 14 by 15-foot master bedroom with built-ins and a spa-style double-sink bath with a beautiful barrel-vaulted ceiling. The main level also includes a work room and first floor laundry, while the 2,165-square-foot second level includes three bedroom suites, a loft and a separate 966-square-foot guest quarters with private living area, kitchen and bedroom. Rounding out the offerings is the 1,960-square-foot lower level, where you can rest and recuperate in the sauna after a workout in your nearby exercise room. Also featured is a 21 by 18-family room, a 14 by 17-square-foot home theater, and an 11 by 12-foot guest bedroom suite.
Photography: Ashley Avila Photography & Fulview Builder: J. Peterson Homes Interior Design: Vision Interiors by Visbeen
 Topnotch Design Studio

This New England farmhouse is surrounded by 100 rural acres of farmland and pastures. Patty DeLang Winberg and Jennifer Flores Durfee collaborated on this project to create an amazing kitchen that met all the homeowner’s wishes, wants, and needs.
This functional kitchen accommodates numerous work spaces including: a harvest island to wash and prep farm veggies, a butler’s pantry, a larger island offering seating for up to 10 people and a beverage space for gatherings as well as daily use.
The architectural details and unique finishes complete the design. Pairing custom inset cabinetry with beautiful walnut counters and professional appliances with an imported limestone and zinc hood created a European flavor the clients love!
Photo Credit: Jessica Delaney Photography
 Beyond the Box, Inc.
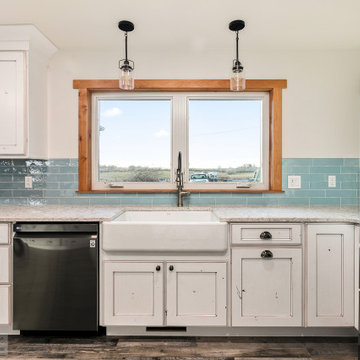
A beautiful kitchen with plenty of character! The beauty is in the detail of these unique cabinets. Blue backsplash adds flavor to this one of kind kitchen!
 INsite Architecture Inc.

With a touch of the Mediterranean and a Texas flavor, this house combines elements of conformability and a pursuit of entertainment. The house features a tile roof, stucco façade and interior beam and column work. With rooms like the “War Room” this house entices those who enter to be amazed. Other rooms include a great room, living room, dining room and master wing. The upstairs houses two bedrooms and a guest suite.
 Urban Floor
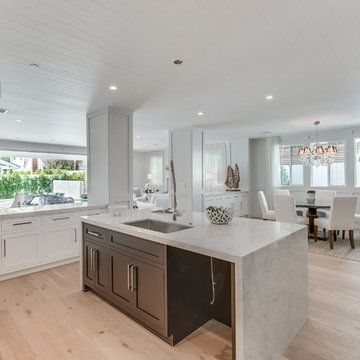
Embodying the rich, exotic flavor of imported French wine, The European engineered Flooring Oak Lambrusco offers light, creamy hues and a distinguished sense of style, investing your home decor with classic European charm. Each extra long, 7.5" wide plank is meticulously wire-brushed, creating hardwood floors that are totally unique in texture and color.
 UGUYS Development LLC
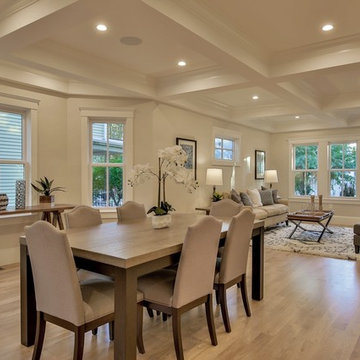
Inside, we started with laminated beams and a structural steel beam to open up the floor plan. Our finish design stayed true to an overall transitional theme, with dashes of contemporary flavor throughout. Simple and elegant white, grey, and oak tones paired well with shaker style cabinetry and custom woodwork. Natural white oak floors showcased the open floor plan, while rich coffered ceilings brought it to life. Tasteful lighting, a bright white soaking tub, wow-factor tile, and a sleek fireplace give just the right amount of contemporary touch to complete our vision.
photo by Fred Light
 McKenna Landscape Design
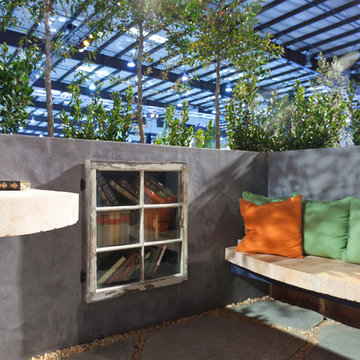
Our design for the SF Flower and Garden Show in 2012 was titled "Windows". Using almost exclusively reclaimed wood and stone products we created a garden with modern flavor and vintage charm. The arbor includes salvaged windows and a driftwood post. The bar was recovered off a job site as well as the wood used for the counter top. The reading nook features built in shelving and reclaimed wood seat. The rings in the gravel are rebar and the walls of the planters are old fence boards.
 Centre Sky Architecture Ltd
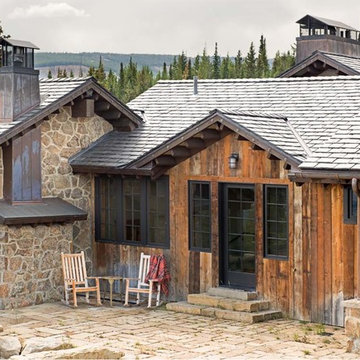
Set in a wildflower-filled mountain meadow, this Tuscan-inspired home is given a few design twists, incorporating the local mountain home flavor with modern design elements. The plan of the home is roughly 4500 square feet, and settled on the site in a single level. A series of ‘pods’ break the home into separate zones of use, as well as creating interesting exterior spaces.
Clean, contemporary lines work seamlessly with the heavy timbers throughout the interior spaces. An open concept plan for the great room, kitchen, and dining acts as the focus, and all other spaces radiate off that point. Bedrooms are designed to be cozy, with lots of storage with cubbies and built-ins. Natural lighting has been strategically designed to allow diffused light to filter into circulation spaces.
Exterior materials of historic planking, stone, slate roofing and stucco, along with accents of copper add a rich texture to the home. The use of these modern and traditional materials together results in a home that is exciting and unexpected.
(photos by Shelly Saunders)
 Mary Hannah Interiors
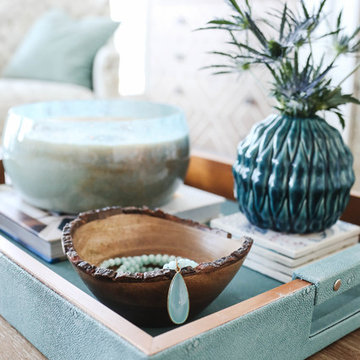
Flavors of aqua and turquoise dance against this tone-on-tone neutral living room.
Small mid-century modern open concept light wood floor and beige floor living room photo in Other with white walls, a standard fireplace, a stone fireplace and a wall-mounted tv
Small mid-century modern open concept light wood floor and beige floor living room photo in Other with white walls, a standard fireplace, a stone fireplace and a wall-mounted tv
 UGUYS Development LLC
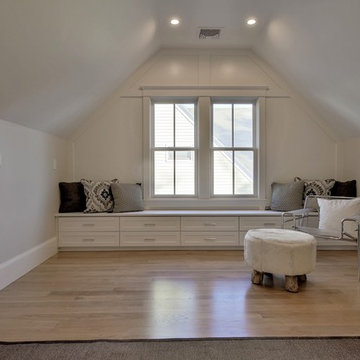
Inside, we started with laminated beams and a structural steel beam to open up the floor plan. Our finish design stayed true to an overall transitional theme, with dashes of contemporary flavor throughout. Simple and elegant white, grey, and oak tones paired well with shaker style cabinetry and custom woodwork. Natural white oak floors showcased the open floor plan, while rich coffered ceilings brought it to life. Tasteful lighting, a bright white soaking tub, wow-factor tile, and a sleek fireplace give just the right amount of contemporary touch to complete our vision.
photo by Fred Light
102