
Search results for "Flavours" in Home Design Ideas

 Albert, Righter & Tittmann Architects, Inc.
Our client, with whom we had worked on a number of projects over the years, enlisted our help in transforming her family’s beloved but deteriorating rustic summer retreat, built by her grandparents in the mid-1920’s, into a house that would be livable year-‘round. It had served the family well but needed to be renewed for the decades to come without losing the flavor and patina they were attached to.
The house was designed by Ruth Adams, a rare female architect of the day, who also designed in a similar vein a nearby summer colony of Vassar faculty and alumnae.
To make Treetop habitable throughout the year, the whole house had to be gutted and insulated. The raw homosote interior wall finishes were replaced with plaster, but all the wood trim was retained and reused, as were all old doors and hardware. The old single-glazed casement windows were restored, and removable storm panels fitted into the existing in-swinging screen frames. New windows were made to match the old ones where new windows were added. This approach was inherently sustainable, making the house energy-efficient while preserving most of the original fabric.
Changes to the original design were as seamless as possible, compatible with and enhancing the old character. Some plan modifications were made, and some windows moved around. The existing cave-like recessed entry porch was enclosed as a new book-lined entry hall and a new entry porch added, using posts made from an oak tree on the site.
The kitchen and bathrooms are entirely new but in the spirit of the place. All the bookshelves are new.
A thoroughly ramshackle garage couldn’t be saved, and we replaced it with a new one built in a compatible style, with a studio above for our client, who is a writer.


Find the right local pro for your project
 DiFiore & Partners
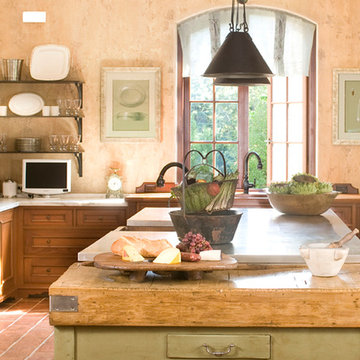
Enclosed kitchen - traditional enclosed kitchen idea in Philadelphia with recessed-panel cabinets, medium tone wood cabinets, wood countertops and stainless steel appliances

 KES Studio
This luxury penthouse has an old-world aesthetic with a modern twist and a hint of European flavor.

Kitchen - transitional brown floor kitchen idea in Los Angeles with open cabinets, white backsplash and an island
Kitchen - transitional brown floor kitchen idea in Los Angeles with open cabinets, white backsplash and an island
 TN Nursery
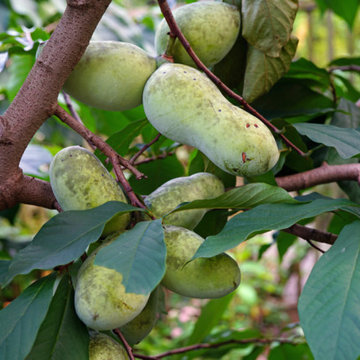
Pawpaw in the Orchard — A Native Treasure Worth Planting
If you’re building an orchard on your homestead, consider native pawpaw among your first plantings. Unlike many old-world orchard fruit, pawpaw is homegrown — part of the natural fabric of eastern North America. That native status comes with advantages. Pawpaw is well adapted to local soils, local weather swings, and local wildlife patterns. It’s not something exotic that needs constant fuss.
In an orchard, pawpaw fills a niche both in timing and flavor. Its fruit ripens later in summer into early fall — after cherries, peaches, and berries have come and gone. It extends your harvest window with fruit unlike anything else you’re likely growing. The custard-like texture and sweet flavor are a welcome addition when other fresh fruit is winding down.
When planting pawpaw trees in orchard settings, remember that many need cross-pollination. Planting at least two genetically different trees near each other encourages better fruit set. Pollinators like flies and beetles carry pollen between trees in spring when they bloom, so planting with pollination in mind ensures a bountiful harvest.
Pawpaw’s long-term value grows with time. Once established, trees require minimal care. They don’t need heavy pruning or regular sprays. Their modest needs make them ideal for homesteads that balance orchard care with livestock, gardens, and everyday life.
Including pawpaw in your orchard means adding a native tree that feeds your family, supports wildlife, and brings a unique seasonal flavor you won’t find anywhere else.
Get pawpaw trees here:
https://www.tnnursery.net/products/pawpaw
https://treenurseryco.com/pawpaw-tree
https://www.onlineplantnursery.com/products/pawpaw
https://www.wholesalenurseryco.com/products/pawpaw
https://www.tennesseewholesalenursery.com/products/paw-paw-tree
 User
UserGrace Laird Photography
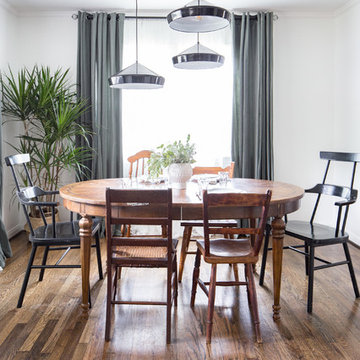
Kitchen/dining room combo - transitional kitchen/dining room combo idea in Houston with white walls
Kitchen/dining room combo - transitional kitchen/dining room combo idea in Houston with white walls
 KES Studio
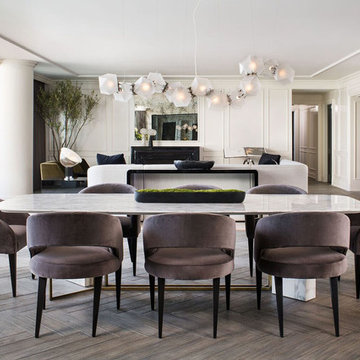
This luxury penthouse has an old-world aesthetic with a modern twist and a hint of European flavor.
Example of a transitional brown floor great room design in Los Angeles with white walls
Example of a transitional brown floor great room design in Los Angeles with white walls

 Auer Kitchens
Example of a transitional u-shaped dark wood floor and brown floor kitchen design in Cincinnati with an undermount sink, shaker cabinets, black cabinets, white backsplash, an island and white countertops

 Steve Masley Consulting and Design
Salad greens can be grown in shallow trays in mobile salad tables or SaladScapes. Photo by Steve Masley
Example of an eclectic deck design in San Francisco
Example of an eclectic deck design in San Francisco

 Paul Raff Studio
Photo by Steve Tsai
Bedroom - contemporary carpeted bedroom idea in Toronto with white walls
Bedroom - contemporary carpeted bedroom idea in Toronto with white walls
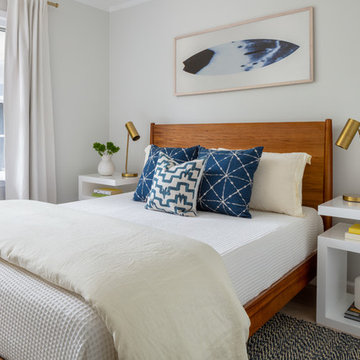
 North Fork Design Co.
Kyle Caldwell Photography
Beach style light wood floor and beige floor bedroom photo in New York with gray walls
Beach style light wood floor and beige floor bedroom photo in New York with gray walls
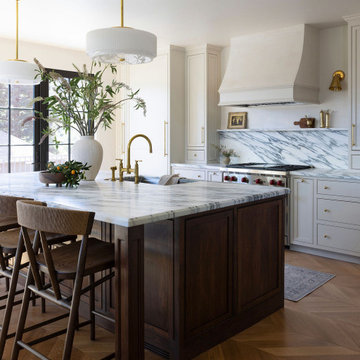

 Cathie Hong Interiors

This single family home had been recently flipped with builder-grade materials. We touched each and every room of the house to give it a custom designer touch, thoughtfully marrying our soft minimalist design aesthetic with the graphic designer homeowner’s own design sensibilities. One of the most notable transformations in the home was opening up the galley kitchen to create an open concept great room with large skylight to give the illusion of a larger communal space.
 Mill & Woods

BARREL AGED
Aging spirits in oak barrels is absolutely necessary to produce the desired flavor; imparting both character and color from the wood. Let our Barrel Aged oak add some flavor to your home.
 Living Gardens Landscape Design
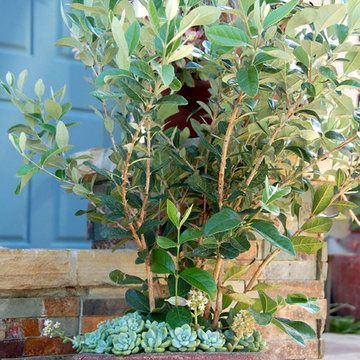
container with pineapple guava and succulents
Photo of a contemporary front yard landscaping in Orange County.
Photo of a contemporary front yard landscaping in Orange County.
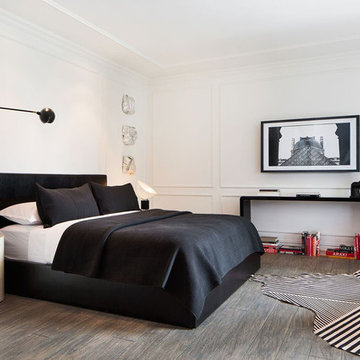 KES Studio
This luxury penthouse has an old-world aesthetic with a modern twist and a hint of European flavor.
Inspiration for a transitional master brown floor bedroom remodel in Los Angeles with white walls
Inspiration for a transitional master brown floor bedroom remodel in Los Angeles with white walls
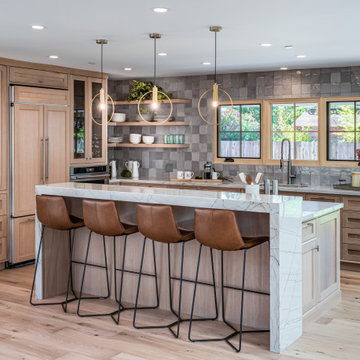
 Julia Katrine
Example of a mid-sized transitional l-shaped light wood floor and beige floor open concept kitchen design in Orange County with an undermount sink, shaker cabinets, light wood cabinets, quartzite countertops, gray backsplash, ceramic backsplash, an island, gray countertops and paneled appliances

 TKS Design Group
Download our free ebook, Creating the Ideal Kitchen. DOWNLOAD NOW
The homeowners built their traditional Colonial style home 17 years’ ago. It was in great shape but needed some updating. Over the years, their taste had drifted into a more contemporary realm, and they wanted our help to bridge the gap between traditional and modern.
We decided the layout of the kitchen worked well in the space and the cabinets were in good shape, so we opted to do a refresh with the kitchen. The original kitchen had blond maple cabinets and granite countertops. This was also a great opportunity to make some updates to the functionality that they were hoping to accomplish.
After re-finishing all the first floor wood floors with a gray stain, which helped to remove some of the red tones from the red oak, we painted the cabinetry Benjamin Moore “Repose Gray” a very soft light gray. The new countertops are hardworking quartz, and the waterfall countertop to the left of the sink gives a bit of the contemporary flavor.
We reworked the refrigerator wall to create more pantry storage and eliminated the double oven in favor of a single oven and a steam oven. The existing cooktop was replaced with a new range paired with a Venetian plaster hood above. The glossy finish from the hood is echoed in the pendant lights. A touch of gold in the lighting and hardware adds some contrast to the gray and white. A theme we repeated down to the smallest detail illustrated by the Jason Wu faucet by Brizo with its similar touches of white and gold (the arrival of which we eagerly awaited for months due to ripples in the supply chain – but worth it!).
The original breakfast room was pleasant enough with its windows looking into the backyard. Now with its colorful window treatments, new blue chairs and sculptural light fixture, this space flows seamlessly into the kitchen and gives more of a punch to the space.
The original butler’s pantry was functional but was also starting to show its age. The new space was inspired by a wallpaper selection that our client had set aside as a possibility for a future project. It worked perfectly with our pallet and gave a fun eclectic vibe to this functional space. We eliminated some upper cabinets in favor of open shelving and painted the cabinetry in a high gloss finish, added a beautiful quartzite countertop and some statement lighting. The new room is anything but cookie cutter.
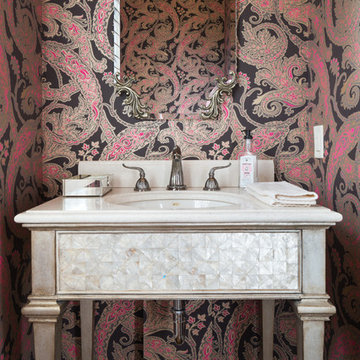
Next the mudroom. You can see a peek of the mudroom across the way from the butler’s pantry which got a facelift with new paint, tile floor, lighting and hardware. Simple updates but a dramatic change! The first floor powder room got the glam treatment with its own update of wainscoting, wallpaper, console sink, fixtures and artwork. A great little introduction to what’s to come in the rest of the home.
The whole first floor now flows together in a cohesive pallet of green and blue, reflects the homeowner’s desire for a more modern aesthetic, and feels like a thoughtful and intentional evolution. Our clients were wonderful to work with! Their style meshed perfectly with our brand aesthetic which created the opportunity for wonderful things to happen. We know they will enjoy their remodel for many years to come!
Photography by Margaret Rajic Photography
30