
Search results for "Flavours" in Home Design Ideas
 Jackie and the Beanstalk
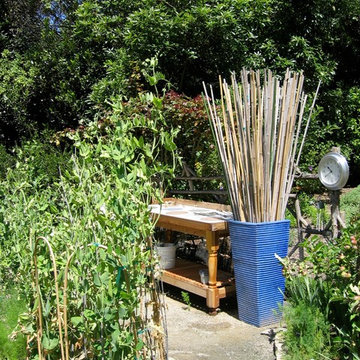
Stakes used for tomatoes and other heavy crops are attractively stored in a beautiful blue urn, which complements the Soleri tiles embedded in the potting bench. Bamboo hoops are holding back the sugar snap peas.
 Atelier Interior Design

This dining room is so fun! The Rex Ray inspired Cocobolo wallpaper from Flavor Paper is colorful and organic.
Example of an eclectic medium tone wood floor dining room design in Denver
Example of an eclectic medium tone wood floor dining room design in Denver
 Jackie and the Beanstalk

This espaliered 'Gold Kist' Apricot shows abundant fruit production. This is an early ripening variety in San Diego county.
The flavor of a fresh picked ripe apricot is unequaled by any store bought fruit.
Find the right local pro for your project
 Zaremba & Company
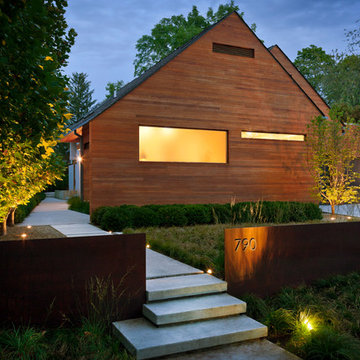
A retaining wall of Corten steel slices through the vegetation to create a striking juxtaposition of textures as well as a clear delineation between public and private space.
Photo by George Dzahristos.
 Sierra Craftsman, Inc.
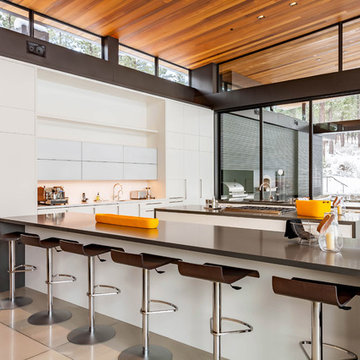
Kitchen - contemporary concrete floor kitchen idea in Other with flat-panel cabinets, white cabinets, paneled appliances and two islands
 Bay Area Contracting, Inc.

Inspiration for a mid-sized transitional l-shaped porcelain tile, gray floor and wallpaper dedicated laundry room remodel in Other with a drop-in sink, shaker cabinets, white cabinets, gray walls, a side-by-side washer/dryer and gray countertops
 White Sands Coastal Development

We remodeled this 5,400-square foot, 3-story home on ’s Second Street to give it a more current feel, with cleaner lines and textures. The result is more and less Old World Europe, which is exactly what we were going for. We worked with much of the client’s existing furniture, which has a southern flavor, compliments of its former South Carolina home. This was an additional challenge, because we had to integrate a variety of influences in an intentional and cohesive way.
We painted nearly every surface white in the 5-bed, 6-bath home, and added light-colored window treatments, which brightened and opened the space. Additionally, we replaced all the light fixtures for a more integrated aesthetic. Well-selected accessories help pull the space together, infusing a consistent sense of peace and comfort.
 DANE AUSTIN INTERIOR DESIGN Boston & Cambridge

This design scheme blends femininity, sophistication, and the bling of Art Deco with earthy, natural accents. An amoeba-shaped rug breaks the linearity in the living room that’s furnished with a lady bug-red sleeper sofa with gold piping and another curvy sofa. These are juxtaposed with chairs that have a modern Danish flavor, and the side tables add an earthy touch. The dining area can be used as a work station as well and features an elliptical-shaped table with gold velvet upholstered chairs and bubble chandeliers. A velvet, aubergine headboard graces the bed in the master bedroom that’s painted in a subtle shade of silver. Abstract murals and vibrant photography complete the look. Photography by: Sean Litchfield
---
Project designed by Boston interior design studio Dane Austin Design. They serve Boston, Cambridge, Hingham, Cohasset, Newton, Weston, Lexington, Concord, Dover, Andover, Gloucester, as well as surrounding areas.
For more about Dane Austin Design, click here: https://daneaustindesign.com/
To learn more about this project, click here:
https://daneaustindesign.com/leather-district-loft
 S / Wiley Interior Photography
Stephanie Wiley Photography
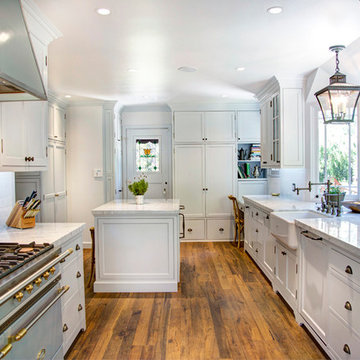
Large elegant u-shaped medium tone wood floor kitchen photo in Other with a farmhouse sink, recessed-panel cabinets, marble countertops, white backsplash, subway tile backsplash and an island
Large elegant u-shaped medium tone wood floor kitchen photo in Other with a farmhouse sink, recessed-panel cabinets, marble countertops, white backsplash, subway tile backsplash and an island
 KBG Design

Example of a transitional light wood floor and beige floor dining room design in San Francisco with white walls

 KES Studio
This luxury penthouse has an old-world aesthetic with a modern twist and a hint of European flavor.
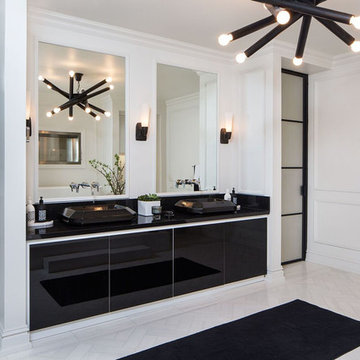
Transitional master white floor bathroom photo in Los Angeles with flat-panel cabinets, black cabinets, white walls and a vessel sink
Transitional master white floor bathroom photo in Los Angeles with flat-panel cabinets, black cabinets, white walls and a vessel sink

 TKS Design Group
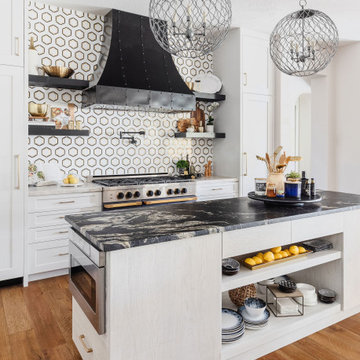
Download our free ebook, Creating the Ideal Kitchen. DOWNLOAD NOW
This unit, located in a 4-flat owned by TKS Owners Jeff and Susan Klimala, was remodeled as their personal pied-à-terre, and doubles as an Airbnb property when they are not using it. Jeff and Susan were drawn to the location of the building, a vibrant Chicago neighborhood, 4 blocks from Wrigley Field, as well as to the vintage charm of the 1890’s building. The entire 2 bed, 2 bath unit was renovated and furnished, including the kitchen, with a specific Parisian vibe in mind.
Although the location and vintage charm were all there, the building was not in ideal shape -- the mechanicals -- from HVAC, to electrical, plumbing, to needed structural updates, peeling plaster, out of level floors, the list was long. Susan and Jeff drew on their expertise to update the issues behind the walls while also preserving much of the original charm that attracted them to the building in the first place -- heart pine floors, vintage mouldings, pocket doors and transoms.
Because this unit was going to be primarily used as an Airbnb, the Klimalas wanted to make it beautiful, maintain the character of the building, while also specifying materials that would last and wouldn’t break the budget. Susan enjoyed the hunt of specifying these items and still coming up with a cohesive creative space that feels a bit French in flavor.
Parisian style décor is all about casual elegance and an eclectic mix of old and new. Susan had fun sourcing some more personal pieces of artwork for the space, creating a dramatic black, white and moody green color scheme for the kitchen and highlighting the living room with pieces to showcase the vintage fireplace and pocket doors.
Photographer: @MargaretRajic
Photo stylist: @Brandidevers
Do you have a new home that has great bones but just doesn’t feel comfortable and you can’t quite figure out why? Contact us here to see how we can help!

 Toledo Geller
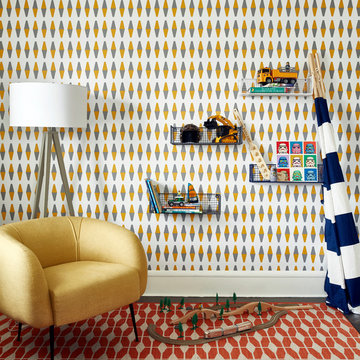
Inspiration for a small contemporary gender-neutral dark wood floor and brown floor kids' room remodel in New York with multicolored walls
 Sean Litchfield Photography
Sean Litchfield
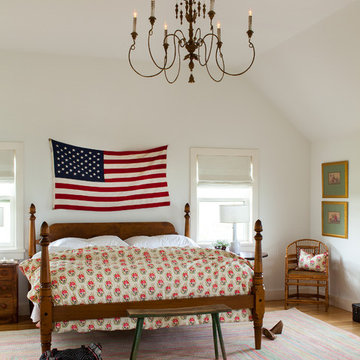
Example of a beach style medium tone wood floor bedroom design in New York with white walls
Example of a beach style medium tone wood floor bedroom design in New York with white walls

 Charmean Neithart Interiors
The homeowners of this California Cottage wanted a beach vibe in their 1700 sq. ft. home. They wanted to make the most of their spaces by widening doorways, adding wood floors throughout the house, and adding a skylight. The result is cozy, casual California living at its best with frequent family dinners and celebrations with friends.
Photos by Erika Bierman www.erikabiermanphotography.com
 DesignARC
Jim Bartsch
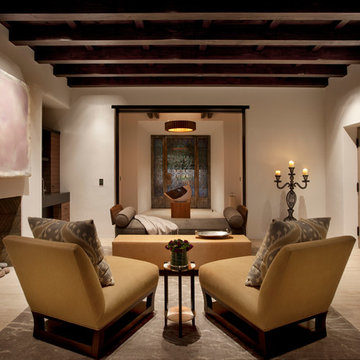
Living room - mediterranean formal and enclosed living room idea in Santa Barbara with white walls and a standard fireplace
Living room - mediterranean formal and enclosed living room idea in Santa Barbara with white walls and a standard fireplace
 Rikki Snyder

Kitchen - eclectic galley light wood floor kitchen idea in New York with an undermount sink, light wood cabinets, stainless steel appliances, a peninsula and white countertops

 Susan J Tweit
Photo: Susan J. Tweit.
shot at Crystal Bridges Museum of American Art in Bentonville, Arkansas, in an Ozark deciduous woods. The flowers in the foreground are native Tall woodland phlox (Phlox divarcata) and cultivated Shasta daisies (Leucanthemum X superbum).
29