
Search results for "Flavours" in Home Design Ideas

 Susan J Tweit
Photo: Susan J. Tweit

mountain prairie garden in Salida, Colorado, of native bunch grasses, shrubs, and wildflowers designed to provide habitat for pollinators and songbirds. The plants include Sunset hyssop (Agastache rupestris, the pink spires on the left), blue grama grass (Bouteloua gracilis, golden “eyebrow” flowerheads), common Gaillardia or blanketflower (Gaillardia aristata, the yellow daisy-like flower with red markings), rubber rabbitbrush (Ericamera nauseosa, the multi-stemmed shrub in the background with gold flowers), and Bigelow’s tansy aster (Dieteria bigelovii, the purple flowers).

Find the right local pro for your project
 Airy Kitchens
Photos by Rebecca McAlpin

Inspiration for a small mediterranean galley terra-cotta tile and orange floor eat-in kitchen remodel in Philadelphia with a single-bowl sink, shaker cabinets, blue cabinets, marble countertops, blue backsplash, ceramic backsplash, stainless steel appliances and no island
Inspiration for a small mediterranean galley terra-cotta tile and orange floor eat-in kitchen remodel in Philadelphia with a single-bowl sink, shaker cabinets, blue cabinets, marble countertops, blue backsplash, ceramic backsplash, stainless steel appliances and no island

 Christy Allen Designs
Michele Lee Willson
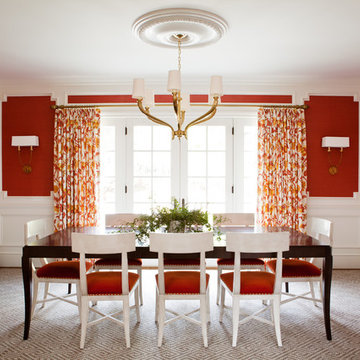
Transitional dining room photo in San Francisco with red walls
Transitional dining room photo in San Francisco with red walls
 Pike Properties
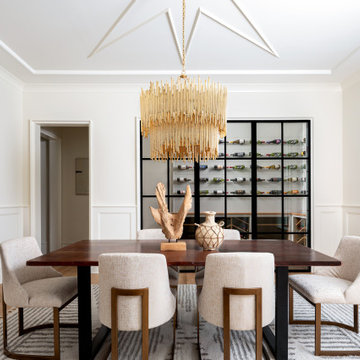
This elegant formal dining room, is where sophistication meets wine enthusiasts' dreams. One of the standout features in this space is the built-in temperature-regulated wine room. It provides a dedicated and stylish storage solution for your cherished wine collection. The climate-controlled environment ensures that your wines are kept at the perfect temperature, preserving their flavors and quality. This thoughtful addition adds a touch of luxury and allows you to showcase your passion for fine wines while entertaining guests in this refined dining room.
 Kenmore Homes
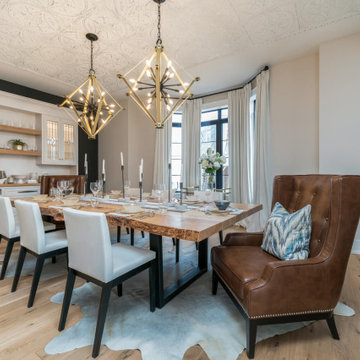
Farmhouse flavor open concept, yet cozy dining room features light hardwood flooring, stone fireplace, black framed windows, decorative ceiling and two lovely chandeliers. A built in dining room server comes equip with two wine fridges.
 Crimson Park Design
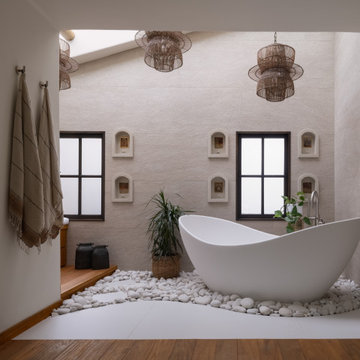
 This total Primary Suite remodel was long overdue, the original design embodying a Latin-flavored, 80's cocaine fever dream. The homeowners longed for a space that embodies a sense of peace, with more functionality. They wanted to experience a space that feels airy and clean but not sterile.
Privacy within the space while allowing for light transmission was a key consideration, as was creating space to showcase the tub. Previously the tub was an in-floor, large, round jetted tub surrounded by beige carpeting.
The collaboration with the homeowners culminated in bountiful texture and layers in whites, balanced by the warmth of wood.
 WINN Design+Build
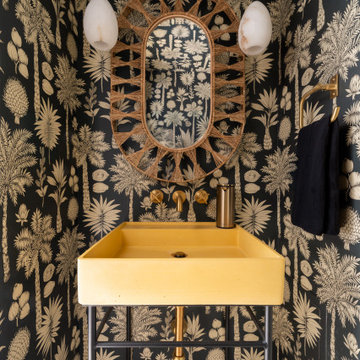
A bold powder room pairs graphic botanical wallpaper with a custom concrete sink and brass accents—an unexpected moment of drama on the main level.
Inspiration for a small contemporary light wood floor, brown floor and wallpaper powder room remodel in DC Metro with a wall-mount toilet, a console sink and a freestanding vanity
Inspiration for a small contemporary light wood floor, brown floor and wallpaper powder room remodel in DC Metro with a wall-mount toilet, a console sink and a freestanding vanity

 TKS Design Group
Download our free ebook, Creating the Ideal Kitchen. DOWNLOAD NOW
The homeowners built their traditional Colonial style home 17 years’ ago. It was in great shape but needed some updating. Over the years, their taste had drifted into a more contemporary realm, and they wanted our help to bridge the gap between traditional and modern.
We decided the layout of the kitchen worked well in the space and the cabinets were in good shape, so we opted to do a refresh with the kitchen. The original kitchen had blond maple cabinets and granite countertops. This was also a great opportunity to make some updates to the functionality that they were hoping to accomplish.
After re-finishing all the first floor wood floors with a gray stain, which helped to remove some of the red tones from the red oak, we painted the cabinetry Benjamin Moore “Repose Gray” a very soft light gray. The new countertops are hardworking quartz, and the waterfall countertop to the left of the sink gives a bit of the contemporary flavor.
We reworked the refrigerator wall to create more pantry storage and eliminated the double oven in favor of a single oven and a steam oven. The existing cooktop was replaced with a new range paired with a Venetian plaster hood above. The glossy finish from the hood is echoed in the pendant lights. A touch of gold in the lighting and hardware adds some contrast to the gray and white. A theme we repeated down to the smallest detail illustrated by the Jason Wu faucet by Brizo with its similar touches of white and gold (the arrival of which we eagerly awaited for months due to ripples in the supply chain – but worth it!).
The original breakfast room was pleasant enough with its windows looking into the backyard. Now with its colorful window treatments, new blue chairs and sculptural light fixture, this space flows seamlessly into the kitchen and gives more of a punch to the space.
The original butler’s pantry was functional but was also starting to show its age. The new space was inspired by a wallpaper selection that our client had set aside as a possibility for a future project. It worked perfectly with our pallet and gave a fun eclectic vibe to this functional space. We eliminated some upper cabinets in favor of open shelving and painted the cabinetry in a high gloss finish, added a beautiful quartzite countertop and some statement lighting. The new room is anything but cookie cutter.
Next the mudroom. You can see a peek of the mudroom across the way from the butler’s pantry which got a facelift with new paint, tile floor, lighting and hardware. Simple updates but a dramatic change! The first floor powder room got the glam treatment with its own update of wainscoting, wallpaper, console sink, fixtures and artwork. A great little introduction to what’s to come in the rest of the home.
The whole first floor now flows together in a cohesive pallet of green and blue, reflects the homeowner’s desire for a more modern aesthetic, and feels like a thoughtful and intentional evolution. Our clients were wonderful to work with! Their style meshed perfectly with our brand aesthetic which created the opportunity for wonderful things to happen. We know they will enjoy their remodel for many years to come!
Photography by Margaret Rajic Photography

 Azul Design Staging
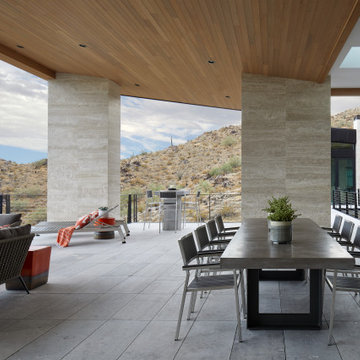
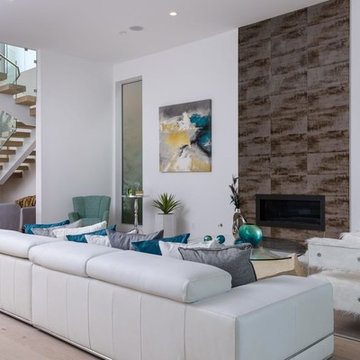
507 Gardner in the Beverly Grove community of Los Angeles, is a modern architectural masterpiece that we livened up with bright colors & one-of-a-kind pieces.
Featuring 5 bedrooms & 5 bathrooms across 4000 sq.ft, we brightened & accentuated the exclusive features & design elements throughout – like the superb finishes and glamorous detailing in each room.
 Albert, Righter & Tittmann Architects, Inc.

The plan is largely one room deep to encourage cross ventilation and to take advantage of water views to the north, while admitting sunlight from the south. The flavor is influenced by an informal rustic camp next door.

 Steve Masley Consulting and Design
'Sweet 100' cherry tomatoes growing in a 15-gallon terra-cotta pot. Container-grown tomatoes are more susceptible to blossom end rot, but cherry tomatoes like 'Sweet 100', 'Sungold', and 'Black Cherry' rarely have this problem. Photo by Steve Masley

 Art & Smart Inc
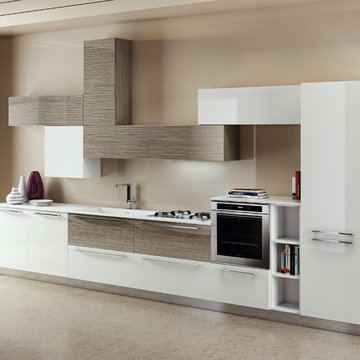
An extremely contemporary offer, which conceals the culture and flavour of tradition.
Every kitchen is a system providing functions which it is able to satisfy. A suitable space is needed for each of these. Selecting with care allows you to organise the kitchen perfectly according to individual style, to enjoy a kitchen with the very best in terms of USER-FRIENDLINESS.

 NEAT Method Santa Barbara
Kitchen pantry - mid-sized transitional kitchen pantry idea in Santa Barbara
 Lena Lalvani, Custom Closet Designer

Custom Designed King Bed Frame
Bedroom - large eclectic master dark wood floor bedroom idea in New York
Bedroom - large eclectic master dark wood floor bedroom idea in New York


37