
Search results for "Flavours" in Home Design Ideas
 Art & Smart Inc
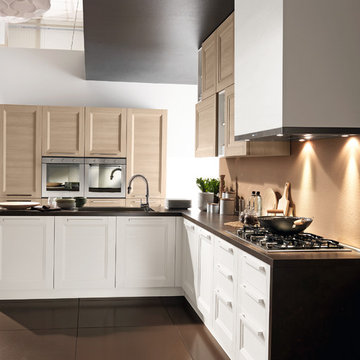
Simplicity and precision distinguish a collection that presents an significant architectural effect combined with a highly natural style. The EGO kitchen places the accent on the “wooden effect” suggested by the materials - with special emphasis given to the grain of yellow pine - to originate a color combination with a traditional flavor. With its natural suggestions and geometric trim, the EGO collection gazes at tradition through modern eyes to provide a very friendly feeling. mplicity and precision distinguish a collection that presents an significant architectural effect combined with a highly natural style. The EGO kitchen places the accent on the “wooden effect” suggested by the materials - with special emphasis given to the grain of yellow pine - to originate a color combination with a traditional flavor. With its natural suggestions and geometric trim, the EGO collection gazes at tradition through modern eyes to provide a very friendly feeling.
 Karv One Design
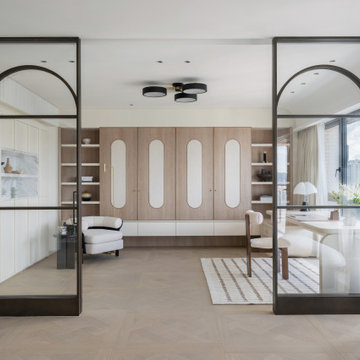
The study room is deliberately positioned to one side of the living room, embracing the gentle stretch of sunlight. The arched iron partition, exuding a vintage flavor and traces of time, not only serves as a natural divider of space but also becomes a highlight of the interior decoration with its unique artistic form, creating a serene yet stylish atmosphere. It ensures privacy without compromising on openness, allowing the home owner to work in the study room while still keeping an eye on the children playing in the living room.
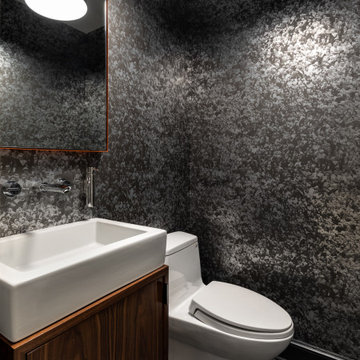
 LAURIE BLUMENFELD DESIGN
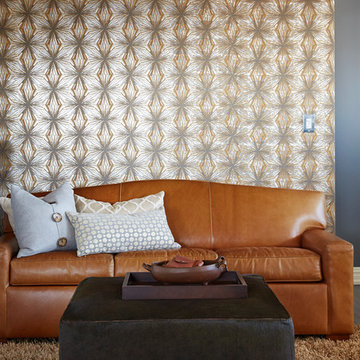
Creating an elegant sanctuary began with custom gray floors and gray walls with metallic accent walls that mirror the cool beauty of the skyline and river outside. To add edge to a guest space, we used a custom Flavor Paper wallcovering that tied into the floors and walls. | Interior Design by Laurie Blumenfeld-Russo | Tim Williams Photography
Find the right local pro for your project
 Outdora
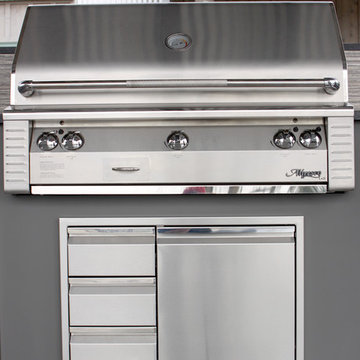
LX2 Series 42 inch Built-in Alfresco Grill with Rotisserie and IR SearZone
An Alfresco grill enables you to cook openly out in the fresh air of your patio, and the LX2 42" with IR SearZone Built In Alfresco Grill from Outdora will proudly serve as the crown jewel of your outdoor kitchen. With 770 square inches of grilling space, you’ll be able to cook up and dole out meals for the entire family. Alfresco grills are recognized for their streamlined, no gap stainless steel craftsmanship – made in the U.S.A. – and this Alfresco grill is easy to clean thanks to the roll out drip pan and fold down control panel. This model includes three main burners, two "U" shaped burners and an infrared Sear Zone™, a built-in rotisserie and a smoker box. The main burners of these built in grills emit 27,500 BTUs each, and the rotisserie features a motor, which is built seamlessly into the outdoor barbecue grill.
The rotisserie has a dedicated burner with 18,500 BTUs of heat, but there are no visible wires and the stainless steel meat forks are included. Using the ceramic infrared Sear Zone™, you can super heat steaks and other favorites – it preheats to 1,400˚ Fahrenheit in just 4 minutes!
Alfresco grills have several details that make foods come out perfectly; for instance, the U- burners of this built in grill are designed with double row ports and dual crossovers. Also, the porcelain ceramic pyramid briquettes help tame flames for even distribution and added flavor. However, the smoker box of your built-in grill can be used to infuse meats and vegetables with an intense smoky flavor, and if you want more infrared Alfresco grill power, look to the LX2 Series 30 inch All Infrared Built-in Alfresco Grill with Rotisserie from Outdora. Lastly, the 3/8" stainless steel rod cooking grids create beautiful crosshatches on steaks. These outdoor gas grills are available as Liquid Propane or Natural Gas models – enjoy user friendliness, easy cleaning, durability and style with an Alfresco grill.
Beautifully unique outdoor kitchen on the Eastside of Sonoma.
Outdoor Kitchen includes:
+ LX2 Series 42 inch Built-in Alfresco Grill w/ Rotisserie and Infrared SearZone.
+ Alfresco VersaPower Cooker
+ 24 inch Built-in Marvel Outdoor Refrigerator
+ Twin Eagles Tall Trash Drawer
+ Twin Eagles 30 inch Triple Drawer and Door Combo
+ Twin Eagles 24 inch Single Access Door
+ Twin Eagles 19 inch Triple Storage Drawer
+ Twin Eagles 30 inch Access Door
+ Bromic Tungsten Smart-Heat 6000 Watt Electric Heater
+ Outdoor Dual Duplex Wall Switch Plate and Gang Box
Construction by: JKT & Associates
Photos by: Theilen Photography
 Philip Armand Inc.
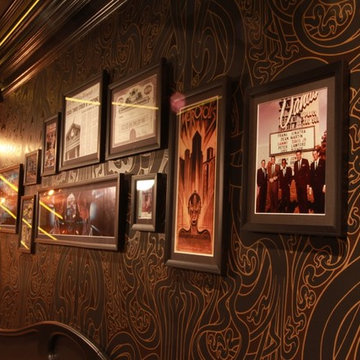
Home Cinema in Merrick, New York. Designed and built by Philip Armand Inc., artisanal designer of bespoke rooms and outbuildings. Original artwork curated by Philip Armand. Wallpaper by FlavorPaper.
 SYDfemMellE Design, Remodeling and Construction
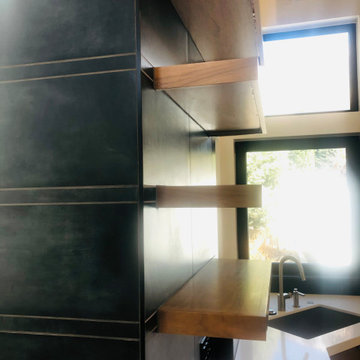
Walking through this Industrial-Contemporary home is a treat. It intrigues your ideas and thoughts, it pushes the people within the space to feel inspired, successful and hopeful. The contemporary and industrial textures mixed together form a team of undeniable unity. This type of feeling comes form a splash of French-Country in the shiplap, and the depth of the colors and textures lining the home. When used along side the natural stains thought the home, the space has a brilliant feminine style, mixed with a masculine flavor. The textures found in the wheatgrass wallpapers throughout the space, lend a softer flavor up against the stone, and large paneled porcelain on the fireplaces. Window coverings, drapes and the window drape liners soften the direct lines in this project. Porcelain countertops create a contemporary feel in the kitchen and bathrooms. Porcelain countertops are a home run! If you're looking for a product that doesn't require maintenance but looks amazing, porcelain countertops are a product used often in high end homes and have great success. Of course, install is usually only successful when using the correct installer. Laminam porcelain countertops don't hair line fracture like many of the other porcelain countertops.
 StoneWorks, Inc.
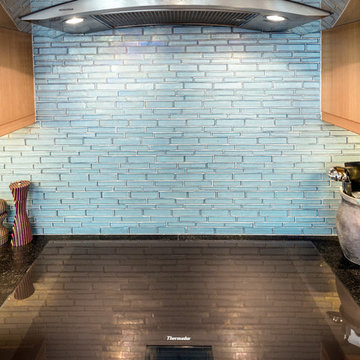
Good close-up of the Walker-Zanger backsplash tiles - Weave Stix, in Pacific Glass. Very nice. Contemporary with a coastal flavor too.
Mid-sized trendy single-wall porcelain tile and beige floor open concept kitchen photo in Charleston with an undermount sink, medium tone wood cabinets, granite countertops, blue backsplash, glass tile backsplash, stainless steel appliances, an island and flat-panel cabinets
Mid-sized trendy single-wall porcelain tile and beige floor open concept kitchen photo in Charleston with an undermount sink, medium tone wood cabinets, granite countertops, blue backsplash, glass tile backsplash, stainless steel appliances, an island and flat-panel cabinets

 Lore Patterson
Lore Patterson | Orchard apples
Inspiration for a farmhouse backyard landscaping in Seattle for fall.
Inspiration for a farmhouse backyard landscaping in Seattle for fall.
 Qualityflooring4less.com
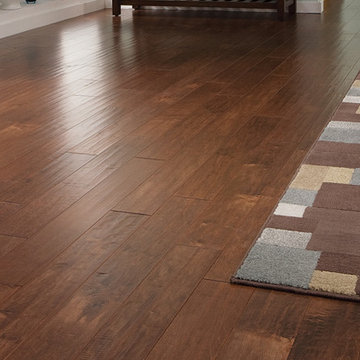
Mullican Chalmette Maple Brownstone Hardwood Flooring brings a rustic look to this contemporary space.
Inspiration for a contemporary medium tone wood floor dining room remodel in San Francisco with white walls
Inspiration for a contemporary medium tone wood floor dining room remodel in San Francisco with white walls
 SYDfemMellE Design, Remodeling and Construction
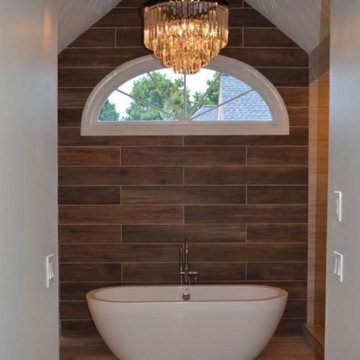
Transitional meets Traditional, somewhere in Atlanta, Georgia. If you're looking for sophisticated comfort, intertwined with easy living, this home provides just that. Above this tub hangs a traditional chandelier up against a rustic porcelain planked wall. The mixtures of textures and styles allows this home owner the luxury of entertaining for the Super Bowl, all the way to gathering colleagues for an intimate dinner. You will find a little modern push, as you walk through this home, along with a New England flavor. It can be confusing on how so many flavors can be mixed into one space and still find a brilliant flow for the home. Part of the secrete is; undertones. The undertones of paint are the foundation to the ability to work with warms and cools together as a team, and within a flowing palette. Silver pushes through color, and can become different in undertones, depending on what is sitting near that particular color or texture that has the silver undertone.
 White Sands Coastal Development
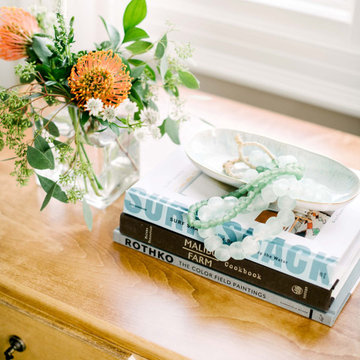
We remodeled this 5,400-square foot, 3-story home on ’s Second Street to give it a more current feel, with cleaner lines and textures. The result is more and less Old World Europe, which is exactly what we were going for. We worked with much of the client’s existing furniture, which has a southern flavor, compliments of its former South Carolina home. This was an additional challenge, because we had to integrate a variety of influences in an intentional and cohesive way.
We painted nearly every surface white in the 5-bed, 6-bath home, and added light-colored window treatments, which brightened and opened the space. Additionally, we replaced all the light fixtures for a more integrated aesthetic. Well-selected accessories help pull the space together, infusing a consistent sense of peace and comfort.
 White Sands Coastal Development
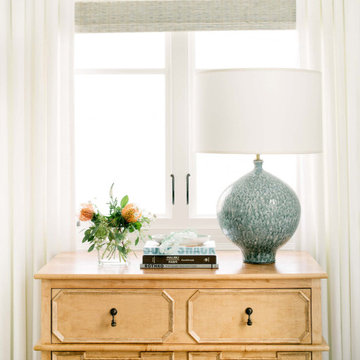
We remodeled this 5,400-square foot, 3-story home on ’s Second Street to give it a more current feel, with cleaner lines and textures. The result is more and less Old World Europe, which is exactly what we were going for. We worked with much of the client’s existing furniture, which has a southern flavor, compliments of its former South Carolina home. This was an additional challenge, because we had to integrate a variety of influences in an intentional and cohesive way.
We painted nearly every surface white in the 5-bed, 6-bath home, and added light-colored window treatments, which brightened and opened the space. Additionally, we replaced all the light fixtures for a more integrated aesthetic. Well-selected accessories help pull the space together, infusing a consistent sense of peace and comfort.
 TKS Design Group
Download our free ebook, Creating the Ideal Kitchen. DOWNLOAD NOW
This unit, located in a 4-flat owned by TKS Owners Jeff and Susan Klimala, was remodeled as their personal pied-à-terre, and doubles as an Airbnb property when they are not using it. Jeff and Susan were drawn to the location of the building, a vibrant Chicago neighborhood, 4 blocks from Wrigley Field, as well as to the vintage charm of the 1890’s building. The entire 2 bed, 2 bath unit was renovated and furnished, including the kitchen, with a specific Parisian vibe in mind.
Although the location and vintage charm were all there, the building was not in ideal shape -- the mechanicals -- from HVAC, to electrical, plumbing, to needed structural updates, peeling plaster, out of level floors, the list was long. Susan and Jeff drew on their expertise to update the issues behind the walls while also preserving much of the original charm that attracted them to the building in the first place -- heart pine floors, vintage mouldings, pocket doors and transoms.
Because this unit was going to be primarily used as an Airbnb, the Klimalas wanted to make it beautiful, maintain the character of the building, while also specifying materials that would last and wouldn’t break the budget. Susan enjoyed the hunt of specifying these items and still coming up with a cohesive creative space that feels a bit French in flavor.
Parisian style décor is all about casual elegance and an eclectic mix of old and new. Susan had fun sourcing some more personal pieces of artwork for the space, creating a dramatic black, white and moody green color scheme for the kitchen and highlighting the living room with pieces to showcase the vintage fireplace and pocket doors.
Photographer: @MargaretRajic
Photo stylist: @Brandidevers
Do you have a new home that has great bones but just doesn’t feel comfortable and you can’t quite figure out why? Contact us here to see how we can help!



 Noble Renovation
This nook area used to be the old porch area..
big /massive changes happened on this project
Large trendy single-wall light wood floor eat-in kitchen photo in Raleigh with an undermount sink, flat-panel cabinets, dark wood cabinets, quartz countertops, white backsplash, glass tile backsplash, stainless steel appliances, an island and white countertops
Large trendy single-wall light wood floor eat-in kitchen photo in Raleigh with an undermount sink, flat-panel cabinets, dark wood cabinets, quartz countertops, white backsplash, glass tile backsplash, stainless steel appliances, an island and white countertops

 Lesley Glotzl
Todd Wright
Small eclectic pink tile and ceramic tile ceramic tile bathroom photo in Other with an undermount sink, gray cabinets, granite countertops and gray walls
Small eclectic pink tile and ceramic tile ceramic tile bathroom photo in Other with an undermount sink, gray cabinets, granite countertops and gray walls

 Dave Fox Design Build Remodelers
Bathroom Concept - White subway tile, walk-in shower, teal ceiling, white small bathroom in Columbus
Bathroom - small transitional master white tile and subway tile marble floor bathroom idea in Columbus with a console sink
Bathroom - small transitional master white tile and subway tile marble floor bathroom idea in Columbus with a console sink

 mckean construction
Arts and crafts green one-story exterior home photo in Santa Barbara with a shingle roof

 User
User http://mollywinphotography.com
Inspiration for a mid-sized farmhouse medium tone wood floor kitchen remodel in Austin with a farmhouse sink, concrete countertops, white backsplash, subway tile backsplash, stainless steel appliances and an island
Inspiration for a mid-sized farmhouse medium tone wood floor kitchen remodel in Austin with a farmhouse sink, concrete countertops, white backsplash, subway tile backsplash, stainless steel appliances and an island
35