
Search results for "Flavours" in Home Design Ideas

 Flavor Paper
Wanderlusting? Us, too. Rather than daydreaming of an idyllic getaway, Enfumé offers an easy escape to the stunning Smoky Mountains with its rich painterly details and full-spectrum flora. Naturally, the French scenic inspired spectacle, which is designed by Flavor Paper’s own Jon Sherman, has been modernized for today’s and tomorrow’s interiors with an emphasis on life-like scale and texture, and its three-dimensional reality. Created from photographs taken of commissioned plein-air artwork, this mural is malleable to suit any and all sized spaces and desired vistas, so you can make your staycation as wild (cue the Acid colorway and addition of invisible ink symbols or sayings) or whimsical as you please. Whatever your flavor, Enfumé is on fire.

 Front Studio Architects
Master Bedroom; photo by Alice Gao
Inspiration for a 1960s light wood floor bedroom remodel in New York with white walls
Inspiration for a 1960s light wood floor bedroom remodel in New York with white walls


Find the right local pro for your project
 Lee Kimball
Photo Credit: Edua Wilde
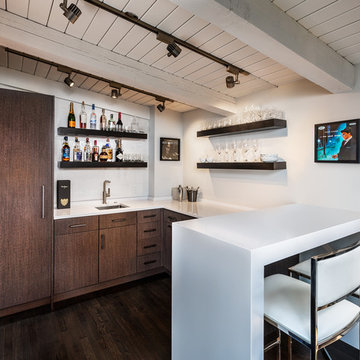
Seated home bar - coastal dark wood floor and brown floor seated home bar idea in Boston with an undermount sink, flat-panel cabinets, dark wood cabinets, white backsplash and white countertops
Seated home bar - coastal dark wood floor and brown floor seated home bar idea in Boston with an undermount sink, flat-panel cabinets, dark wood cabinets, white backsplash and white countertops

 Steve Masley Consulting and Design
'Jade' green beans growing in a window box. With the right organic soil mix and plenty of water, green beans can thrive in window boxes or other containers. Photo by Steve Masley
 Steve Masley Consulting and Design
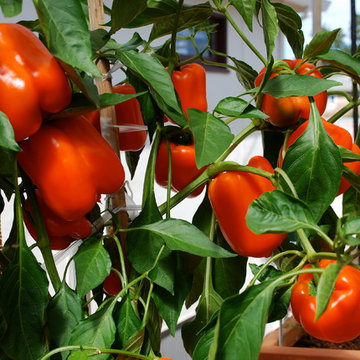
'Gourmet' orange bell peppers growing in a 5-gallon terra-cotta pot. Photo by Steve Masley.
Inspiration for an eclectic deck remodel in San Francisco
Inspiration for an eclectic deck remodel in San Francisco
 Devine Design
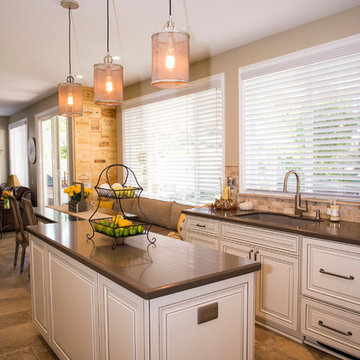
Overall view of the custom designed kitchen. The Ceasar Stone counters are in Lagos Azule with Beveled Edge. The Custom kitchen cabinets have a glazed process that allow for the darker color to come through.
This kitchen has so many extras including, hidden refrigerator, wine cabinet, ice cooler, additional pantry, and so many well designed pull out accessories - any chef would love to create in this space.
 Flavor Paper
If you’re on the prowl for some seriously salacious wallpaper that celebrates eroticism, masculinity and sexual liberation, then Tom of Finland is for you! A collaboration two years in the works, this carnal creation comprises two designs—TAME and XXX—both conceived by Michael Reynolds, Hoffman Creative and the Tom of Finland Foundation. A bold and ballsy tribute to the dynamic graphite and pencil drawings of Touko Laaksonen (aka Tom of Finland), the famed renegade Finnish artist known for his stylized homoerotic art and its profound effect on late twentieth century gay culture and fetish lifestyle. From cops, cowboys and bikers, to sailors, lumberjacks and leather men — there’s a little something (and then some) for everyone. That-a-boy!
Michael Reynolds is a New York-based creative director, curator, editorial stylist, book editor and design consultant. He is the US Editor of Wallpaper* Magazine and Editor at Large for Architectural Digest USA. His first book, TOM HOUSE – Tom of Finland in Los Angeles, is available through Rizzoli Publications.
Eric Hoffman founded Hoffman Creative a decade ago in New York, a firm creating brand identities for a range of clients with an ethos rooted in psychology and emotional intelligence.
Tom of Finland Foundation maintains the archive and former Los Angeles home of the 20th-century artist, known for his graphic, highly stylized illustrations. Dedicated to protecting and preserving erotic art and erotic arts education, the foundation continues to advocate the artist’s significant influence on gay and LGBT culture.
 Urbanspace Interiors
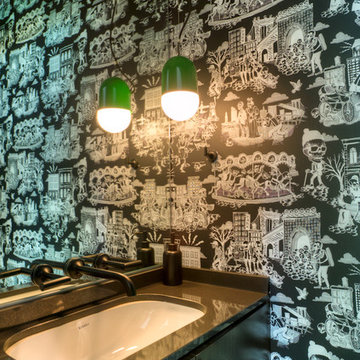
Mid-sized minimalist powder room photo in Austin with flat-panel cabinets, dark wood cabinets and an undermount sink


 The Wallpaper Guy
Flavor paper in condo, near uptown
Inspiration for a small modern single-wall seated home bar remodel in Dallas
Inspiration for a small modern single-wall seated home bar remodel in Dallas
 Lesa Peers Design

Example of a transitional master gray floor freestanding bathtub design in Salt Lake City with shaker cabinets, white cabinets, white walls, a vessel sink and white countertops
 Jennifer Messina Interiors

Mediterranean white one-story house exterior idea in San Francisco with a tile roof
 Ashley Martin Home

Inspiration for a large transitional guest light wood floor, wallpaper and beige floor bedroom remodel in Orlando with blue walls
 Spruce, LLC

Inspiration for an eclectic wooden u-shaped staircase remodel in New Orleans with wooden risers
 Villa Verona Design
www.press1photos.com
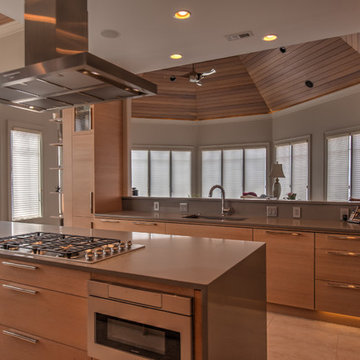
Example of a large minimalist galley ceramic tile eat-in kitchen design in Other with an undermount sink, flat-panel cabinets, light wood cabinets, quartz countertops, paneled appliances and an island
Example of a large minimalist galley ceramic tile eat-in kitchen design in Other with an undermount sink, flat-panel cabinets, light wood cabinets, quartz countertops, paneled appliances and an island
 Fawn Galli Interiors
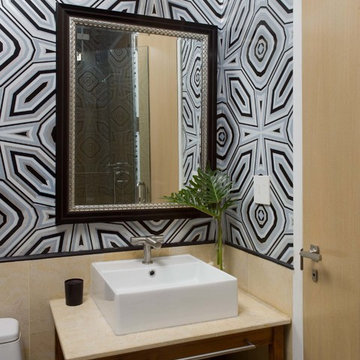
Inspiration for a transitional powder room remodel in New York with a vessel sink, open cabinets, dark wood cabinets and multicolored walls
 CV & Associates, LLC
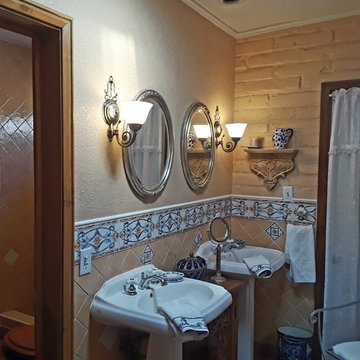
In this authentic adobe Hacienda-style home, we took out the drab 80s style guest bathroom and opted for a more sumptuous "Old Mexico" style.
We broke into an adjoining closet to create a separate walk-in shower (left) and toilet room and thus significantly enlarge the space. Replacing a standard vanity with pedestal sinks additionally opened up the room and continued the "old world" look.
Authentic tile from across the border (not found in U.S., and much cheaper) was used in the typical Mexican "chair rail" style and the three-color scheme (blue, white and sand) keep it all unified. Local authentic wood furnishings (both new and finds) plus tin and Talavera ceramic accessories complete the look.

 IDL Construction
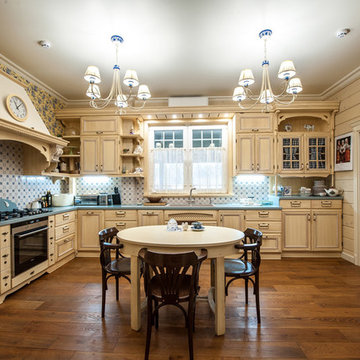
Enclosed kitchen - country l-shaped dark wood floor and brown floor enclosed kitchen idea in Other with recessed-panel cabinets, beige cabinets and multicolored backsplash
4