
Search results for "Flavours" in Home Design Ideas
 AIBD - American Institute of Building Design
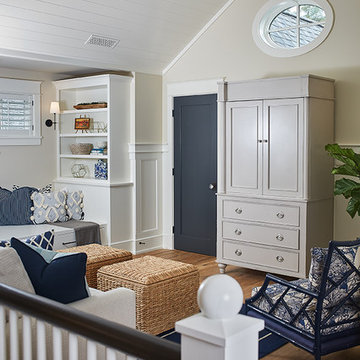
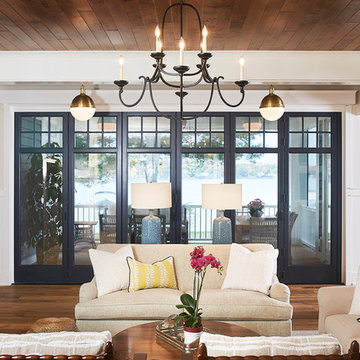
The best of the past and present meet in this distinguished design. Custom craftsmanship and distinctive detailing give this lakefront residence its vintage flavor while an open and light-filled floor plan clearly marks it as contemporary. With its interesting shingled rooflines, abundant windows with decorative brackets and welcoming porch, the exterior takes in surrounding views while the interior meets and exceeds contemporary expectations of ease and comfort.
A Grand ARDA for Custom Home Design goes to
Visbeen Architects, Inc.
Designers: Visbeen Architects, Inc.with Vision Interiors by Visbeen
From: East Grand Rapids, Michigan
 KES Studio
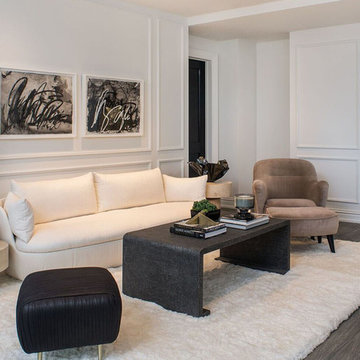
This luxury penthouse has an old-world aesthetic with a modern twist and a hint of European flavor.
Inspiration for a transitional living room remodel in Los Angeles
Inspiration for a transitional living room remodel in Los Angeles
 Urban Floor
Embodying the rich, exotic flavor of imported French wine, The European engineered Flooring Oak Lambrusco offers light, creamy hues and a distinguished sense of style, investing your home decor with classic European charm. Each extra long, 7.5" wide plank is meticulously wire-brushed, creating hardwood floors that are totally unique in texture and color.
Find the right local pro for your project
 EcoRegions
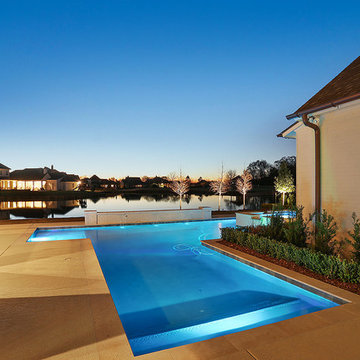
This University Club lakefront property is something special! The homeowners wanted to take full advantage of their 180 degree vista of the lake. An existing outdoor kitchen with second floor balcony provide incredible views of the surrounding landscape, while the spa is positioned to allow equally magnificent views of the waterfront.
This house was a traditional home with contemporary elements. Lots of whites and neutral tones create a clean and sleek look, while the painted brick, stained wood accents, and traditional southern plants give this waterfront property its "Louisiana Flavor".
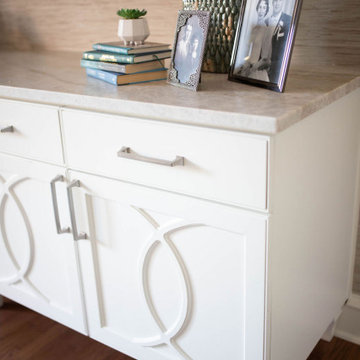
 Just the Thing Decorating, Staging, and Windows

This recent renovation project began with a desire to open up the kitchen to the family room. Today everyone seems to want the big island to live and entertain around, right?
I always recommend taking your time during the planning phase—6 weeks at least! Kitchens and bathrooms are highly functional areas, so you want to give yourself time to think thoughts like, “where am I going to put all my plastic cups?” I ask my clients lots of questions during this phase to help them design a kitchen that truly has a place for everything. Appliances and plumbing are part of this phase as well.
Once the cabinet design was finalized, the demo began! Because that troublesome wall was load bearing, so the GC, Miland Home Construction, had to install a beam to support the second floor. But once that was done, boy we had a lot of space to work with!
Picking your countertops is a little like picking an ice cream flavor: you really want to see all your options! Not only is function important here, but your counter material is really a major element of the kitchen, so pick one you love! This client fell in love with Taj Mahal Quartzite.
The backsplash was the next layer of fun. Now the mood of the kitchen becomes clear. Will it be elegant? Homey? Rustic? Picking the lighting then becomes like the fine tuner on a microscope, adjusting the view to its perfect clarity.
With construction underway, and the mood of the new space established, soft furnishings become the focus. Layering in luxurious, yet durable fabrics are the name of the game for most families. We all want beautiful spaces that can stand up to spouses, kids, and pets! It’s always a lot fun to select a deep and comfy sofa and chairs!
The finishing touches are what really give the project that designer look—so be sure to save room in the budget for art, window treatments, and accessories. In this home I wallpapered the wall behind the tv with a subtle grasscloth, selected a large abstract to center the room, and echoed its colors throughout the accessories. The result is eye-pleasing indeed: soft, textured, interesting and peaceful. This busy family was thrilled with the results.
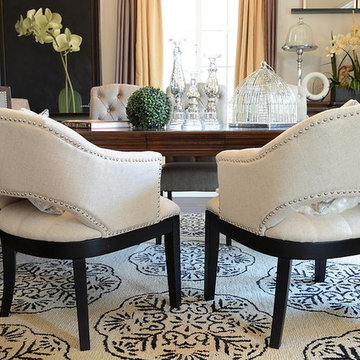
 Paul Dinh
This home is a nice retreat for a family that loves tasting the many eclectic flavors of wine in Napa.
Elegant dining room photo in Los Angeles
Elegant dining room photo in Los Angeles
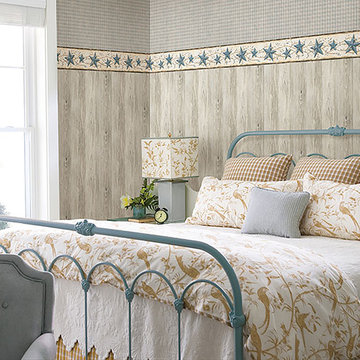
 Brewster Home Fashions
With a flavoring of coastal charm, this faux textured wall covering imitates the look of soft Beachwood, adding a chic smooth finish to décor.
Inspiration for a cottage bedroom remodel in Boston
Inspiration for a cottage bedroom remodel in Boston
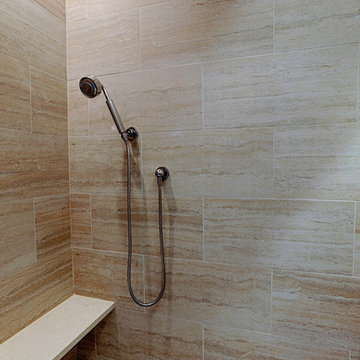
 Ginger Woods Design
Clients from the Pacific northwest who had lived and traveled extensively in Asia sought to bring some of that flavor to their Master Suite renovation in a traditional home in the Philadelphia area.

 Palace of Glass
This custom shower glass partition is a perfect way to decorate your bathroom and bring contemporary flavor to the environment! Made from 1/2" thick tempered glass, can be laminated for safety. The exterior side of the shower is carved and painted, the side that is exposed to the water remains smooth
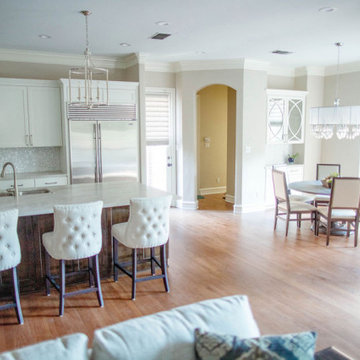 Just the Thing Decorating, Staging, and Windows
This recent renovation project began with a desire to open up the kitchen to the family room. Today everyone seems to want the big island to live and entertain around, right?
I always recommend taking your time during the planning phase—6 weeks at least! Kitchens and bathrooms are highly functional areas, so you want to give yourself time to think thoughts like, “where am I going to put all my plastic cups?” I ask my clients lots of questions during this phase to help them design a kitchen that truly has a place for everything. Appliances and plumbing are part of this phase as well.
Once the cabinet design was finalized, the demo began! Because that troublesome wall was load bearing, so the GC, Miland Home Construction, had to install a beam to support the second floor. But once that was done, boy we had a lot of space to work with!
Picking your countertops is a little like picking an ice cream flavor: you really want to see all your options! Not only is function important here, but your counter material is really a major element of the kitchen, so pick one you love! This client fell in love with Taj Mahal Quartzite.
The backsplash was the next layer of fun. Now the mood of the kitchen becomes clear. Will it be elegant? Homey? Rustic? Picking the lighting then becomes like the fine tuner on a microscope, adjusting the view to its perfect clarity.
With construction underway, and the mood of the new space established, soft furnishings become the focus. Layering in luxurious, yet durable fabrics are the name of the game for most families. We all want beautiful spaces that can stand up to spouses, kids, and pets! It’s always a lot fun to select a deep and comfy sofa and chairs!
The finishing touches are what really give the project that designer look—so be sure to save room in the budget for art, window treatments, and accessories. In this home I wallpapered the wall behind the tv with a subtle grasscloth, selected a large abstract to center the room, and echoed its colors throughout the accessories. The result is eye-pleasing indeed: soft, textured, interesting and peaceful. This busy family was thrilled with the results.
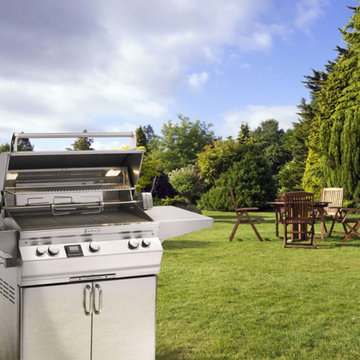
 The Outdoor Store
It’s an unmatched experience that begins with a superior design and a solid stainless steel construction. Lift the gleaming hood, engineered to reflect heat onto the entire cooking surface, and experience all the brilliance inside. Truly, there is not a more inspired, better made grill on the market.
From the exclusive flavor grids to the lifetime guaranteed cast stainless steel burner. Every Fire Magic product is designed and built to be the centerpiece of your outdoor lifestyle.
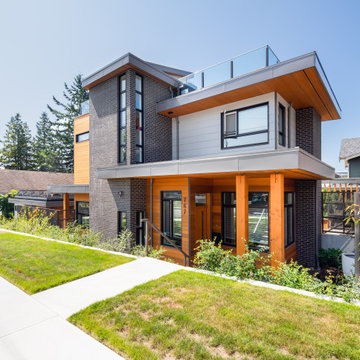
 Naikoon Contracting Ltd
The Missing Middle. A unique development in the Moodyville neighbourhood of North Vancouver.
Working with Tina Hubert Architect, and Design Studio 8, we’ve completed a development project that fits the Missing Middle to a tee, and mix in our unique flavour of energy-efficient building.
We’ve subdivided a 66′ wide, duplex-zoned lot into two new lots. One lot has a 700 sq. foot laneway home and a 2600 square foot main home.
The other lot has two detached 1800 square foot homes, and a shared garage.
We’re up to our usual tricks here: each of the homes we have built is 40% better than building code in terms of energy efficiency, and we’re aiming to have them certified Built Green Platinum, and three of the four homes have received the Energy Star rating.
We’re excited to have brought together energy-efficient housing with a building style that revitalizes neighbourhoods and promotes diversity!
 Just the Thing Decorating, Staging, and Windows
This recent renovation project began with a desire to open up the kitchen to the family room. Today everyone seems to want the big island to live and entertain around, right?
I always recommend taking your time during the planning phase—6 weeks at least! Kitchens and bathrooms are highly functional areas, so you want to give yourself time to think thoughts like, “where am I going to put all my plastic cups?” I ask my clients lots of questions during this phase to help them design a kitchen that truly has a place for everything. Appliances and plumbing are part of this phase as well.
Once the cabinet design was finalized, the demo began! Because that troublesome wall was load bearing, so the GC, Miland Home Construction, had to install a beam to support the second floor. But once that was done, boy we had a lot of space to work with!
Picking your countertops is a little like picking an ice cream flavor: you really want to see all your options! Not only is function important here, but your counter material is really a major element of the kitchen, so pick one you love! This client fell in love with Taj Mahal Quartzite.
The backsplash was the next layer of fun. Now the mood of the kitchen becomes clear. Will it be elegant? Homey? Rustic? Picking the lighting then becomes like the fine tuner on a microscope, adjusting the view to its perfect clarity.
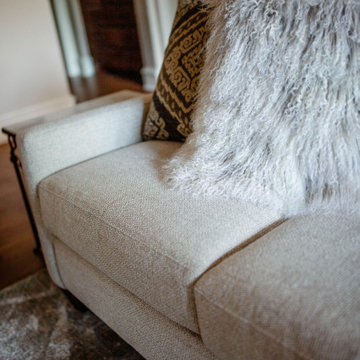
With construction underway, and the mood of the new space established, soft furnishings become the focus. Layering in luxurious, yet durable fabrics are the name of the game for most families. We all want beautiful spaces that can stand up to spouses, kids, and pets! It’s always a lot fun to select a deep and comfy sofa and chairs!
The finishing touches are what really give the project that designer look—so be sure to save room in the budget for art, window treatments, and accessories. In this home I wallpapered the wall behind the tv with a subtle grasscloth, selected a large abstract to center the room, and echoed its colors throughout the accessories. The result is eye-pleasing indeed: soft, textured, interesting and peaceful. This busy family was thrilled with the results.
 Harold Leidner Landscape Architects
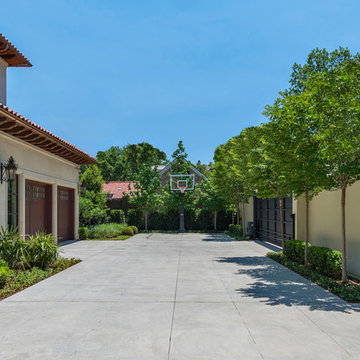
Completed in 2013, this stunning Italianate Mediterranean Villa is located in Highland Park, Texas and stands out in an already distinct architectural neighborhood. This project was designed and installed by Harold Leidner Landscape Architects. The expansive property features a lush landscaping, front motor court with travertine pavers and a luxury pool and spa. The pool area was designed to have a private resort feel to allow for entertaining. In addition to the spacious loggia and cabana spaces, the owner also wanted to have shade protection near the water, so a custom designed pavilion was built on the end of the pool to provide a shaded destination with cushion lounges that extend out into the water, flanked by fountains and adjacent to a fire bowl feature with a classic fire place surround. A truly elegant outdoor space for parties and entertaining with a sophisticated, modern flavor.
 Daniel Villa design
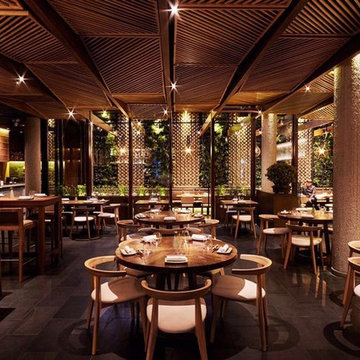
The Osaka restaurant is betting on creating fine flavors fans to conquer customers with refined palate.
We design all wood architectural woodworking. We developed special tones and wood finishings to give that aspect of exclusivity and also to give warmth to the look and history of the brand.

 Borealis Landscape & Design DBA Skipley Farm
Blackcap Raspberry. This is highly ornamental as well as productive. Unique flavor and the bonus of white stems in winter. Grows in shade or sun but certainly more productive in sun. These tasty tidbits are not that productive-that is you're not going to fill your freezer but with 5 or 6 plants you might have enough to make a batch of an excellent jam. You see, the ripe ones are the two black berries bottom right- they trickle fruit for 5 weeks.
 Cheery Curtains

QYR58 Curtain Rod Set is made of Aluminum Alloy and wood material, it has 1-1/8" diameter. The bracket is made of Metal. The surface is produced by Electrophoresis. There are 3 colors for you choose. Aluminum alloy on the outside and solid wood on the inside. The solid rod bears better weight and is more durable. QYR58 curtain rod is capable to support 45 kg curtains and could be used for more than 20 years. Wood grain design can add more natural flavor to your room. This curtain rod set can make your room more beautiful, you will like it.
 Vision Interiors
The best of the past and present meet in this distinguished design. Custom craftsmanship and distinctive detailing give this lakefront residence its vintage flavor while an open and light-filled floor plan clearly mark it as contemporary. With its interesting shingled roof lines, abundant windows with decorative brackets and welcoming porch, the exterior takes in surrounding views while the interior meets and exceeds contemporary expectations of ease and comfort. The main level features almost 3,000 square feet of open living, from the charming entry with multiple window seats and built-in benches to the central 15 by 22-foot kitchen, 22 by 18-foot living room with fireplace and adjacent dining and a relaxing, almost 300-square-foot screened-in porch. Nearby is a private sitting room and a 14 by 15-foot master bedroom with built-ins and a spa-style double-sink bath with a beautiful barrel-vaulted ceiling. The main level also includes a work room and first floor laundry, while the 2,165-square-foot second level includes three bedroom suites, a loft and a separate 966-square-foot guest quarters with private living area, kitchen and bedroom. Rounding out the offerings is the 1,960-square-foot lower level, where you can rest and recuperate in the sauna after a workout in your nearby exercise room. Also featured is a 21 by 18-family room, a 14 by 17-square-foot home theater, and an 11 by 12-foot guest bedroom suite.
Photography: Ashley Avila Photography & Fulview Builder: J. Peterson Homes Interior Design: Vision Interiors by Visbeen
 Renfree Carving Studio
The Matheson House:
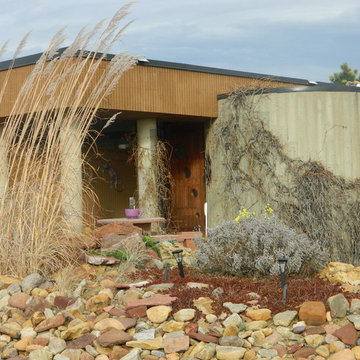
Designed and built in Boulder, Colorado by iconic architect Charles Haertling in 1971, the Matheson House, in highly modern fashion, features a series of cylindrical spaces around a central living area with spectacular views of the Flatirons and surrounding mountains. These modern elements also include geometric windows in curved walls of various sizes, wood paneling, exposed concrete, and metal exterior detailing with a flat roof. Throughout the home are found details inspired by Native American artwork, which harmonizes with Haertling’s modern architecture via the magnificent entryway created by Raleigh Renfree.
Designing and creating an entrance for a Haertling home proposes interesting challenges; the iconic nature of the home itself, the modern organic architecture Haertling employed, and the angular bold building materials used in construction all provided a highly structured framework to create a powerful yet simply beautiful mouth of the home. The Mathesons wanted their door to express the heritage of their home as well as carry its unique architectural flavor.
Raleigh pulled elements from the iconic Matheson name as well as the home’s cylindrical spaces to create the door’s etched round windows. These delicate glass curves provide breaks in the solid angular arrow pattern of the carving, which flow into the angles and lines of the vertical siding, carrying the overall mood and motion of the house. It is a true pleasure to experience a masterpiece entryway upon a Haertling architectural masterpiece.
 Naikoon Contracting Ltd
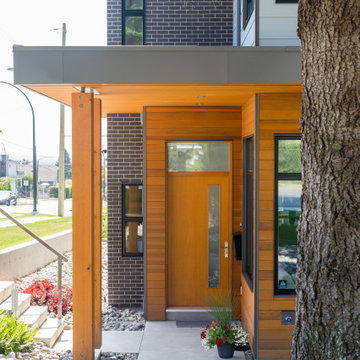
The Missing Middle. A unique development in the Moodyville neighbourhood of North Vancouver.
Working with Tina Hubert Architect, and Design Studio 8, we’ve completed a development project that fits the Missing Middle to a tee, and mix in our unique flavour of energy-efficient building.
We’ve subdivided a 66′ wide, duplex-zoned lot into two new lots. One lot has a 700 sq. foot laneway home and a 2600 square foot main home.
The other lot has two detached 1800 square foot homes, and a shared garage.
We’re up to our usual tricks here: each of the homes we have built is 40% better than building code in terms of energy efficiency, and we’re aiming to have them certified Built Green Platinum, and three of the four homes have received the Energy Star rating.
We’re excited to have brought together energy-efficient housing with a building style that revitalizes neighbourhoods and promotes diversity!
87