
Search results for "Flavours" in Home Design Ideas
 Trilogy Partners

The Lovers who inspired the home dance in a Painting visible through an exterior window.
A unique Mining Themed Home Designed and Built by Trilogy Partners in Breckenridge Colorado on the Breckenridge Golf Course. This home was the grand prize winner of the 2008 Summit County Parade of Homes winning every major award. Also featured in Forbes Magazine. 5 Bedrooms 6 baths 5500 square feet with a three car garage. All exterior finishes are of reclaimed barn wood. Authentic timber frame structure. Interior by Trilogy Partners, additional interiors by Interiors by Design
Michael Rath, John Rath, Clay Schwarck Photography
 Just the Thing Decorating, Staging, and Windows
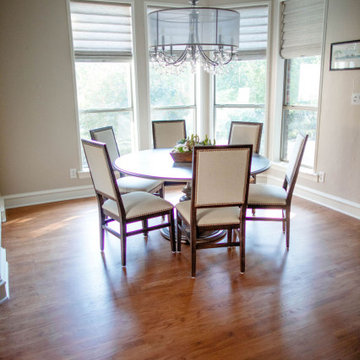
This recent renovation project began with a desire to open up the kitchen to the family room. Today everyone seems to want the big island to live and entertain around, right?
I always recommend taking your time during the planning phase—6 weeks at least! Kitchens and bathrooms are highly functional areas, so you want to give yourself time to think thoughts like, “where am I going to put all my plastic cups?” I ask my clients lots of questions during this phase to help them design a kitchen that truly has a place for everything. Appliances and plumbing are part of this phase as well.
Once the cabinet design was finalized, the demo began! Because that troublesome wall was load bearing, so the GC, Miland Home Construction, had to install a beam to support the second floor. But once that was done, boy we had a lot of space to work with!
Picking your countertops is a little like picking an ice cream flavor: you really want to see all your options! Not only is function important here, but your counter material is really a major element of the kitchen, so pick one you love! This client fell in love with Taj Mahal Quartzite.
The backsplash was the next layer of fun. Now the mood of the kitchen becomes clear. Will it be elegant? Homey? Rustic? Picking the lighting then becomes like the fine tuner on a microscope, adjusting the view to its perfect clarity.
With construction underway, and the mood of the new space established, soft furnishings become the focus. Layering in luxurious, yet durable fabrics are the name of the game for most families. We all want beautiful spaces that can stand up to spouses, kids, and pets! It’s always a lot fun to select a deep and comfy sofa and chairs!
The finishing touches are what really give the project that designer look—so be sure to save room in the budget for art, window treatments, and accessories. In this home I wallpapered the wall behind the tv with a subtle grasscloth, selected a large abstract to center the room, and echoed its colors throughout the accessories. The result is eye-pleasing indeed: soft, textured, interesting and peaceful. This busy family was thrilled with the results.
 Lima Architects Inc
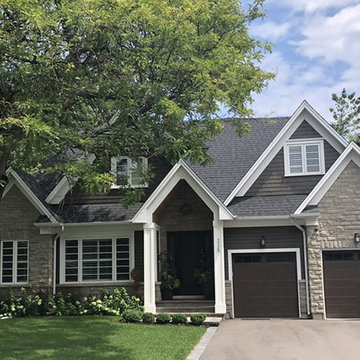
This 4Bdr house in Oakville blends in with the neighborhood and has the “Oakville flavor” to its design. We used a combination of stone and cedar shakes siding.
Find the right local pro for your project
 Grace Designs OC

This kitchen had the warmth of the accent walls to add flavor to the kitchen. The cabinet was also added to finish the space along with the mirror which was purchased through Wayfair
 Suzanne Kyle Design, Inc.
Wayne Fenton

Inspiration for a mid-sized mediterranean galley dark wood floor seated home bar remodel in Sacramento with granite countertops
Inspiration for a mid-sized mediterranean galley dark wood floor seated home bar remodel in Sacramento with granite countertops
 Jubilee Interiors
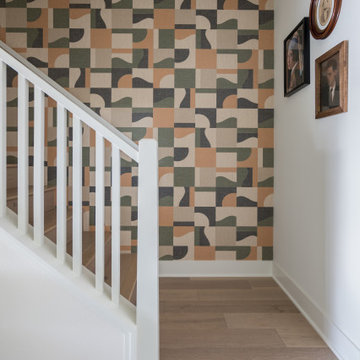
Our Project Old Town Charm is one of two model units of a brand new development, The Jessup built by Intracorp Homes in the hidden gem of Tustin, CA. With its contemporary architecture situated in this historic town, we conceptualized this 3 story townhome with the flavor of its charming past, while still being fully rooted in the present. The perfect combination of nostalgia and modern living.
 Florida Designer Cabinetry
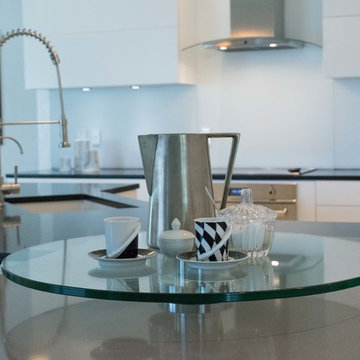
A beautiful contemporary kitchen design was created by removing the range and microwave and adding a cooktop, under counter oven and hood. The microwave was relocated and an under counter microwave was incorporated into the design. These appliances were moved to balance the design and create a perfect symmetry. Products used were Miralis matte white cabinetry with horizontal bi-fold uppers with automatic opening features. No hardware was used on the cabinetry to maintain the minimalistic design. The island was wrapped with the same cabinetry material finish to keep the clean look. Quartz tops were used and a quartz table top in an accent color adds flavor. Appliances used were Liebherr, Bertazzoni and Bosch
 Urban Floor
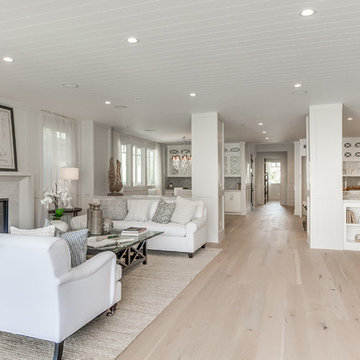
Embodying the rich, exotic flavor of imported French wine, The European engineered Flooring Oak Lambrusco offers light, creamy hues and a distinguished sense of style, investing your home decor with classic European charm. Each extra long, 7.5" wide plank is meticulously wire-brushed, creating hardwood floors that are totally unique in texture and color.
 Drewett Works
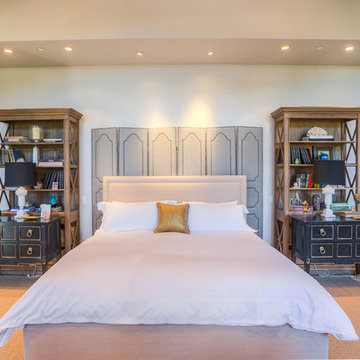
Located in Silverleaf's beautiful Horseshoe Canyon, this 7,700 square foot Ranch Hacienda serves as a vehicle for outdoor space.
The owners' desire for "classically traditional" with a lighter, brighter, and airier flavor than the neighborhood's popular, heavier Tuscan fare found expression in exterior materials and detailing that is simple in nature. The Nate Berkus-designed interiors complete the material and color palette with warm restraint.
The home, designed for a family with an extreme focus on outdoor living and sports, includes a basement equipped with a home gym, batting cage, and steam room. Outdoor facilities include a sport court and putting green. Additional features of the home include a motor court with dual garages, separate guest quarters, and a walk-in cooler.
The clients, receptive to the architect's exploration of multi-use spaces reflecting modern life, gained a laundry room which functions more as a home command station for a highly engaged mother than a place for chores. The multi-use room includes a washer and dryer, wrapping station, project area, winter storage, and her office. Additionally, it's connected to the outdoors, features a beautiful view, and is bathed in abundant natural light.
Project Details | Silverleaf - Horseshoe Canyon, Scottsdale, AZ
Architect: C.P. Drewett, AIA, NCARB, DrewettWorks, Scottsdale, AZ
Interiors: Nate Berkus, Nate Berkus Interior Design, Chicago, IL
Builder: Sonora West Development, Scottsdale, AZ
Photography: Bauhaus Photography, Scottsdale, AZ
 User
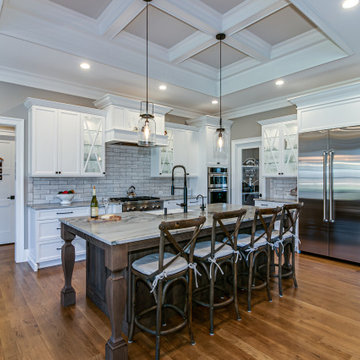
UserAbout This Project: For those who want to combine classic, cozy traditional elements with functional modern features, a home with a country/farmhouse twist and sophisticated features is the ideal choice. Not only does this style of home provide all the charm of days gone by, but it also brings up-to-date amenities and styles into your living space. From clean lines in kitchen cabinetry to natural stone countertops and reclaimed wood floors, these details create a luxurious haven while still managing to capture the flavor of an old-fashioned farmhouse. With its timeless sense of character and balance between fashion and function, this kind of home will never go out of style.
MMD Construction is a member of the Certified Luxury Builders Network.
Certified Luxury Builders is a network of leading custom home builders and luxury home and condo remodelers who create 5-Star experiences for luxury home and condo owners from New York to Los Angeles and Boston to Naples.
As a Certified Luxury Builder, MMD Construction is proud to feature photos of select projects from our members around the country to inspire you with design ideas. Please feel free to contact the specific Certified Luxury Builder with any questions or inquiries you may have about their projects. Please visit www.CLBNetwork.com for a directory of CLB members featured on Houzz and their contact information.
 Infinite Possibilities Landscape & Design

Beautiful welcoming front entrance with bulldozed treads in granite and marrying modern granite walls with sawn edge detail to provide a modern flavor.
 Specktacular Home Remodeling
2021 Regional CotY Award Residential Detached Structure Winner!
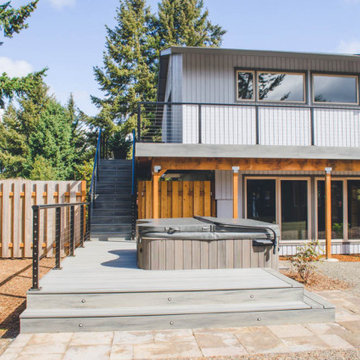
This backyard is a dream come true for the family that loves to host! With multiple entertainment areas, you can relax in the hot tub or mingle in the outdoor entertainment area. Once you step inside you can pour yourself a beer at the bar, take a seat at the dining room table, or get cozy by the fireplace on a chilly evening – this backyard really is perfect for year-round entertainers!
The quality of the materials and products used was of great importance to this wonderful family. Having commercial quality cooking appliances including a large grill, double side-burner, refrigerator, and beer dispenser were must haves in the backyard kitchen. Showcasing the beauty and character of wood and the need for natural light was desired from the initial conception. Incorporating fun details including the barn doors, mixed siding, lighting, woodstove, and bar shelf has lead to wonderful conversations about the owner’s desire to combine “some contemporary elements with the flavor of Bend.” We took great care in laying out the space to give three individual areas for groups of 2-4 people to have semi-private conversations and a fourth area with a large table for up to 12 people.
There's plenty of space outside the kitchen area to mingle in the gardens, the new deck with lighted stairs, or relax in the hot tub. As you can see, every detail of this project was thought through to create the perfect space for entertainment and relaxation.
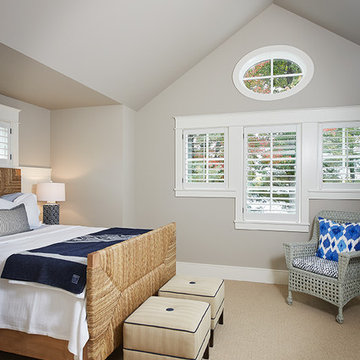
 Vision Interiors
The best of the past and present meet in this distinguished design. Custom craftsmanship and distinctive detailing give this lakefront residence its vintage flavor while an open and light-filled floor plan clearly mark it as contemporary. With its interesting shingled roof lines, abundant windows with decorative brackets and welcoming porch, the exterior takes in surrounding views while the interior meets and exceeds contemporary expectations of ease and comfort. The main level features almost 3,000 square feet of open living, from the charming entry with multiple window seats and built-in benches to the central 15 by 22-foot kitchen, 22 by 18-foot living room with fireplace and adjacent dining and a relaxing, almost 300-square-foot screened-in porch. Nearby is a private sitting room and a 14 by 15-foot master bedroom with built-ins and a spa-style double-sink bath with a beautiful barrel-vaulted ceiling. The main level also includes a work room and first floor laundry, while the 2,165-square-foot second level includes three bedroom suites, a loft and a separate 966-square-foot guest quarters with private living area, kitchen and bedroom. Rounding out the offerings is the 1,960-square-foot lower level, where you can rest and recuperate in the sauna after a workout in your nearby exercise room. Also featured is a 21 by 18-family room, a 14 by 17-square-foot home theater, and an 11 by 12-foot guest bedroom suite.
Photography: Ashley Avila Photography & Fulview Builder: J. Peterson Homes Interior Design: Vision Interiors by Visbeen
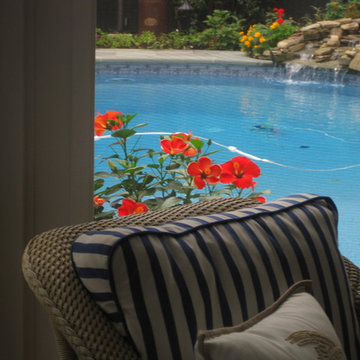
 Diana Bier Interiors, LLC
Screened porch overlooking backyard pool in a suburban home. The porch has screens in the summer and glass panels in the winter. The casual beachy feel is conveyed through the board and batten wall, Douglas fir ceiling beams, brick flooring and wicker furniture with blue and white striped cushions. Accents of red add a patriotic flavor.
 Specktacular Home Remodeling
2021 Regional CotY Award Residential Detached Structure Winner!


This backyard is a dream come true for the family that loves to host! With multiple entertainment areas, you can relax in the hot tub or mingle in the outdoor entertainment area. Once you step inside you can pour yourself a beer at the bar, take a seat at the dining room table, or get cozy by the fireplace on a chilly evening – this backyard really is perfect for year-round entertainers!
The quality of the materials and products used was of great importance to this wonderful family. Having commercial quality cooking appliances including a large grill, double side-burner, refrigerator, and beer dispenser were must haves in the backyard kitchen. Showcasing the beauty and character of wood and the need for natural light was desired from the initial conception. Incorporating fun details including the barn doors, mixed siding, lighting, woodstove, and bar shelf has lead to wonderful conversations about the owner’s desire to combine “some contemporary elements with the flavor of Bend.” We took great care in laying out the space to give three individual areas for groups of 2-4 people to have semi-private conversations and a fourth area with a large table for up to 12 people.
There's plenty of space outside the kitchen area to mingle in the gardens, the new deck with lighted stairs, or relax in the hot tub. As you can see, every detail of this project was thought through to create the perfect space for entertainment and relaxation.
 Specktacular Home Remodeling
2021 Regional CotY Award Residential Detached Structure Winner!
This backyard is a dream come true for the family that loves to host! With multiple entertainment areas, you can relax in the hot tub or mingle in the outdoor entertainment area. Once you step inside you can pour yourself a beer at the bar, take a seat at the dining room table, or get cozy by the fireplace on a chilly evening – this backyard really is perfect for year-round entertainers!
The quality of the materials and products used was of great importance to this wonderful family. Having commercial quality cooking appliances including a large grill, double side-burner, refrigerator, and beer dispenser were must haves in the backyard kitchen. Showcasing the beauty and character of wood and the need for natural light was desired from the initial conception. Incorporating fun details including the barn doors, mixed siding, lighting, woodstove, and bar shelf has lead to wonderful conversations about the owner’s desire to combine “some contemporary elements with the flavor of Bend.” We took great care in laying out the space to give three individual areas for groups of 2-4 people to have semi-private conversations and a fourth area with a large table for up to 12 people.
There's plenty of space outside the kitchen area to mingle in the gardens, the new deck with lighted stairs, or relax in the hot tub. As you can see, every detail of this project was thought through to create the perfect space for entertainment and relaxation.
 ASR DESIGN STUDIO
Creating your dream space in a rental home can sometimes feel limiting, but for this project we focused on unlocking colorful possibilities for our clients.
Originally, both office spaces were bare and clean but lacked personality.
Our goal was to level everything up while injecting more fun and flavor into the office spaces so they had Zoom-friendly backdrops that made them look forward to going into the office each day.
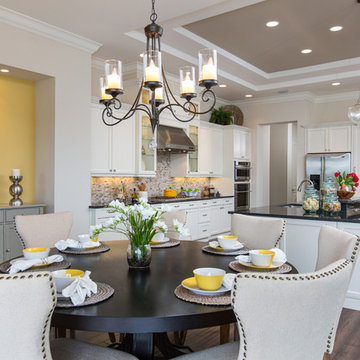
 AR Homes Vero Beach | Beachland Homes Corp.
The Bermuda is breathtaking both inside and out, This home bestows elegant living. This plan achieves grandeur on an everyday scale with its contemporary appointed features that speaks volumes to today's discerning homeowners. The open, flowing spaces of this home create a relaxing environment, enhanced throughout with stylish details to make this home one of a kind. The lanai and cabana expand the living area through the great room's 10 foot sliding glass doors, that complement the setting of the peaceful equestrian lifestyle of the Polo Grounds and Vero Beach's unique Bermuda/West Indies flavor. The expansive, open kitchen features a large center island with seating at the bar suited for both family gatherings and entertaining, GE Monogram appliances and a hidden Pantry! A dramatic round seating area transforms the den into a unique featured area. The model home's luxurious master suite provides two large walk-in-closets, a spacious bath with separate vanities, bubble massage tub, over sized walk-in shower, dual vanities and private water closet.
 Jorge E. Jimenez-Marcos
Home
About
Work
Contact
919 saint elmos court - fort bend, texas
Where Mexico Hacienda meets Texas Hill Country
description
exterior views
interior views
elevations and floor plans
specs
Bedrooms 6
Bathrooms 5
Garage Attached
Stories 2
Building (Sq.Ft.) 7,016
Lot (Sq.Ft.) 98,663
Exterior Construction Stucco
Lot Description Subdivision
Roof Tile
Foundation Concrete
location
virtual tour
Visit this property's Virtual Tour (external link - via Circlepix).
return home
Design and function flow in concert with the natural beauty of the
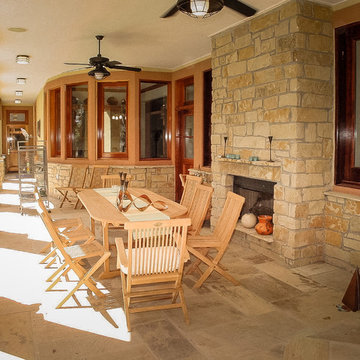
surrounding trees and lake. The architectural vision for this house was to have an hacienda feeling with Texas flavor. The smart floor plan possesses an incredible indoor-outdoor flow, allowing for entertaining , yet has intimate spaces for family living with unmatched beauty and tranquility.
Copyright © Jorge E. Jimenez-Marcos
 Woodland Windows & Doors
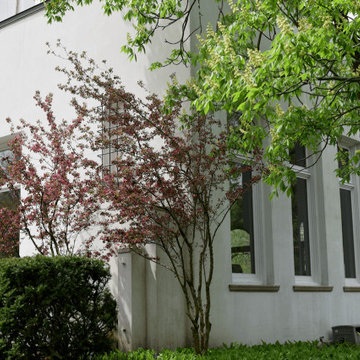
BEFORE SHOT #1 - To give you a flavor of the original windows that were leaky, decaying and dated.
Inspiration for a mediterranean home design remodel in Chicago
Inspiration for a mediterranean home design remodel in Chicago
88