
Search results for "Flavours" in Home Design Ideas
 Brittanys Design
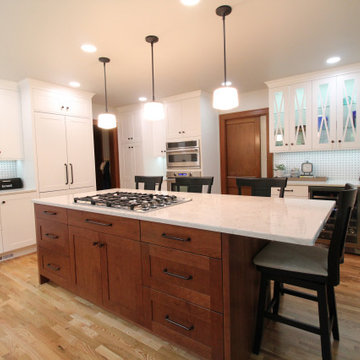
This 1924 beauty deserved a well planned and carefully detailed main level remodel. My goal for this project was to restore some of the original design flavors and mix with modern day living and materials. Removing the wall between kitchen and dining space allowed the Gravelly Lake view to be absorbed from every angle. By carrying similar colors, styles and materials around the different rooms the home now has a cohesive style.

 Doon Memories
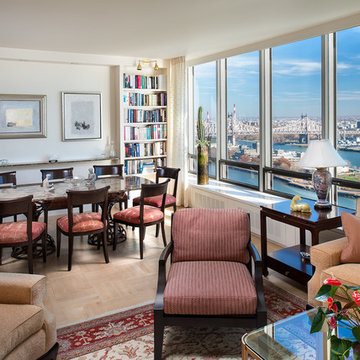
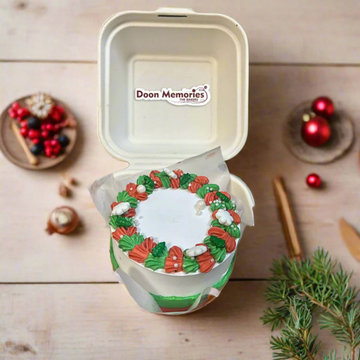
Discover the oldest bakery in Dehradun, where tradition meets unforgettable flavor. Known for its classic recipes, fresh bakes, and decades-old legacy, this iconic bakery continues to delight customers with its authentic cakes, cookies, and pastries. Step into a place where every bite carries the rich heritage and original taste Dehradun has cherished for generations.
Visit Us: https://doonmemories.com/
Find the right local pro for your project
 ABC Design Concepts
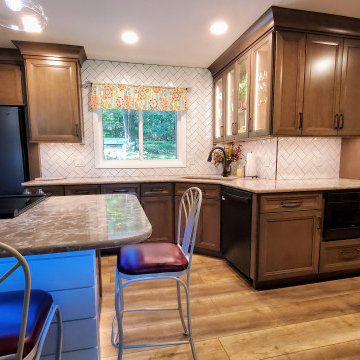
Beautiful gray stain (Baltic) on Cherry wood doors are the starting point for this kitchen......bring in a little flavor of days gone by, add that to clean, simple lines = Transitional. Quartz countertops in a similar tone to the cabinets keeps this kitchen calm and tranquil. Add a pop of color to spice things up and it becomes a plethora of different styles blended into one. Wavy edge, hand made tiles set on a herringbone add interest to this calm palette. Toe kick lighting on the island spices things up again, while the white island wall adds another element of simple interest.
 One Coast Design - Summerville, SC
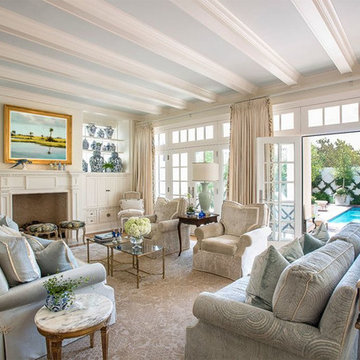
This collection is an arrangement of beautiful scenes from photography of the Lower Southeastern region of the United States and beyond! Michelle’s ever expanding collection of watery Low Country sea and landscapes are influenced by all those field trips, and the ability to soak up the very unique flavors, up and down the Atlantic coastline. She then translates her travels and impressions onto the canvas just as soon as she returns home to her busy Studio space so near and dear to her heart.
 Beckony Kitchens & Baths
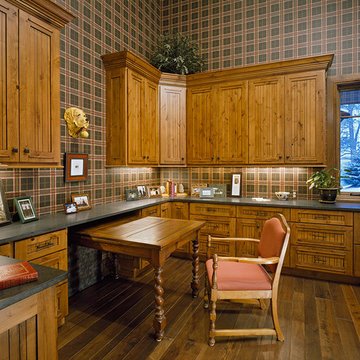
A spacious home office with sophisticated country flavor, this design features a custom beadboard-panel doorstyle in a stained knotty alder wood. (Photography by Phillip Nilsson)
 Cheery Curtains
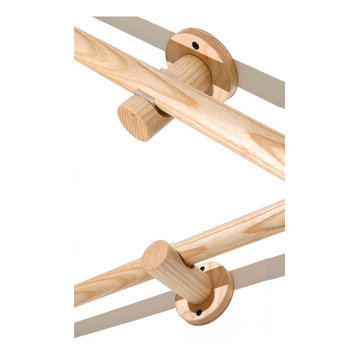
This wood curtain rod is wear-resistant, shiny, clear texture, not easy to deform when dry, moisture-proof and mildew-proof. Different from industrial production, each set is handmade, with natural materials and different textures, revealing the beauty of natural textures and adding more natural flavor to your room. After seeing the hustle and bustle and glitz, I long for a trace of tranquility in my heart, and life needs natural breath to fill it.
 Just the Thing Decorating, Staging, and Windows
This recent renovation project began with a desire to open up the kitchen to the family room. Today everyone seems to want the big island to live and entertain around, right?
I always recommend taking your time during the planning phase—6 weeks at least! Kitchens and bathrooms are highly functional areas, so you want to give yourself time to think thoughts like, “where am I going to put all my plastic cups?” I ask my clients lots of questions during this phase to help them design a kitchen that truly has a place for everything. Appliances and plumbing are part of this phase as well.
Once the cabinet design was finalized, the demo began! Because that troublesome wall was load bearing, so the GC, Miland Home Construction, had to install a beam to support the second floor. But once that was done, boy we had a lot of space to work with!
Picking your countertops is a little like picking an ice cream flavor: you really want to see all your options! Not only is function important here, but your counter material is really a major element of the kitchen, so pick one you love! This client fell in love with Taj Mahal Quartzite.
The backsplash was the next layer of fun. Now the mood of the kitchen becomes clear. Will it be elegant? Homey? Rustic? Picking the lighting then becomes like the fine tuner on a microscope, adjusting the view to its perfect clarity.
With construction underway, and the mood of the new space established, soft furnishings become the focus. Layering in luxurious, yet durable fabrics are the name of the game for most families. We all want beautiful spaces that can stand up to spouses, kids, and pets! It’s always a lot fun to select a deep and comfy sofa and chairs!
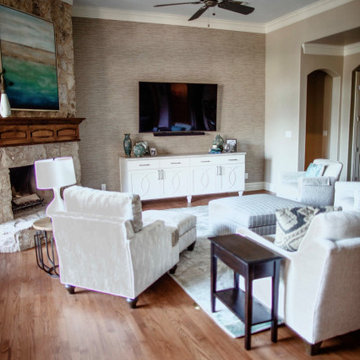
The finishing touches are what really give the project that designer look—so be sure to save room in the budget for art, window treatments, and accessories. In this home I wallpapered the wall behind the tv with a subtle grasscloth, selected a large abstract to center the room, and echoed its colors throughout the accessories. The result is eye-pleasing indeed: soft, textured, interesting and peaceful. This busy family was thrilled with the results.
 Specktacular Home Remodeling
2021 Regional CotY Award Residential Detached Structure Winner!
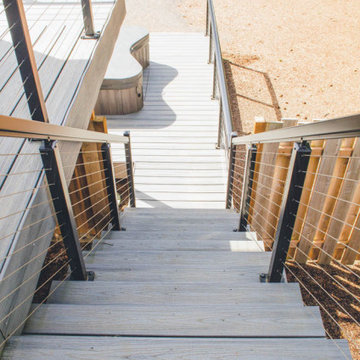
This backyard is a dream come true for the family that loves to host! With multiple entertainment areas, you can relax in the hot tub or mingle in the outdoor entertainment area. Once you step inside you can pour yourself a beer at the bar, take a seat at the dining room table, or get cozy by the fireplace on a chilly evening – this backyard really is perfect for year-round entertainers!
The quality of the materials and products used was of great importance to this wonderful family. Having commercial quality cooking appliances including a large grill, double side-burner, refrigerator, and beer dispenser were must haves in the backyard kitchen. Showcasing the beauty and character of wood and the need for natural light was desired from the initial conception. Incorporating fun details including the barn doors, mixed siding, lighting, woodstove, and bar shelf has lead to wonderful conversations about the owner’s desire to combine “some contemporary elements with the flavor of Bend.” We took great care in laying out the space to give three individual areas for groups of 2-4 people to have semi-private conversations and a fourth area with a large table for up to 12 people.
There's plenty of space outside the kitchen area to mingle in the gardens, the new deck with lighted stairs, or relax in the hot tub. As you can see, every detail of this project was thought through to create the perfect space for entertainment and relaxation.
 Showplace Cabinetry Design Center
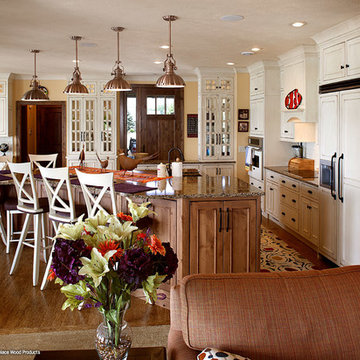
Door style: Savannah Inset | Species: Paint grade | Finish: Vintage Soft Cream
Island: Savannah Inset | Species: Rustic alder | Finish: Vintage Nutmeg
The kitchen design flows through a large, open space that adjoins the family room, and also a large deck with a full outdoor kitchen. The Savannah inset style in Vintage Soft Cream lends a nautical flavor, while the rustic alder island creates a warm counterpoint.
Showplace Kitchens: http://www.showplacekitchens.com/
Showplace Wood Products: http://www.showplacewood.com/
 The Outdoor Store
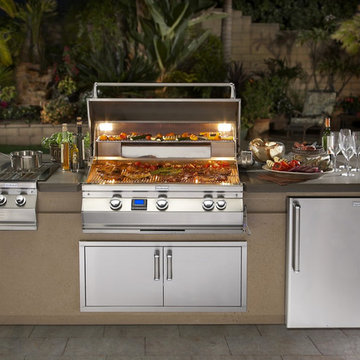
It’s an unmatched experience that begins with a superior design and a solid stainless steel construction. Lift the gleaming hood, engineered to reflect heat onto the entire cooking surface, and experience all the brilliance inside. Truly, there is not a more inspired, better made grill on the market.
From the exclusive flavor grids to the lifetime guaranteed cast stainless steel burner. Every Fire Magic product is designed and built to be the centerpiece of your outdoor lifestyle.
 Doris Baltgalvis Ethan Allen Corona
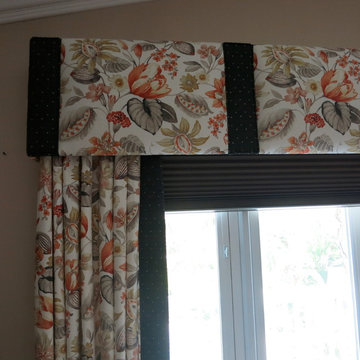
Photos taken by designer of this lovely formal Master bedroom. We achieved an elegant look adding fabrics with a sheen, luxury trims to set off the custom quilting of the duvet. Pillows in a variety of tones to add brightness and coordinate with the artwork and drapery treatments. The valance makes a strong statement with bold colors and cheerful flowers. Privacy and room darkening is provided by a cellular shade that peeks out under the valance to frame the view of tropical plants and rock pool in the back yard. French doors that open out bring the outside in and provide a vantage point above the pool. Subtle damask prints on the bed and chase bring a traditional elegance to the entire space. Bright red pillows with dragon flies re-enforce the tropical flavor.
 The Firefly Garden
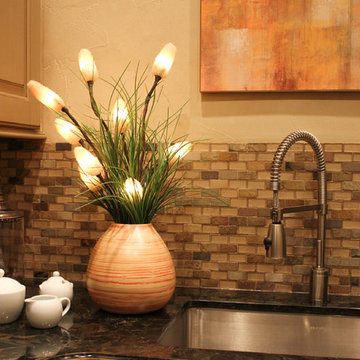
Orange bursts of light create the visual flavor of citrus which is the essence of Naranja, inspired by sunlit groves. Small Chinese Lantern flowers gather gently at the base to create a contrasted, softer character.
 Architect Fred M Fargotstein

The powder room is flooded with natural light, making it appear more spacious. Simple yet thoughtfully conceived carpentry details echo the Craftsman flavor of the home's original interior.

 Sprig
SprigA bento box is more than just a lunch container—it’s a reflection of Japanese culture, mindful eating, and balanced nutrition. Traditionally used in Japan, bento boxes have gained global popularity due to their practicality, aesthetic appeal, and ability to promote healthy eating habits.
What Is a Bento Box?
A bento box is a single-portion packed meal, neatly arranged in a compartmentalized container. The word “bento” originates from the Chinese term meaning convenient, which perfectly describes its purpose. A typical bento includes rice or noodles, protein like fish, meat, or tofu, and a variety of vegetables or side dishes, all placed in separate sections to maintain flavor and presentation.
Cultural Significance of Bento Boxes
In Japan, bento boxes represent care, effort, and balance. Parents often prepare bento meals for their children as a symbol of love, while office workers rely on them for nutritious meals during busy days. Special versions like ekiben (railway station bento) and character bento (decorated meals shaped like animals or cartoons) highlight the creativity and cultural importance of bento-making.
Health Benefits of Using a Bento Box
One of the biggest advantages of a bento box is its role in portion control and balanced nutrition. Since the box has fixed compartments, it encourages variety without overeating. A well-prepared bento typically follows the principle of:
40–50% carbohydrates
30–40% vegetables
20–30% protein
This balance helps maintain energy levels, supports digestion, and reduces the reliance on unhealthy fast food.
Modern Bento Boxes and Their Uses
Today’s bento boxes are designed to suit modern lifestyles. They are available in microwave-safe, leak-proof, and eco-friendly materials such as stainless steel, BPA-free plastic, and bamboo fiber. Many come with insulated layers, sauce containers, and cutlery, making them ideal for:
Office lunches
School meals
Travel and picnics
Fitness and meal-prep routines
With the rise of sustainable living, reusable bento boxes also help reduce single-use plastic waste.
Bento Boxes in Everyday Life
Bento boxes are no longer limited to Japanese cuisine. People worldwide use them to pack Indian, Western, vegan, or keto meals. From chapati and sabzi to pasta and salads, bento boxes adapt easily to different food preferences while keeping meals fresh and organized.
Why Bento Boxes Are So Popular Today
The popularity of bento boxes is driven by busy schedules, health awareness, and social media trends. Platforms like Instagram and Pinterest showcase beautifully arranged bento meals, inspiring people to eat better and enjoy the process of food preparation. They combine functionality, aesthetics, and mindfulness, making meals more enjoyable.
Conclusion
A bento box is a smart and stylish way to enjoy homemade meals while staying healthy and organized. Whether you’re looking to improve your diet, save money, or reduce environmental impact, a bento box offers a simple yet effective solution. With its deep cultural roots and modern versatility, the bento box continues to be a timeless companion for everyday meals.
 Elevation Design & Construction Co.
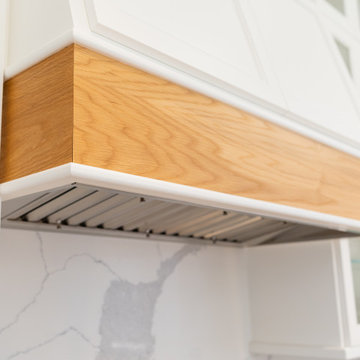
With a team of talented individuals, we were able to bring some light and flavor to this property located in one of the most upscale Newport Beach neighborhoods.
Our client with a growing family could not believe how well the house remodel turned out! It exceeded everyone’s expectations.
From custom-made wood ceilings to modern bathrooms and a total kitchen remodel, we focus on bringing the best into this property!
It does not take much! If you are interested in a free consultation, please contact us directly at +1 (949) 459-9663
 AR Homes Vero Beach | Beachland Homes Corp.

The Bermuda is breathtaking both inside and out, This home bestows elegant living. This plan achieves grandeur on an everyday scale with its contemporary appointed features that speaks volumes to today's discerning homeowners. The open, flowing spaces of this home create a relaxing environment, enhanced throughout with stylish details to make this home one of a kind. The lanai and cabana expand the living area through the great room's 10 foot sliding glass doors, that complement the setting of the peaceful equestrian lifestyle of the Polo Grounds and Vero Beach's unique Bermuda/West Indies flavor. The expansive, open kitchen features a large center island with seating at the bar suited for both family gatherings and entertaining, GE Monogram appliances and a hidden Pantry! A dramatic round seating area transforms the den into a unique featured area. The model home's luxurious master suite provides two large walk-in-closets, a spacious bath with separate vanities, bubble massage tub, over sized walk-in shower, dual vanities and private water closet.
 Helét van Blerk
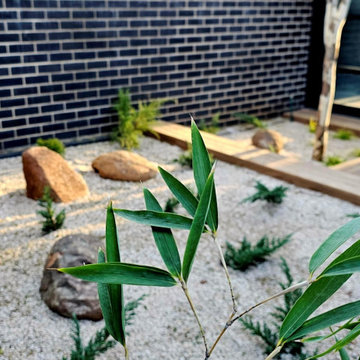
Asian flavour courtyard garden with deck cladding and gravel detail
This is an example of a small contemporary drought-tolerant and partial sun courtyard gravel raised garden bed in Other.
This is an example of a small contemporary drought-tolerant and partial sun courtyard gravel raised garden bed in Other.
 User
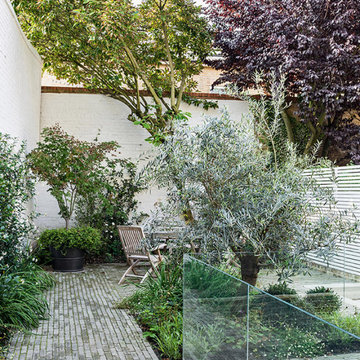
UserWe love courtyard garden design projects because there’s more to them than meets the eye. For example, we’re often asked to improve courtyard garden biodiversity. But many clients also want us to prioritise easy maintenance. Furthermore, in many city gardens, we also have to be sensitive to existing architectural designs. Obviously, this can pose a challenge when designing contemporary courtyards for listed buildings. And this applies to both hard landscaping and soft landscaping elements. At Landcraft, we’re specialists at London courtyard garden design. So that includes designs from scratch, courtyard renovation projects, and so on. Here are a few case studies to give a flavour of the way we work.
 Specktacular Home Remodeling
2021 Regional CotY Award Residential Detached Structure Winner!
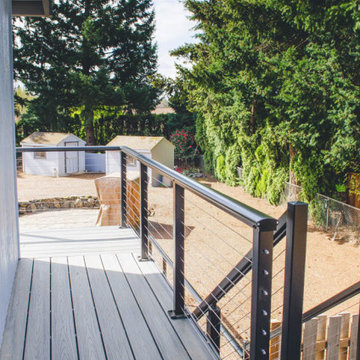
This backyard is a dream come true for the family that loves to host! With multiple entertainment areas, you can relax in the hot tub or mingle in the outdoor entertainment area. Once you step inside you can pour yourself a beer at the bar, take a seat at the dining room table, or get cozy by the fireplace on a chilly evening – this backyard really is perfect for year-round entertainers!
The quality of the materials and products used was of great importance to this wonderful family. Having commercial quality cooking appliances including a large grill, double side-burner, refrigerator, and beer dispenser were must haves in the backyard kitchen. Showcasing the beauty and character of wood and the need for natural light was desired from the initial conception. Incorporating fun details including the barn doors, mixed siding, lighting, woodstove, and bar shelf has lead to wonderful conversations about the owner’s desire to combine “some contemporary elements with the flavor of Bend.” We took great care in laying out the space to give three individual areas for groups of 2-4 people to have semi-private conversations and a fourth area with a large table for up to 12 people.
There's plenty of space outside the kitchen area to mingle in the gardens, the new deck with lighted stairs, or relax in the hot tub. As you can see, every detail of this project was thought through to create the perfect space for entertainment and relaxation.
86