
Search results for "Flawless" in Home Design Ideas
 JWT Associates
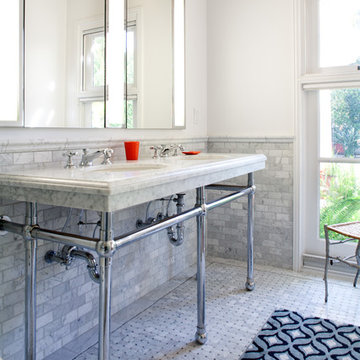
The new master bathroom has an open double vanity with marble top, and custom light boxes between Robern medicine cabinets.
Photo by Lee Manning Photography

 Caves Kitchens
This kitchen exudes comfort the moment you step into the room; from the soothing green cabinets with the clear tempered glass to display the cheerful dishware to the fitted farmhouse sink.
The black pull cups and knobs match with the soft soapstone countertops and provide the perfect touch of contrast.
-Allison Caves, CKD
Caves Kitchens
 User
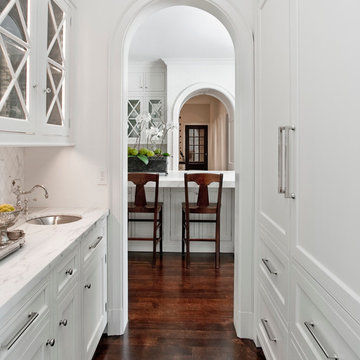
UserA bar and butler's pantry fit for a family that loves to entertain. Wine storage and ice maker hidden behind appliance panels become fully integrated into this flawless space. Glass storage behind the upper cabinets with 'X' mullions becomes a beautiful design feature along with the polished nickel sink and marble counter tops
Find the right local pro for your project
 ARY Construction Inc
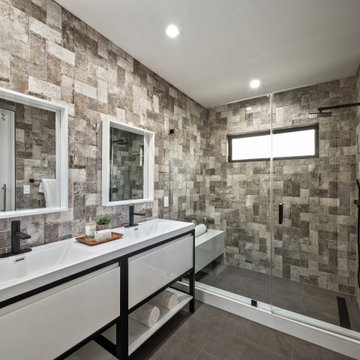
A distinctive private and gated modern home brilliantly designed including a gorgeous rooftop with spectacular views. Open floor plan with pocket glass doors leading you straight to the sparkling pool and a captivating splashing water fall, framing the backyard for a flawless living and entertaining experience. Custom European style kitchen cabinetry with Thermador and Wolf appliances and a built in coffee maker. Calcutta marble top island taking this chef's kitchen to a new level with unparalleled design elements. Three of the bedrooms are masters but the grand master suite in truly one of a kind with a huge walk-in closet and Stunning master bath. The combination of Large Italian porcelain and white oak wood flooring throughout is simply breathtaking. Smart home ready with camera system and sound.
 Leicht Toronto
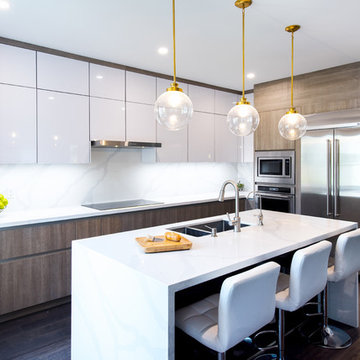
A stunning Leicht kitchen meant for that perfect family. It incorporates warm tones and a gold accent, using a stone oak and frosty white high gloss cabinetry. The kitchen utilizes the space by it’s corner solution and deep drawers. Appliances and cabinets are seamlessly integrated to create a flawless appeal. Lastly, the high gloss white cabinetry gives the illusion of a slightly higher ceiling. As an added bonus, the kitchen features a blackboard wall for a creative touch.
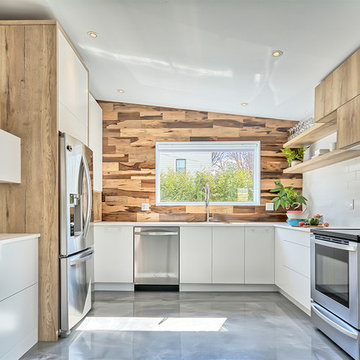
 Miralis
Mixing texture with style undoubtedly adds to the allure of any kitchen. Here, the seamless blending of material succeeds in flawlessly imitating natural wood and harmonizes perfectly with our similacquer white matte. This engineered contrast clearly creates in the room an effect of spaciousness and brightness!
By : Isacrea, Québec.
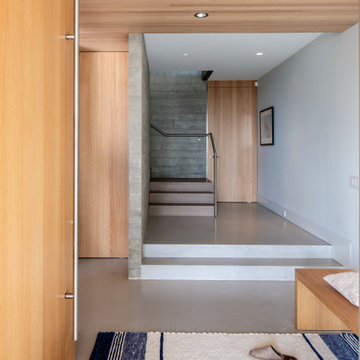
 Naikoon Contracting Ltd
In an area represented by diverse architectural character, this Net Zero Passive Home’s unique modern style stands out, yet blends flawlessly back into its setting.
This project is West Vancouver’s First Certified Passive House and first Net Zero Energy home in West Vancouver.
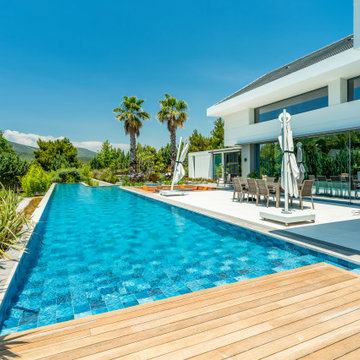
 Serapool Porselen
Located in İzmir, this distinguished villa project blends modern architecture with the porcelain elegance of Serapool. The Piazza Cobalt pool tiles used in the pool enhance the water’s appearance with deep navy tones while the matte texture creates a tranquil atmosphere. With a water absorption rate below 0.5%, the tiles offer high resistance to UV rays, chemicals and thermal shocks. The slip resistance value of PTV ≥ 45° ensures enhanced safety. The design is complemented by terrace tiles, stair non-slip elements and pool copings, delivering both luxury and functionality. The project offers an exclusive living experience through a flawless harmony of aesthetics, safety and comfort.
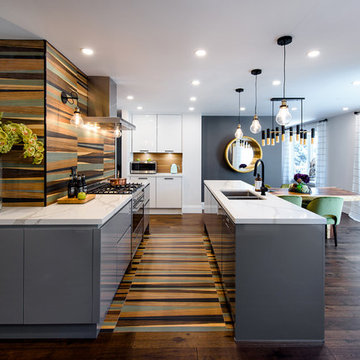 Leicht Toronto
A contemporary kitchen with earthy tones using our German kitchen cabinetry. Here's a reason not to be afraid of adding accents of colors throughout the same. This kitchen balances the contrast with the cool grey handle-less cabinetry to create a sleek and flawless look. It's matched with high gloss cabinetry to allow light to flow in to the space and make it feel larger.
 TQ Construction
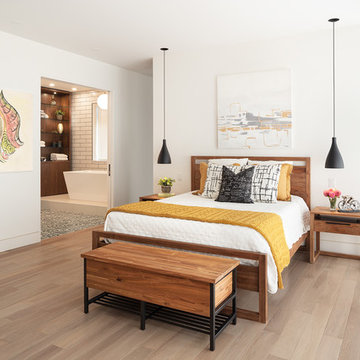
A master suite at the front of the house retains the home’s low-maintenance minimalist look while providing a private 2 person luxury experience. Flush Baseboards with Flawless Shadow Line Detail.
Master bedroom with white oak trend hardwood flooring, and black with gold pendant lights
 Naikoon Contracting Ltd

In an area represented by diverse architectural character, this Net Zero Passive Home’s unique modern style stands out, yet blends flawlessly back into its setting.
This project is West Vancouver’s First Certified Passive House and first Net Zero Energy home in West Vancouver.
 Marble Systems
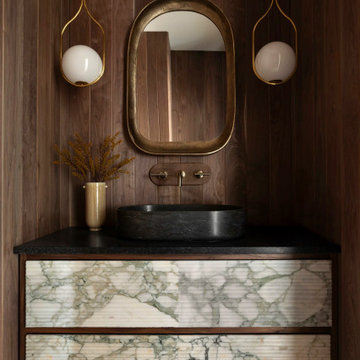
The striking texture of our Calacatta Green Thin Fluted marble vanity—featuring elegant green and gold veining on a pristine white base—pairs flawlessly with the geometric sophistication of the Almas Mosaic flooring and rich walnut wood paneling.
For those tired of ordinary bathrooms, experience design with character—the Marble Systems difference. Hands up if you’d love this moody atmosphere in your home!
 Tile Merchant
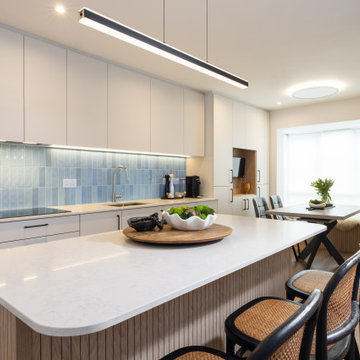
The heart of the home with a splash of blue. ?✨
We paired Metro Nolita Cielo tiles with a fluted wood island and the warmth of oak-toned flooring for the ultimate focal point. This design represents a sophisticated balance of cool tones and organic textures, creating a space that is both modern and welcoming.
Shout out to Ethos Home Design for the flawless execution and for bringing this vision to life with such precision and style! ?
 London Design Build
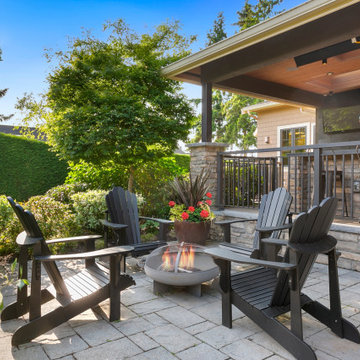
A Sophisticated Multi-Zone Outdoor Living Experience
This luxury outdoor living area, thoughtfully designed as three seamlessly connected yet distinct entertaining zones—each nestled beneath its own architecturally layered roofline, fulfilled every wish of our client.
Enjoy a fully equipped gourmet outdoor kitchen and bar, an elegant dining pavilion, and a refined lounge with fireplace and large-screen TV, all styled for year-round comfort and effortless hosting.
This stunning extension flows flawlessly from the home’s interior kitchen through to the ultimate man cave retreat, creating a cohesive indoor-outdoor experience that blends sophistication, functionality, and relaxation.
 Chi Renovation & Design
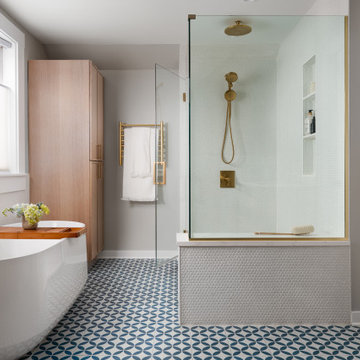
Stepping into this stunningly reimagined bathroom reveals an airy, light-filled oasis anchored by playful Mediterranean-inspired porcelain flooring and a deep freestanding tub complete with a warm wood bath tray. A floor-to-ceiling glass-enclosed shower showcases white penny mosaic tiling with an integrated niche, perfectly complemented by the luxury of brushed brass hardware. Rich, natural white-oak cabinetry offers a sophisticated grounding element, delivering a flawless harmony of bold patterned tile and serene, organic design.
Project designed by Chi Renovation, a renowned renovation firm based in Skokie. We specialize in general contracting, kitchen and bath remodeling, and design & build services. We cater to the entire Chicago area and its surrounding suburbs, with emphasis on the North Side and North Shore regions. You'll find our work from the Loop through Lincoln Park, Skokie, Evanston, Wilmette, and all the way up to Lake Forest.
For more info about Chi Renovation, click here: https://www.chirenovation.com/
 Bespoke By Acorn
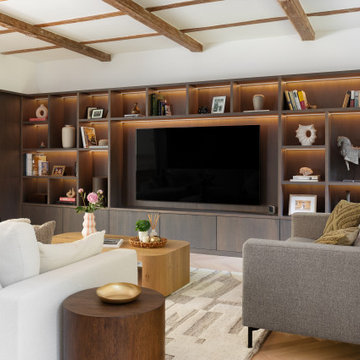
This impressive bespoke fitted media wall, tailored storage and display features, was handcrafted and installed by Bespoke by Acorn for our clients’ private family residence in Sutton, Surrey. Spanning the entire wall from floor to ceiling, the structure and style make the unit look and feel like an architectural part of the living room.
The custom-built joinery features handcrafted built-in storage and lighting, with plug sockets and cables elegantly concealed. We also created the curtain rail which integrates seamlessly into the TV unit and wall panelling achieving a cohesive, streamlined look.
Natural oak grain with a dark grey luxury finish
The custom-built TV wall cabinet is modern minimalist in design and flawlessly finished in oak with a graphite wood stain. This sophisticated deep grey colour reflects the resurgence of retro luxury in interior design and matches the style of the property’s interior décor scheme. A premium quality satin lacquer gives the surface a protective hardwearing finish.
Bespoke layout, storage and lighting
For this media wall unit, our clients wanted to have open made-to-measure display areas with low-level cupboards for storage. The lower cabinets have sleek, minimalist doors featuring an effortless, push to open, handle-free design. Bespoke integrated dimmable LED lighting which adds visual dimension, illuminates artworks and brings an attractive ambience to the room.
The upper grid layout achieves a pleasing sense of balance and harmony, with attractive pieces on display, while other items such as equipment and everyday essentials are discreetly stored behind closed doors.
 V6B Kitchens - Fine Cabinetry - Design

Playing with color is one of our favourite thing to do. To complete the transformation, V6B's team paid attention to every detail.
The centerpiece of this luxurious kitchen is the stunning Dekton Natura Gloss backsplash, a masterpiece in itself. Its glossy surface reflects light effortlessly, creating an ethereal ambiance that enchants all who enter. The backsplash's subtle veining adds depth and character, elevating the visual appeal to new heights. As your eyes wander, they are met with the double waterfall countertops, a true testament to the artistry of design. These flawless surfaces cascade gracefully, seamlessly blending form and function.
Gleaming brass accent details accentuate the exquisite aesthetics of this luxury kitchen. From handles and fixtures to statement lighting, these shiny brass elements add a touch of regal allure. Their warm, lustrous tones harmonize effortlessly with the turquoise backdrop, creating a captivating interplay of colors.
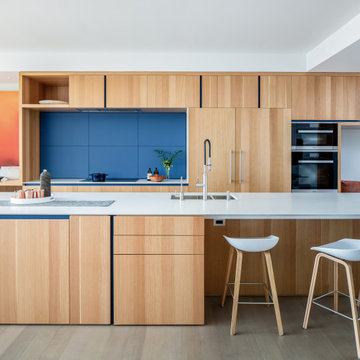 Naikoon Contracting Ltd
In an area represented by diverse architectural character, this Net Zero Passive Home’s unique modern style stands out, yet blends flawlessly back into its setting.
This project is West Vancouver’s First Certified Passive House and first Net Zero Energy home in West Vancouver.
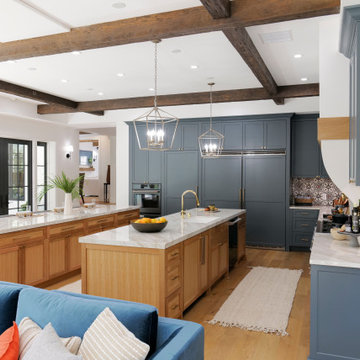
 Barron Designs
Faux wood beams add warmth and depth to any kitchen. Shop Barron Designs for this exact look. From ceiling trusses to fireplace mantels, versatile beams add
custom details to any space. Our full array of design options gives you endless creative possibilities and everything you need to complete a project with a flawless finish.
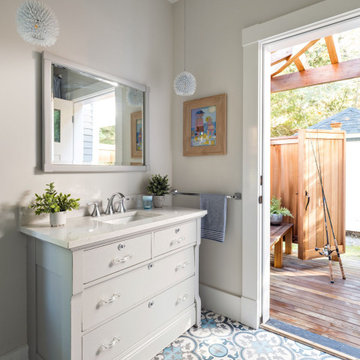
 GF Architecture, LLC
A complete whole house renovation/addition of an existing 1890’s era antique residence renewing all systems, infrastructure, and finishes. Create new primary residence for with modern updates for year around living for the client while being a custodian of historic house that has been a contributor to the legacy of the area for generations. A poorly considered addition that linked to the original 1890’s antique with warren of stairs and corridors was torn down. The replacement addition enhanced the existing living spaces while adding new family room, sun room, prime bedroom suite, outdoor shower, side entry and stair. All the new and existing features are knit together by extending and modifying the existing exterior wrap around porch and house trim details.
50