
Search results for "Flexible nature" in Home Design Ideas
 DJK Custom Homes
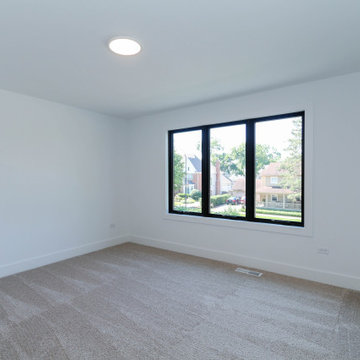
This bright secondary bedroom features a clean and versatile design with soft neutral finishes, plush carpeting, and expansive black-framed windows that bring in abundant natural light. The simple modern layout creates a comfortable and flexible space that can easily adapt to guests, children, or future family needs.
 DJK Custom Homes
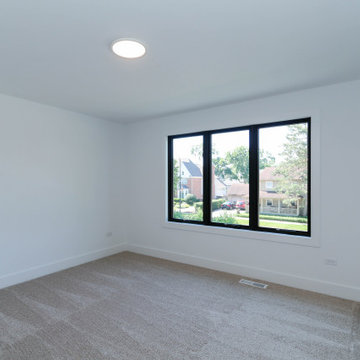
This bright secondary bedroom features a clean and versatile design with soft neutral finishes, plush carpeting, and expansive black-framed windows that bring in abundant natural light. The simple modern layout creates a comfortable and flexible space that can easily adapt to guests, children, or future family needs.
 DJK Custom Homes
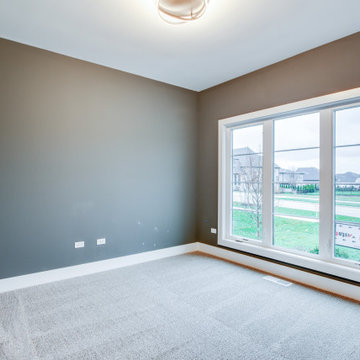
This thoughtfully designed home office offers a quiet and comfortable workspace with a clean, refined aesthetic. Soft neutral wall tones pair with plush carpeting to create a calm environment, while a large window brings in natural light and outdoor views. A versatile layout makes this space ideal for focused work or everyday flexibility.
Find the right local pro for your project


 Emily Roose Interiors
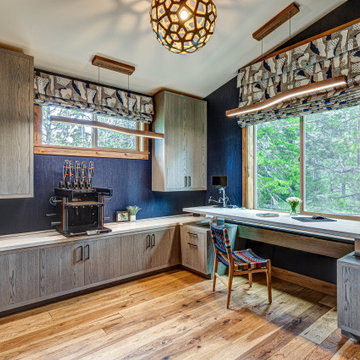
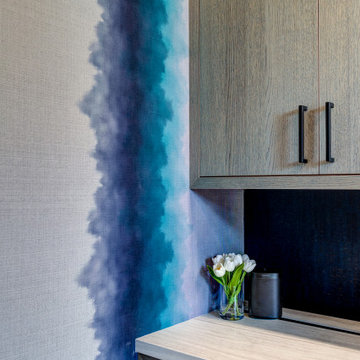
An eco-friendly and sustainable home office remodel that focused on natural materials and wellness. The custom desk is a sit to stand to allow for flexibility for small to large tasks. The walls are covered in a natural upholstered midnight blue cork wallpaper, the lighting is LED and made from sustainable woods, the desk top also made from eco-friendly and low VOC porcelain product, and the custom Roman shades made from natural materials that add a fun pop to the space.
 Emily Roose Interiors
An eco-friendly and sustainable home office remodel that focused on natural materials and wellness. The custom desk is a sit to stand to allow for flexibility for small to large tasks. The walls are covered in a natural upholstered midnight blue cork wallpaper, the lighting is LED and made from sustainable woods, the desk top also made from eco-friendly and low VOC porcelain product, and the custom Roman shades made from natural materials that add a fun pop to the space.
 Natural Accents Outdoor Lighting Design & Install
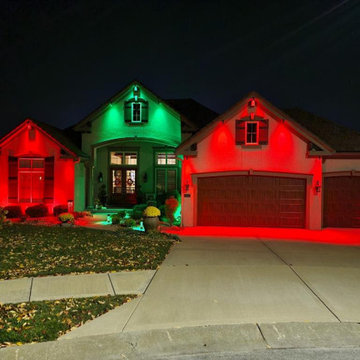
Using Luxor, FX Luminaire’s premium lighting control option, Natural Accents provides your home with flexible low-voltage landscape lighting systems. Luxor's ability to zone, dim, or design up to 40 distinctive themes using 30,000 vibrant colors allows your outdoor lighting design to reflect your personality or custom style. Enjoy reliable flexibility and freedom when our techs install your hardscape and softscape lighting design paired with the Luxor user-friendly app.

Sponsored
Columbus, OH

Hope Restoration & General Contracting
Columbus Design-Build, Kitchen & Bath Remodeling, Historic Renovations

 Landmark Homes
This grand 2-story home with first-floor owner’s suite includes a 3-car garage with spacious mudroom entry complete with built-in lockers. A stamped concrete walkway leads to the inviting front porch. Double doors open to the foyer with beautiful hardwood flooring that flows throughout the main living areas on the 1st floor. Sophisticated details throughout the home include lofty 10’ ceilings on the first floor and farmhouse door and window trim and baseboard. To the front of the home is the formal dining room featuring craftsman style wainscoting with chair rail and elegant tray ceiling. Decorative wooden beams adorn the ceiling in the kitchen, sitting area, and the breakfast area. The well-appointed kitchen features stainless steel appliances, attractive cabinetry with decorative crown molding, Hanstone countertops with tile backsplash, and an island with Cambria countertop. The breakfast area provides access to the spacious covered patio. A see-thru, stone surround fireplace connects the breakfast area and the airy living room. The owner’s suite, tucked to the back of the home, features a tray ceiling, stylish shiplap accent wall, and an expansive closet with custom shelving. The owner’s bathroom with cathedral ceiling includes a freestanding tub and custom tile shower. Additional rooms include a study with cathedral ceiling and rustic barn wood accent wall and a convenient bonus room for additional flexible living space. The 2nd floor boasts 3 additional bedrooms, 2 full bathrooms, and a loft that overlooks the living room.

 Klopf Architecture
 and Outer space Landscape Architects designed a new warm, modern, open, indoor-outdoor home in Los Altos, California. Inspired by mid-century modern homes but looking for something completely new and custom, the owners, a couple with two children, bought an older ranch style home with the intention of replacing it.
Created on a grid, the house is designed to be at rest with differentiated spaces for activities; living, playing, cooking, dining and a piano space. The low-sloping gable roof over the great room brings a grand feeling to the space. The clerestory windows at the high sloping roof make the grand space light and airy.
Upon entering the house, an open atrium entry in the middle of the house provides light and nature to the great room. The Heath tile wall at the back of the atrium blocks direct view of the rear yard from the entry door for privacy.
The bedrooms, bathrooms, play room and the sitting room are under flat wing-like roofs that balance on either side of the low sloping gable roof of the main space. Large sliding glass panels and pocketing glass doors foster openness to the front and back yards. In the front there is a fenced-in play space connected to the play room, creating an indoor-outdoor play space that could change in use over the years. The play room can also be closed off from the great room with a large pocketing door. In the rear, everything opens up to a deck overlooking a pool where the family can come together outdoors.
Wood siding travels from exterior to interior, accentuating the indoor-outdoor nature of the house. Where the exterior siding doesn’t come inside, a palette of white oak floors, white walls, walnut cabinetry, and dark window frames ties all the spaces together to create a uniform feeling and flow throughout the house. The custom cabinetry matches the minimal joinery of the rest of the house, a trim-less, minimal appearance. Wood siding was mitered in the corners, including where siding meets the interior drywall. Wall materials were held up off the floor with a minimal reveal. This tight detailing gives a sense of cleanliness to the house.
The garage door of the house is completely flush and of the same material as the garage wall, de-emphasizing the garage door and making the street presentation of the house kinder to the neighborhood.
The house is akin to a custom, modern-day Eichler home in many ways. Inspired by mid-century modern homes with today’s materials, approaches, standards, and technologies. The goals were to create an indoor-outdoor home that was energy-efficient, light and flexible for young children to grow. This 3,000 square foot, 3 bedroom, 2.5 bathroom new house is located in Los Altos in the heart of the Silicon Valley.
Klopf Architecture Project Team: John Klopf, AIA, and Chuang-Ming Liu
Landscape Architect: Outer space Landscape Architects
Structural Engineer: ZFA Structural Engineers
Staging: Da Lusso Design
Photography ©2018 Mariko Reed
Location: Los Altos, CA
Year completed: 2017
 Emily Roose Interiors
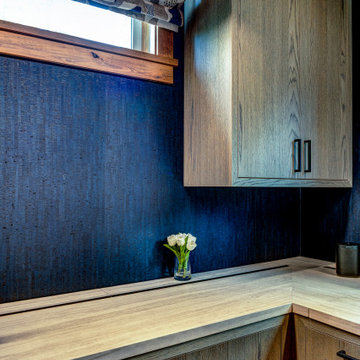
An eco-friendly and sustainable home office remodel that focused on natural materials and wellness. The custom desk is a sit to stand to allow for flexibility for small to large tasks. The walls are covered in a natural upholstered midnight blue cork wallpaper, the lighting is LED and made from sustainable woods, the desk top also made from eco-friendly and low VOC porcelain product, and the custom Roman shades made from natural materials that add a fun pop to the space.

 Flexform San Francisco
Modern living space featuring Flexform Softdream sofas.
Trendy open concept dark wood floor living room photo in San Francisco with white walls, a standard fireplace and a wall-mounted tv
Trendy open concept dark wood floor living room photo in San Francisco with white walls, a standard fireplace and a wall-mounted tv

 Resource Furniture
 worked with Turkel Design to furnish Axiom Desert House, a custom-designed, luxury prefab home nestled in sunny Palm Springs. Resource Furniture provided the Square Line Sofa with pull-out end tables; the Raia walnut dining table and Orca dining chairs; the Flex Outdoor modular sofa on the lanai; as well as the Tango Sectional, Swing, and Kali Duo wall beds. These transforming, multi-purpose and small-footprint furniture pieces allow the 1,200-square-foot home to feel and function like one twice the size, without compromising comfort or high-end style. Axiom Desert House made its debut in February 2019 as a Modernism Week Featured Home and gained national attention for its groundbreaking innovations in high-end prefab construction and flexible, sustainable design.

 Stile Design Italiano
Flexible stone is a roll of natural sedimentary sandstone. Size 3 square meters (2730mm x 1100mm). When brushed in the laboratory, it get thinner to be applied over furniture, cabinetry, tables. Easy installation, no sims.

Sponsored
Plain City, OH

Kuhns Contracting, Inc.
Central Ohio's Trusted Home Remodeler Specializing in Kitchens & Baths
 Emily Roose Interiors
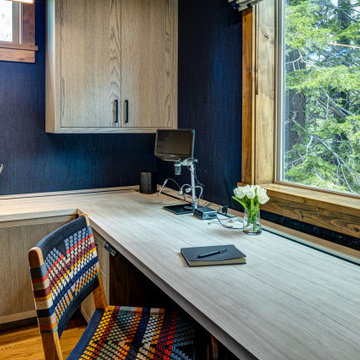
An eco-friendly and sustainable home office remodel that focused on natural materials and wellness. The custom desk is a sit to stand to allow for flexibility for small to large tasks. The walls are covered in a natural upholstered midnight blue cork wallpaper, the lighting is LED and made from sustainable woods, the desk top also made from eco-friendly and low VOC porcelain product, and the custom Roman shades made from natural materials that add a fun pop to the space.
 Studio Officina Architecture PLLC
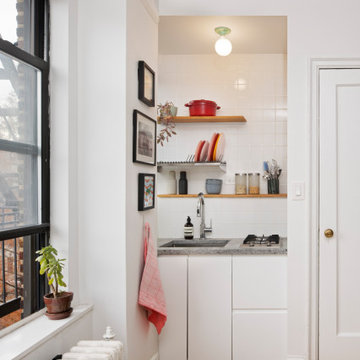
An existing closet was converted to additional counter space for the small kitchen, and a new electric oven was added below. The kitchen sink was pulled away from the window and upper cabinets were replaced with open shelves to let more natural light in via the kitchen window. Cabinets and tile were installed by the owner to save on budget costs.

 Lovinger Robertson Landscape Architects
Amphitheater seating surrounds the fire pit facilitating easy conversations and natural gatherings. Photography by Anne C Godfrey
Photo of a mid-sized rustic partial sun hillside landscaping in Portland with a fire pit for summer.
Photo of a mid-sized rustic partial sun hillside landscaping in Portland with a fire pit for summer.

 Shoreline Architecture & Design
Kevin Meechan
Bedroom - large craftsman guest light wood floor and brown floor bedroom idea with green walls
Bedroom - large craftsman guest light wood floor and brown floor bedroom idea with green walls

Sponsored
Sunbury, OH

J.Holderby - Renovations
Franklin County's Leading General Contractors - 2X Best of Houzz!

Inspiration for a large modern l-shaped light wood floor eat-in kitchen remodel in Austin with a drop-in sink, open cabinets, light wood cabinets, gray backsplash, stainless steel appliances and an island

 b9 architects
Our client’s goal was to create a small, high-performance, healthy home for herself and her teenage son while providing a place for her father to age in place. An attached private accessory dwelling provides a space for him as well as flexibility in the future. The new home was designed to minimize its footprint on site, made smaller than the original 1930’s house.
Embracing adaptability and efficiency, the residence includes two dwellings: a one-bedroom 795 square-foot accessory dwelling at the lower grade and a two-story 1330 square-foot primary dwelling located above. Involved in all aspects of project execution, our client oversaw the process by living in a used trailer parked in the backyard throughout the project’s construction. Family-Share focused on maximizing the footprint’s performance, access to natural light and the health of the occupants. Sustainable features include high-performance glazing, solar preheat for domestic and hot water in-floor heating and reclaimed fir car decking rainscreen siding.

 Rove Concepts
The Wishbone Counter Stool is the taller version of one of the most classic designs from the mid century modern era. A rare combination of natural and practical, its misleadingly complex construction stems from the designer's extensive knowledge of wood. The fluid lines and minimalist style create an airy feel while the Y-back creates a truly organic impression. The curving top rail and tapered legs are stunning additions to the comfortably flexible yet sturdy woven seat.
33