
Search results for "Flexible nature" in Home Design Ideas

 Swift Lee Office
Elon Schoenholz
Example of a mid-sized 1950s wooden straight staircase design in Los Angeles with wooden risers
Example of a mid-sized 1950s wooden straight staircase design in Los Angeles with wooden risers

 GuiDenby, Inc.
Wide open great room designed for casual family living and entertaining. This home was transformed from divided, outdated spaced into this comfortable and flexible living space.

 Timeless Interiors
Studio series with its calming simplicity, and elegant style, can be so versatile when combined with other materials. The natural color palette and mosaic trims, allows for more flexibility and possibilities to the designer.
Find the right local pro for your project

 Scott Byron & Co., Inc.
Machinery access to the rear yard was very challenging due to steep grades so having the right team and process was crucial to a successful installation. The client requested a large outdoor terrace to ensure a generous and flexible entertaining space for family and guests.

 Mighty House Construction
Flexible, multi-use spaces help maximize square footage with a below-grade first level. The sunken patio and french doors, bring generous amounts of natural light to the DADU’s interior, and provide use of outdoor living spaces.
photos by Brian Hartman

 HA Architecture
Photo by: Leonid Furmansky
Inspiration for a small transitional l-shaped medium tone wood floor open concept kitchen remodel in Austin with an undermount sink, recessed-panel cabinets, black cabinets, soapstone countertops, white backsplash, subway tile backsplash, stainless steel appliances and an island
Inspiration for a small transitional l-shaped medium tone wood floor open concept kitchen remodel in Austin with an undermount sink, recessed-panel cabinets, black cabinets, soapstone countertops, white backsplash, subway tile backsplash, stainless steel appliances and an island

 BDI Furniture
Perfectly suited for either a compact home office or a complete corporate setting, add SEMBLANCE desks and file storage components to create an inspiring office of any size. SEMBLANCE also partners smartly with other BDI Office collections to provide even greater flexibility.

Sponsored
Columbus, OH

Structural Remodeling
Franklin County's Heavy Timber Specialists | Best of Houzz 2020!


 Andrea West Design
Example of a transitional beige floor freestanding bathtub design in Salt Lake City with shaker cabinets, beige cabinets, gray walls and an undermount sink

 Wanda Ely Architect Inc.
The client's request for both a larger family room and guest bedroom was resolved in the use of triple-folding doors, which allows for flexibility when a private room is needed for guests, as well as a large flex space that functions as a play room and den.
Photo by Scott Norsworthy

 StudioHOFF Architecture
This 2,000 square foot vacation home is located in the rocky mountains. The home was designed for thermal efficiency and to maximize flexibility of space. Sliding panels convert the two bedroom home into 5 separate sleeping areas at night, and back into larger living spaces during the day. The structure is constructed of SIPs (structurally insulated panels). The glass walls, window placement, large overhangs, sunshade and concrete floors are designed to take advantage of passive solar heating and cooling, while the masonry thermal mass heats and cools the home at night.

 Lovinger Robertson Landscape Architects
The spring fed pond stays naturally cool and clean - the perfect summer swimming spot!
Photography by Anne C Godfrey
Photo of a mid-sized rustic partial sun side yard water fountain landscape in Portland for summer.
Photo of a mid-sized rustic partial sun side yard water fountain landscape in Portland for summer.
 Lovinger Robertson Landscape Architects
The site design takes advantage of microclimates to increase human comfort.
Photography by Anne C Godfrey
Inspiration for a mid-sized rustic partial sun side yard outdoor basketball/tennis/multi-game court in Portland for summer.
Inspiration for a mid-sized rustic partial sun side yard outdoor basketball/tennis/multi-game court in Portland for summer.

Sponsored
Sunbury, OH

J.Holderby - Renovations
Franklin County's Leading General Contractors - 2X Best of Houzz!

 BOSS Architecture
photography by raul garcia
This is an example of a contemporary partial sun pond in Denver.
This is an example of a contemporary partial sun pond in Denver.

 Sierra Living Concepts Inc
You’ve come to expect the best in quality and style from Sierra Living Concepts; this rustic contemporary large live edge dining table certainly combines both in a big way.
Organic modern rooms are about natural materials, unique textures, sleek clean lines, and in the dining room you can’t go wrong with this fabulous dining table. Inspired by the feisty industrial movement of the early 20th-century worktable our contemporary organic dining table provides a bold backdrop for entertaining.
The iron base is all about modern/contemporary styling and supports a top made of solid exotic Indian Acacia wood, known for its unique grain and rich color.
Like all natural rustic furniture each piece will have cracks that may widen over time, this is called checking and is highly prized in the world of rustic furniture and buildings. This is a natural occurrence and will not in any way affect the structural integrity of the piece. The wood for your piece has been expertly seasoned in a long slow process which helps control and maintain even moisture levels giving you a superior product.
You may see Acacia wood used outdoors but this piece has been made for indoor use only. This table is very easy to care for, simply wipe the piece with a clean cloth after unpacking to help achieve its natural appearance. You may use an application of beeswax or brie wax when you wish to rejuvenate your piece.
Dining table for 6 people.
Special Features
• Iron Base Support
• 3’’ Solid Slab Acacia Wood (raw)
• Acrylic Based Two Component Lacquer (Hardener + Base)
• Easy Care
• Dimensions: 82'' L x 38'' W x 30'' H
• Reddish brown with honey tones Finish
• Some simple assembly required
• Environmentally friendly
• Hand Finished
• Will accommodate 6 people
 Swift Lee Office
Elon Schoenholz
Inspiration for a mid-sized 1960s wooden straight staircase remodel in Los Angeles with wooden risers
Inspiration for a mid-sized 1960s wooden straight staircase remodel in Los Angeles with wooden risers
 B C
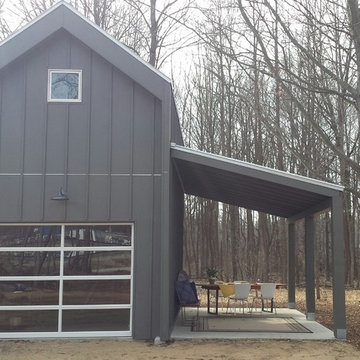
One car garage with living space above and flexible carport/patio/screen porch space.
Danish home design photo in Chicago
Danish home design photo in Chicago

Sponsored
Sunbury, OH
J.Holderby - Renovations
Franklin County's Leading General Contractors - 2X Best of Houzz!

 Visbeen Architects
Builder: J. Peterson Homes
Interior Designer: Francesca Owens
Photographers: Ashley Avila Photography, Bill Hebert, & FulView
Capped by a picturesque double chimney and distinguished by its distinctive roof lines and patterned brick, stone and siding, Rookwood draws inspiration from Tudor and Shingle styles, two of the world’s most enduring architectural forms. Popular from about 1890 through 1940, Tudor is characterized by steeply pitched roofs, massive chimneys, tall narrow casement windows and decorative half-timbering. Shingle’s hallmarks include shingled walls, an asymmetrical façade, intersecting cross gables and extensive porches. A masterpiece of wood and stone, there is nothing ordinary about Rookwood, which combines the best of both worlds.
Once inside the foyer, the 3,500-square foot main level opens with a 27-foot central living room with natural fireplace. Nearby is a large kitchen featuring an extended island, hearth room and butler’s pantry with an adjacent formal dining space near the front of the house. Also featured is a sun room and spacious study, both perfect for relaxing, as well as two nearby garages that add up to almost 1,500 square foot of space. A large master suite with bath and walk-in closet which dominates the 2,700-square foot second level which also includes three additional family bedrooms, a convenient laundry and a flexible 580-square-foot bonus space. Downstairs, the lower level boasts approximately 1,000 more square feet of finished space, including a recreation room, guest suite and additional storage.
 Lovinger Robertson Landscape Architects
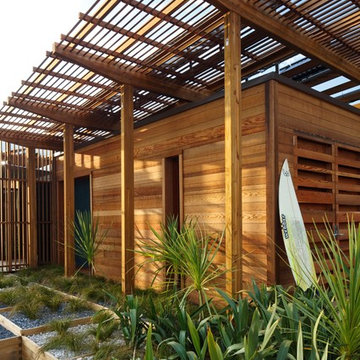
The covered arcade leading to the home's side entry is equipped with an outdoor shower to hose off the products of rural adventuring.
Photography by Anne C Godfrey
 Slimstone - Cortile Germany
CORTILE CONCRETE TILES
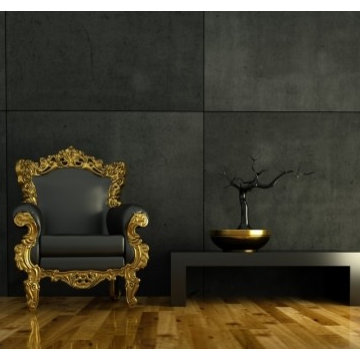
Introducing Cortile Surfaces, a new generation of surfacing materials. Thin, lightweight, and flexible, Cortile veneers can transform ordinary surfaces with the look and feel of stone with less difficulty, expense and weight than traditional stonework. Available in Concrete, Rust, Sandstone and Slate, learn how to interpret these materials in a whole new way.
Joining the characteristics of stone with the versatility of a veneer, Cortile can be used for many different applications and substrates. Thin, flexible sheets between 1-3mm thick and weighing only 7-11 ounces per square foot are created through an innovative hand-crafted process. The flexibility and lightweight nature of this environmentally-friendly product opens up architectural opportunities that would be impractical, impossible, or cost-prohibitive to replicate with traditional stone.
29