
Search results for "Flexible nature" in Home Design Ideas

 The Kitchen Source
Warm and creamy tile combines with smooth finishes and a bench perfect for holding bathing essentials and relaxing in the shower. Dual shower heads provide flexibility for these homeowners..

 Damian Farrell Design Group
The home has many windows to take advantage of natural light and the home's sweeping views.
Large transitional blue three-story wood gable roof idea in Detroit
Large transitional blue three-story wood gable roof idea in Detroit
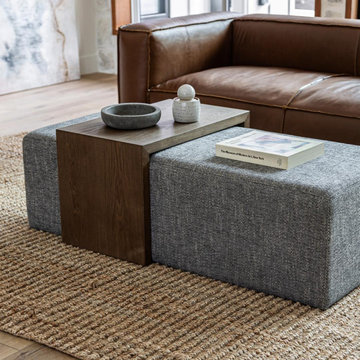
 Style In Form
Need an ottoman, bench and coffee table in one? Short on space? Just love gorgeous design? Our Forest Coffee Ottoman is for all of you.
This minimalist ottoman and coffee table combo has hints of Art Deco design and re-imagined with modern styling. Upholstered in a gorgeous pepper fabric, this rectangular ottoman comes with a natural dark oak waterfall table that slides over the top. Versatile and designed with contemporary appeal, this flexible piece can be used as extra seating, a coffee table or even at the end of a bed.
Versatile and designed with contemporary appeal, this flexible piece can be used as extra seating, a coffee table or even at the end of a bed.
Find the right local pro for your project

 Sub-Zero, Wolf, and Cove
Sub-Zero refrigeration, Wolf cooking, and Cove dishwashing provide more than just exceptional performance. They offer the design flexibility needed to furnish any space. Create your ideal kitchen—from traditional to industrial—with an endless array of hardware, finish, fit, and configuration options.
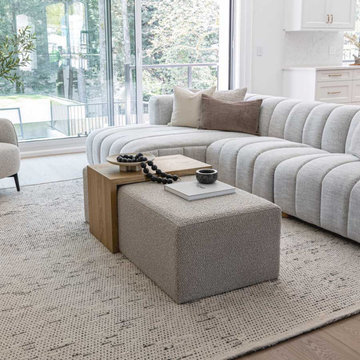 Style In Form
Need an ottoman, bench and coffee table in one? Short on space? Just love gorgeous design? Our Forest Coffee Ottoman is for all of you.
This minimalist ottoman and coffee table combo has hints of Art Deco design and re-imagined with modern styling. Upholstered in a gorgeous cream fabric, this rectangular ottoman comes with a natural blonde oak waterfall table that slides over the top. Versatile and designed with contemporary appeal, this flexible piece can be used as extra seating, a coffee table or even at the end of a bed.
Versatile and designed with contemporary appeal, this flexible piece can be used as extra seating, a coffee table or even at the end of a bed.


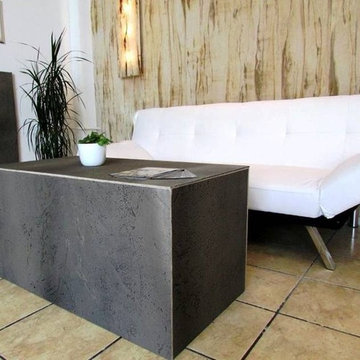
 Slimstone - Cortile Germany
CORTILE CONCRETE TILES
Introducing Cortile Surfaces, a new generation of surfacing materials. Thin, lightweight, and flexible, Cortile veneers can transform ordinary surfaces with the look and feel of stone with less difficulty, expense and weight than traditional stonework. Available in Concrete, Rust, Sandstone and Slate, learn how to interpret these materials in a whole new way.
Joining the characteristics of stone with the versatility of a veneer, Cortile can be used for many different applications and substrates. Thin, flexible sheets between 1-3mm thick and weighing only 7-11 ounces per square foot are created through an innovative hand-crafted process. The flexibility and lightweight nature of this environmentally-friendly product opens up architectural opportunities that would be impractical, impossible, or cost-prohibitive to replicate with traditional stone.

Sponsored
Columbus, OH
Free consultation for landscape design!

Peabody Landscape Group
Franklin County's Reliable Landscape Design & Contracting
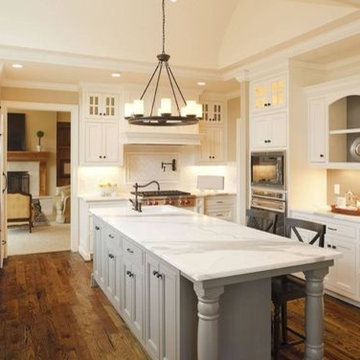
 MSI
Calacatta marble is a distinctive Italian marble of whites and golds. Available in both honed and polished finishes, this elegant natural stone is the perfect choice to create stunning marble countertops, statement kitchen islands, marble tile floors, shower surrounds, and backsplashes. For flexibility in design and installation, a wide range of coordinating wall tiles, floor tiles, and mosaic tiles are available.
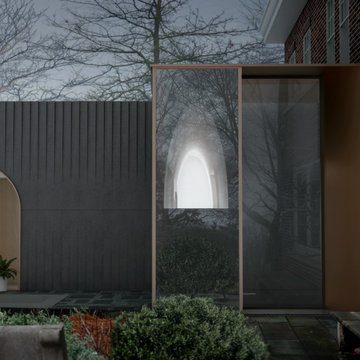
 J. KURTZ Architects
A modestly scaled addition to an existing home with dramatic views to the city of Cleveland skyline will allow the current owners to age in place, and future owners a flexible gallery turned guest suite.
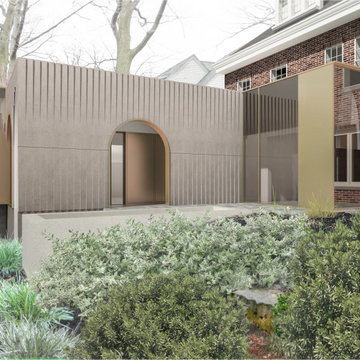 J. KURTZ Architects
A modestly scaled addition to an existing home with dramatic views to the city of Cleveland skyline will allow the current owners to age in place, and future owners a flexible gallery turned guest suite.
 J. KURTZ Architects
A modestly scaled addition to an existing home with dramatic views to the city of Cleveland skyline will allow the current owners to age in place, and future owners a flexible gallery turned guest suite.

 Art & Smart Inc
Despite it shows itself with simplicity and pure linearity, the peculiarities of Simplicia are multiple and all determinants, to reveal an immense creative character. A constructive modularity of remarkable compositional flexibility allows customizations of great aesthetic functional innovation, thanks to the strong contribution of a targeted range of colors: matte finish doors with ABS edging to match the color CONFETTO, SABBIA, CANAPA, LAVAGNA and wood finishes TABACCO, CENERE, OLMO, DAMA, CONCHIGLIA, LONDRA and NATURALE with pore synchronized. To theseare added also a complete set of attachments multi-purpose, together with electric appliances and hoods of high technology.
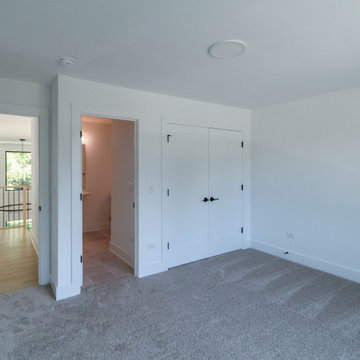
 DJK Custom Homes
This bright secondary bedroom features a clean and versatile design with soft neutral finishes, plush carpeting, and expansive black-framed windows that bring in abundant natural light. The simple modern layout creates a comfortable and flexible space that can easily adapt to guests, children, or future family needs.

Sponsored
Columbus, OH

Structural Remodeling
Franklin County's Heavy Timber Specialists | Best of Houzz 2020!
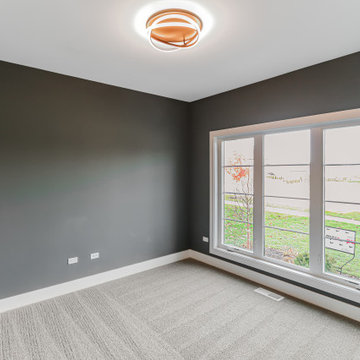 DJK Custom Homes
This thoughtfully designed home office offers a quiet and comfortable workspace with a clean, refined aesthetic. Soft neutral wall tones pair with plush carpeting to create a calm environment, while a large window brings in natural light and outdoor views. A versatile layout makes this space ideal for focused work or everyday flexibility.

 Haver & Skolnick LLC Architects
The clean, elegant interior features just two materials: white-washed pine and natural-cleft bluestone. Robert Benson Photography.
Family room - mid-sized country side yard and enclosed wood ceiling and wood wall family room idea in New York with a bar, beige walls, a ribbon fireplace and a wall-mounted tv
Family room - mid-sized country side yard and enclosed wood ceiling and wood wall family room idea in New York with a bar, beige walls, a ribbon fireplace and a wall-mounted tv
 Emily Roose Interiors
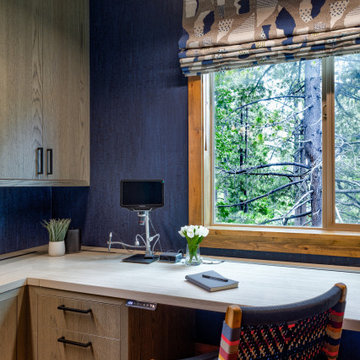
An eco-friendly and sustainable home office remodel that focused on natural materials and wellness. The custom desk is a sit to stand to allow for flexibility for small to large tasks. The walls are covered in a natural upholstered midnight blue cork wallpaper, the lighting is LED and made from sustainable woods, the desk top also made from eco-friendly and low VOC porcelain product, and the custom Roman shades made from natural materials that add a fun pop to the space.

 Visbeen Architects
Builder: J. Peterson Homes
Interior Designer: Francesca Owens
Photographers: Ashley Avila Photography, Bill Hebert, & FulView
Capped by a picturesque double chimney and distinguished by its distinctive roof lines and patterned brick, stone and siding, Rookwood draws inspiration from Tudor and Shingle styles, two of the world’s most enduring architectural forms. Popular from about 1890 through 1940, Tudor is characterized by steeply pitched roofs, massive chimneys, tall narrow casement windows and decorative half-timbering. Shingle’s hallmarks include shingled walls, an asymmetrical façade, intersecting cross gables and extensive porches. A masterpiece of wood and stone, there is nothing ordinary about Rookwood, which combines the best of both worlds.
Once inside the foyer, the 3,500-square foot main level opens with a 27-foot central living room with natural fireplace. Nearby is a large kitchen featuring an extended island, hearth room and butler’s pantry with an adjacent formal dining space near the front of the house. Also featured is a sun room and spacious study, both perfect for relaxing, as well as two nearby garages that add up to almost 1,500 square foot of space. A large master suite with bath and walk-in closet which dominates the 2,700-square foot second level which also includes three additional family bedrooms, a convenient laundry and a flexible 580-square-foot bonus space. Downstairs, the lower level boasts approximately 1,000 more square feet of finished space, including a recreation room, guest suite and additional storage.

Sponsored
Sunbury, OH

J.Holderby - Renovations
Franklin County's Leading General Contractors - 2X Best of Houzz!

 Bilotta Kitchen & Home
This expansive traditional kitchen by senior designer, Randy O'Kane and Architect, Clark Neuringer, features Bilotta Collection cabinet in a custom color. Randy says, the best part about working with this client was that she loves design – and not just interior but she also loves holiday decorating and she has a beautiful sense of aesthetic (and does everything to the nines). For her kitchen she wanted a barn-like feel and it absolutely had to be functional because she both bakes and cooks for her family and neighbors every day. And as the mother of four teenage girls she has a lot of people coming in and out of her home all the time. She wanted her kitchen to be comfortable – not untouchable and not too “done”. When she first met with Bilotta senior designer Randy O’Kane, her #1 comment was: “I’m experiencing white kitchen fatigue”. So right from the start finding the perfect color was the prime focus. The challenge was infusing a center hall colonial with a sense of warmth, comfort and that barn aesthetic without being too rustic which is why they went with a straight greenish grey paint vs. something distressed. The flooring, by Artisan Wood floors, looks reclaimed with its wider long planks and fumed finish. The barn door separating the laundry room and the kitchen was made from hand selected barn wood, made custom according to the client’s detailed specifications, and hung with sliding hardware. The kitchen hardware was really a window sash pull from Rocky Mountain that was repurposed as handles in a living bronze finish mounted horizontally. Glazed brick tile, by Ann Sacks, really helped to embrace the overall concept. Since a lot of parties are hosted out of that space, the kitchen, and butler’s pantry off to the side, needed a good flow as well as areas to bake and stage the creations. Double ovens were a must as well as a 48” Wolf Range and a Rangecraft hood – four ovens are going all the time. Beverage drawers were added to allow others to flow through the kitchen without disturbing the cook. Lots of storage was added for a well-stocked kitchen. A unique detail is double door wall cabinets, some with wire mesh to allow to see their dishes for easy access. In the butler’s pantry, instead of mesh they opted for antique mirror glass fronts. Countertops are a natural quartzite for care free use and a solid wood table, by Brooks Custom, extends of the island, removable for flexibility, making the kitchen and dining area very functional. One of the client’s antique pieces (a hutch) was incorporated into the kitchen to give it a more authentic look as well as another surface to decorate and provide storage. The lighting over the island and breakfast table has exposed Edison bulbs which hearkens to that “barn” lighting. For the sinks, they used a fireclay Herbeau farmhouse on the perimeter and an undermount Rohl sink on the island. Faucets are by Waterworks. Standing back and taking it all in it’s a wonderful collaboration of carefully designed working space and a warm gathering space for family and guests. Bilotta Designer: Randy O’Kane, Architect: Clark Neuringer Architects, posthumously. Photo Credit: Peter Krupenye
 J. KURTZ Architects
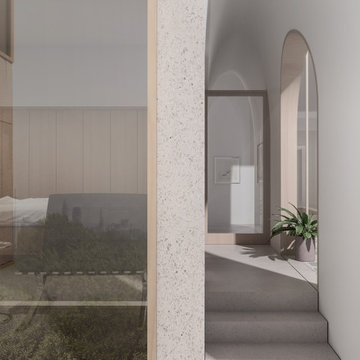
A modestly scaled addition to an existing home with dramatic views to the city of Cleveland skyline will allow the current owners to age in place, and future owners a flexible gallery turned guest suite.
 FW Interiors Design
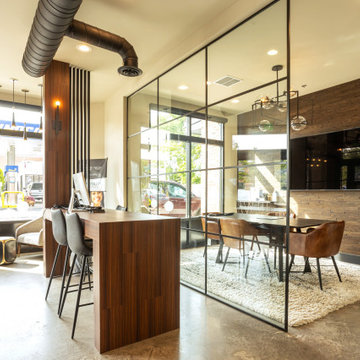
A steel-and-glass conference room provides privacy for client meetings without blocking natural light from the storefront windows. A standing-height walnut counter and leather seating keep the workspace flexible and professional.
32