
Search results for "Flexible nature" in Home Design Ideas

 Acorn Deck House Company
The HingeHouse, designed by Maryann Thompson Architects and fabricated by Acorn Deck House Company, is open and flexible. The wings of the home are customizable based on need and connected by a central “hinge,” which essentially becomes an outdoor living space. The featured HingeHouse has two wings of living space and a hinge that includes an outdoor fireplace and sitting area.

 IL Decor
The Daniela armchair was designed in the 1970's by Jan Bocan, an architect who is known for creating the Czech Republic embassy in Stockholm. Daniela is built with a curved laminated beech frame, providing flexibility and comfort. Also available in natural oak, sepia and white lacquer. Manufactured by Missoni, Italy.

 Country Living
HARRY ist ein stapelbares Regalsystem, hergestellt aus natürlichen MDF mit Melamin Furnier.
HARRY is a stackable shelving system made of natural MDF with a melamine veneer.
Find the right local pro for your project


 MW|Works Architecture+Design
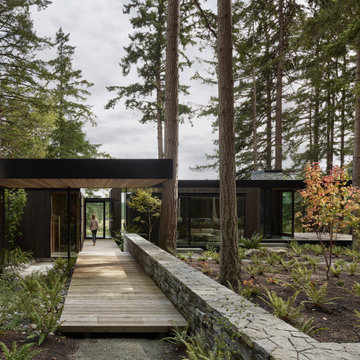
Out of respect for turn-of-the-century farm buildings on the site, this house carefully tucks into nearby forest. Perched on a low hill, the house looks over existing buildings, bucolic cattle fields, a cat-tail edged pond, and the forest itself. The house forms around a courtyard of natural grasses and ferns, with rooms themselves woven between mature cedar and fir. A low wall of stacked natural stone organizes the building and hints at the perimeter of the courtyard. The house was designed as both vacation house and part-time residence for every generation of a large local family. Intended for summer BBQs, fishing retreats, and grand holiday gatherings, the house was designed to be flexible and durable. With a palette of naturally weathered woods, concrete, stone walls, and black steel accents, the house strives to be warm and rustic, simple and open - a house that honors both the forest and agricultural heritage of the site.
 Anchor Blinds
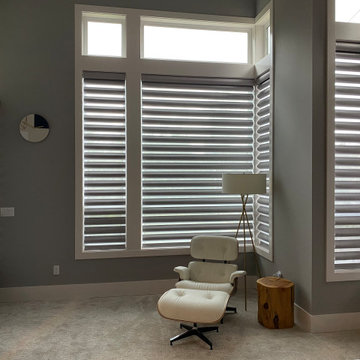
The stunning Hunter Douglas Pirouette window shadings with Powerview in this master bedroom offer flexibility to see out during the day and provide room darkening at night. With the use of a hub, these shades can be put on a timer to automatically open and close.
 Country Living
HARRY ist ein stapelbares Regalsystem, hergestellt aus natürlichen MDF mit Melamin Furnier.
HARRY is a stackable shelving system made of natural MDF with a melamine veneer.


 American Hearth - Empire Comfort Systems
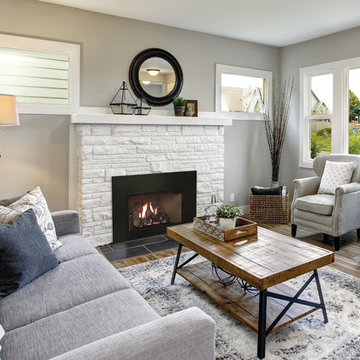
The Franklin Vent-Free inserts by American Hearth feature Banded Brick Liners, with hand-painted ceramic fiber logs on a variable-flame burner. The unique Slope Glaze Burner produces natural flickering flames.

 Verdant Properties
This Classic Greek Revival home is located on one of Wellesley’s most prominent roads. This home was designed in scale and style to fit specifically into the historic nature of its neighborhood through the application of wide trim detailing, traditional oversized wood shutters and copper roof accents. The 4 bedroom, 5 1/2 bath residence contains 4,800 sq. ft of living space, including a finished lower level with full bath, gym, bar and rec room. A two sided wood burning fireplace (family room and exterior patio) offers flexible entertainment options.

 Darren Design Hong Kong
Nature: Residential Design+Build, Saleable area: 633 sq ft. Layout: 2 bedrooms, 2 living rooms, open kitchen, 2 bathrooms.
A chic, modern minimalist style is used. While we may be used to seeing more traditional spaces for families to gather, there are plenty of ways to dress them up while still being practical. Custom furniture is made with flexibility to meet the requirements of household storage.
 Featured Edits Furniture
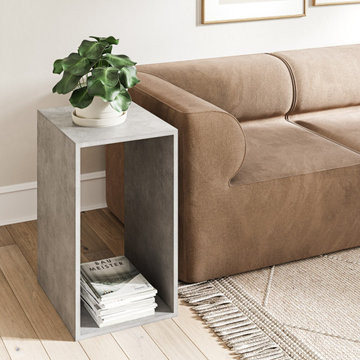
Size:
Width: 700mm
Depth: 500mm
Height: 400mm
Frame: 25mm thick
Materials:
Micro cement – aesthetically identical to solid concrete. The structural weight of the material is significantly lower than solid concrete, meaning it can be moved around easily. In its nature, it is extremely strong and flexible, UV resistant, hygienic, and stain free.
Colours:
Stone grey concrete
 Modern Wicker & Outdoor Furniture
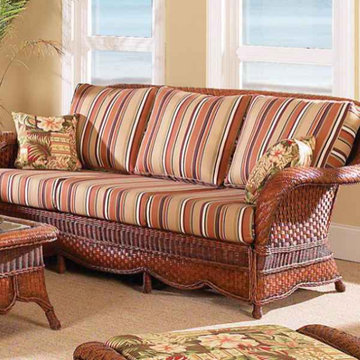
The South Sea Rattan Autumn Morning Indoor Wicker Sofa combines nature’s beauty with exquisite craftsmanship, featuring a rich Walnut finish and intricate weave patterns that seamlessly transition between casual and formal settings. Constructed from sturdy rattan pole framing with natural peel and leather wrappings, this sofa brings warmth and comfort to any space. Oversized cushions in a variety of fabrics add luxury and flexibility, making it the perfect centerpiece for your home. Whether hosting guests or unwinding, this timeless wicker sofa offers enduring style and comfort, elevating your indoor living space with its elegant, natural charm.

 California Closets HQ
With working and relaxing zones all in the same room, this system allows for productivity and comfort in one tailored space.
• Classic White finish paired with the white walls lends an airy feel.
• White slab drawer fronts contribute to the seamless look.
• Cassini Beach countertops provide contrast and a natural touch.
• Adjustable shelving creates flexibility for changing needs.
• Integrated multiple workstations provide designated project and task areas.
• Open overhead storage provides easy access to books and supplies.

Sponsored
Fredericksburg, OH

High Point Cabinets
Columbus' Experienced Custom Cabinet Builder | 4x Best of Houzz Winner

 Geobarns LLC
This mountaintop site, the location for a proposed garage and shop would, from its second story, offer a million dollar view of the expansive valley below. This unusual building takes this opportunity to the max. The building’s first level provides various spaces for shops garage bays, and storage. Cantilevered roofs off each side shelter additional work space, and transition visitors to the apartment entry. Arriving upstairs, the visitor enters between private bed-bath spaces on the uphill side, and a generous open kitchen and living area focused on the view. An unusual cantilevered covered porch provides outdoor dining space, and allows the apartment’s living space to extend beyond the garage doors below. A library ladder serves a mini-loft third level. The flexible interior arrangement allows guests to entertain from the kitchen, or to find a private nook in the living area, while maintaining a visual link to what makes this place special.

 Amy Mizner, Benoit Mizner Simon & Co.
25 Training Field Road, Wayland, MA 01778
http://25trainingfieldrd.com
PRISTINE CONTEMPORARY 4-BEDROOM HOME $835,000
In a coveted neighborhood, this home features an abundance of natural light and the open living and dining rooms are ideal for entertaining. Adjoining is a dramatic family room with a vaulted ceiling and fireplace. The designer kitchen includes double ovens, granite counter tops and a breakfast area. The private office makes working from home a breeze. This flexible space has a separate entrance and could also work for an au-pair, in-laws or guests.
 MW|Works Architecture+Design
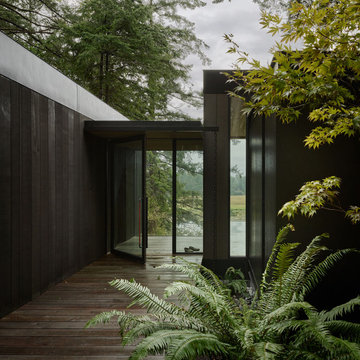
Out of respect for turn-of-the-century farm buildings on the site, this house carefully tucks into nearby forest. Perched on a low hill, the house looks over existing buildings, bucolic cattle fields, a cat-tail edged pond, and the forest itself. The house forms around a courtyard of natural grasses and ferns, with rooms themselves woven between mature cedar and fir. A low wall of stacked natural stone organizes the building and hints at the perimeter of the courtyard. The house was designed as both vacation house and part-time residence for every generation of a large local family. Intended for summer BBQs, fishing retreats, and grand holiday gatherings, the house was designed to be flexible and durable. With a palette of naturally weathered woods, concrete, stone walls, and black steel accents, the house strives to be warm and rustic, simple and open - a house that honors both the forest and agricultural heritage of the site.
 Country Living
HARRY ist ein stapelbares Regalsystem, hergestellt aus natürlichen MDF mit Melamin Furnier.
HARRY is a stackable shelving system made of natural MDF with a melamine veneer.

Sponsored
Delaware, OH

Buckeye Basements, Inc.
Central Ohio's Basement Finishing ExpertsBest Of Houzz '13-'21


 Robert M. Cain, Architect
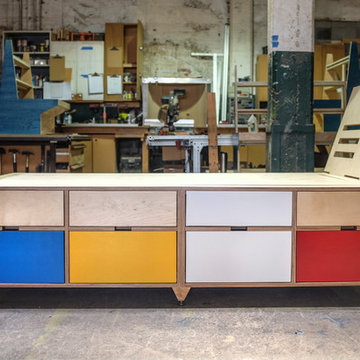
All drawers have self- soft-closing hardware. Mattress sits on top without a box spring. Photo by Fredrik Brauer

 Dan Brunn Architecture
Brandon Shigeta
Inspiration for a mid-sized modern walk-out concrete floor basement remodel in Los Angeles with gray walls
Inspiration for a mid-sized modern walk-out concrete floor basement remodel in Los Angeles with gray walls
47