
Search results for "Flexible nature" in Home Design Ideas

 Castle Building & Remodeling
This NE Minneapolis whole-level remodel started with the existing kitchen/dining area being cramped and a rear sunken entrance to the home that did not fit the family’s everyday needs. The homeowners also wanted an open floor plan with plenty of counter space, base cabinetry, natural light, and generous walking spaces for traffic flow for a busy family of 5. A mudroom was also key to allow for a daily drop spot for coats, shoes, and sports equipment.
The sunken area in the kitchen was framed in to be level with the rest of the floor, and three walls were removed to create a flexible space for their current and future needs. Natural light drove the cabinet design and resulted in primarily base cabinets instead of a standard upper cabinet/base cabinet layout. Deep drawers, accessories, and tall storage replaced what would be wall cabinets to allow for the empty wall space to capture as much natural light as we could. The double sliding door and large window were important factors in maximizing light. The island and peninsula create a multi-functioning space for two prep areas, guests to sit, a homework/work spot, etc.
Come see this project in person, September 29 – 30 on the 2018 Castle Home Tour!

 Visbeen Architects
Builder: J. Peterson Homes
Interior Designer: Francesca Owens
Photographers: Ashley Avila Photography, Bill Hebert, & FulView
Capped by a picturesque double chimney and distinguished by its distinctive roof lines and patterned brick, stone and siding, Rookwood draws inspiration from Tudor and Shingle styles, two of the world’s most enduring architectural forms. Popular from about 1890 through 1940, Tudor is characterized by steeply pitched roofs, massive chimneys, tall narrow casement windows and decorative half-timbering. Shingle’s hallmarks include shingled walls, an asymmetrical façade, intersecting cross gables and extensive porches. A masterpiece of wood and stone, there is nothing ordinary about Rookwood, which combines the best of both worlds.
Once inside the foyer, the 3,500-square foot main level opens with a 27-foot central living room with natural fireplace. Nearby is a large kitchen featuring an extended island, hearth room and butler’s pantry with an adjacent formal dining space near the front of the house. Also featured is a sun room and spacious study, both perfect for relaxing, as well as two nearby garages that add up to almost 1,500 square foot of space. A large master suite with bath and walk-in closet which dominates the 2,700-square foot second level which also includes three additional family bedrooms, a convenient laundry and a flexible 580-square-foot bonus space. Downstairs, the lower level boasts approximately 1,000 more square feet of finished space, including a recreation room, guest suite and additional storage.

 User
Western Massachusetts American Institute of Architects, Honor Award, 2010.
With Kuhn Riddle Architects.
Inspired by the tobacco barns and farmhouses of the surrounding area, this project was designed as a sustainable spec house for Tomlinson Builders. A single-story, 2,000 sqft home with 3 bedrooms, its open floor plan and flexible layout appeal to a variety of homeowners, from new families to recent retirees.
The simple geometric forms of the home are both modern and traditional, crisp and inviting.
To maintain the natural qualities of the site, outdoor spaces were conceived as small jewels of manicured space set into an otherwise uncultivated landscape.
Find the right local pro for your project

 Gilbertson Photography
Inspiration for a farmhouse kitchen remodel in Minneapolis
Inspiration for a farmhouse kitchen remodel in Minneapolis

 Santa Barbara Home Design
Design Consultant Jeff Doubét is the author of Creating Spanish Style Homes: Before & After – Techniques – Designs – Insights. The 240 page “Design Consultation in a Book” is now available. Please visit SantaBarbaraHomeDesigner.com for more info.
Jeff Doubét specializes in Santa Barbara style home and landscape designs. To learn more info about the variety of custom design services I offer, please visit SantaBarbaraHomeDesigner.com
Jeff Doubét is the Founder of Santa Barbara Home Design - a design studio based in Santa Barbara, California USA.

 Verdant Properties
This Classic Greek Revival home is located on one of Wellesley’s most prominent roads. This home was designed in scale and style to fit specifically into the historic nature of its neighborhood through the application of wide trim detailing, traditional oversized wood shutters and copper roof accents. The 4 bedroom, 5 1/2 bath residence contains 4,800 sq. ft of living space, including a finished lower level with full bath, gym, bar and rec room. A two sided wood burning fireplace (family room and exterior patio) offers flexible entertainment options.



Sponsored
Sunbury, OH

J.Holderby - Renovations
Franklin County's Leading General Contractors - 2X Best of Houzz!

 California Closets HQ
This straightforward storage configuration provides organization for sheets, blankets, and other necessities.
• Tesoro Linen finish provides a soft, neutral backdrop.
• Linen slab drawer front contributes to the sleek, minimal look.
• Floor-based system with toe-kick offers accessibility.
• Adjustable shelving creates flexibility for changing needs.
• Cubbies create space for towels.
• Natural aluminum decorative handles add polish.
• Deep lower shelves provide storage for bulky items.

 Grove Park Construction
Living room - eclectic formal and enclosed medium tone wood floor and orange floor living room idea in Nashville with beige walls

 M.O.Daby Design
Conceived more similar to a loft type space rather than a traditional single family home, the homeowner was seeking to challenge a normal arrangement of rooms in favor of spaces that are dynamic in all 3 dimensions, interact with the yard, and capture the movement of light and air.
As an artist that explores the beauty of natural objects and scenes, she tasked us with creating a building that was not precious - one that explores the essence of its raw building materials and is not afraid of expressing them as finished.
We designed opportunities for kinetic fixtures, many built by the homeowner, to allow flexibility and movement.
The result is a building that compliments the casual artistic lifestyle of the occupant as part home, part work space, part gallery. The spaces are interactive, contemplative, and fun.
More details to come.
credits:
design: Matthew O. Daby - m.o.daby design
construction: Cellar Ridge Construction
structural engineer: Darla Wall - Willamette Building Solutions
photography: Erin Riddle - KLIK Concepts

 Quarry Mill
This warm and luxurious bathroom is made with the Quarry Mill's Belvedere natural thin stone veneer. Belvedere is a castle rock style thin stone veneer with shades of beiges, golds and soft browns. The stones have a nice variety of textures ranging from smooth to extra course. Belvedere is a natural midwest quarried limestone. The stone is sold as individual pieces allowing the mason flexibility to add their personal touch to the project. The large pieces and relaxing neutral tones have made Belvedere the choice for grand estates. The stone has the old countryside look and doesn’t get “busy” on large scale projects.

 ShadeFX
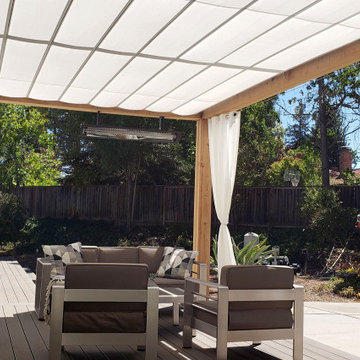
 provided a motor-operated 12’x16′ retractable canopy, using Sunbrella Natural fabric, for a modern pergola in a backyard remodel in Saratoga, California. The canopy was specifically designed with five extra wings to minimize the drop when retracted, ensuring an unobstructed view through the homeowner’s sliding doors.
 ShadeFX
 provided a motor-operated 12’x16′ retractable canopy, using Sunbrella Natural fabric, for a modern pergola in a backyard remodel in Saratoga, California. The canopy was specifically designed with five extra wings to minimize the drop when retracted, ensuring an unobstructed view through the homeowner’s sliding doors.

Sponsored
Columbus, OH
Free consultation for landscape design!

Peabody Landscape Group
Franklin County's Reliable Landscape Design & Contracting
 ShadeFX
 provided a motor-operated 12’x16′ retractable canopy, using Sunbrella Natural fabric, for a modern pergola in a backyard remodel in Saratoga, California. The canopy was specifically designed with five extra wings to minimize the drop when retracted, ensuring an unobstructed view through the homeowner’s sliding doors.

 Home and Hearth Outfitters
The Town and Country 36 Inch See-Thru Fireplace provides a transition feature between two spaces. This gives much versatility and flexibility with various venting options.
 ShadeFX
 provided a motor-operated 12’x16′ retractable canopy, using Sunbrella Natural fabric, for a modern pergola in a backyard remodel in Saratoga, California. The canopy was specifically designed with five extra wings to minimize the drop when retracted, ensuring an unobstructed view through the homeowner’s sliding doors.
 ShadeFX
 provided a motor-operated 12’x16′ retractable canopy, using Sunbrella Natural fabric, for a modern pergola in a backyard remodel in Saratoga, California. The canopy was specifically designed with five extra wings to minimize the drop when retracted, ensuring an unobstructed view through the homeowner’s sliding doors.

Sponsored
Sunbury, OH
J.Holderby - Renovations
Franklin County's Leading General Contractors - 2X Best of Houzz!
 ShadeFX
 provided a motor-operated 12’x16′ retractable canopy, using Sunbrella Natural fabric, for a modern pergola in a backyard remodel in Saratoga, California. The canopy was specifically designed with five extra wings to minimize the drop when retracted, ensuring an unobstructed view through the homeowner’s sliding doors.
 Quarry Mill
Autumn Ridge natural stone veneer from the Quarry Mill adds an earthly inspired by nature look to the front of this beautiful home.Autumn Ridge natural thin stone veneer is known for its deep rich range of earth tones. The real stone incorporates greys, golds, gunmetals, and dark earthy browns. The range of colors allows flexibility and versatility when incorporating other types of siding. Autumn ridge brings a rustic feel in its natural state but can be more formal with field trimming. Field trimming is the sawing and cutting by the mason on-site to square up the pieces and make them more uniform. The extent to which the mason field trims depends on the desired finished look.

 Dyer Studio Inc.
Converted from an existing Tuff Shed garage, the Beech Haus ADU welcomes short stay guests in the heart of the bustling Williams Corridor neighborhood.
Natural light dominates this self-contained unit, with windows on all sides, yet maintains privacy from the primary unit. Double pocket doors between the Living and Bedroom areas offer spatial flexibility to accommodate a variety of guests and preferences. And the open vaulted ceiling makes the space feel airy and interconnected, with a playful nod to its origin as a truss-framed garage.
A play on the words Beach House, we approached this space as if it were a cottage on the coast. Durable and functional, with simplicity of form, this home away from home is cozied with curated treasures and accents. We like to personify it as a vacationer: breezy, lively, and carefree.
46