
Search results for "Flexible nature" in Home Design Ideas
 Room & Board
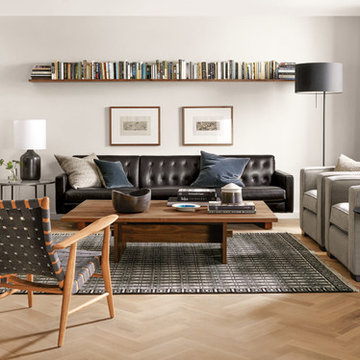
A sculptural and eye-catching addition to your space, Ira is a symbol of American craftsmanship. Ira's Sunbrella® strapping provides a comfortable, flexible seat and back that contours to your body. Paired with an expertly crafted frame that is hand-sanded and smooth to the touch, Ira highlights the beauty of solid wood and intricate design details like slightly curved arms. The mix of materials enhances Ira's natural, artisanal look and makes a unique statement especially in small scale spaces.
 Planeta Design Group
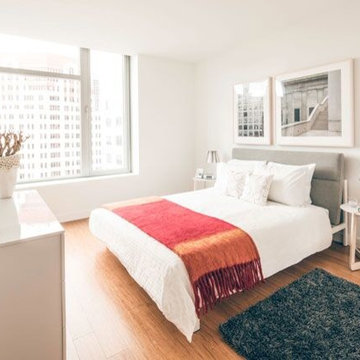
Located on the Rose Kennedy Greenway, Radian Boston offers residents a modern, airy and sophisticated living option. The façade’s radiating curve allows for both naturally lit filled interior spaces along with panoramic views of the downtown urban fabric of Boston. Environmentally responsible decision making will enable the project to achieve LEED Gold certification from the U.S. Green Building Council.
A variety of unit types allows for flexible offerings to enhance the city lifestyle. The interiors encompass exceptional details, finishes and over-sized windows that captivate ones attention. A curated art collection including a live multi-media installation, as well as sophisticated amenities comprising of a fitness center, resident lounge, theater room and flexible meeting and dining spaces completes the extraordinary property. Planeta Design Group was able to utilize our offerings to the client for the complete interior design package along with model unit installation and our Fine Arts Brokerage services. Our project partners included Forest City, Hudson Group North America, RODE and Perkins Eastman.
Photography by Cory Gans and Evan Joseph
 Planeta Design Group
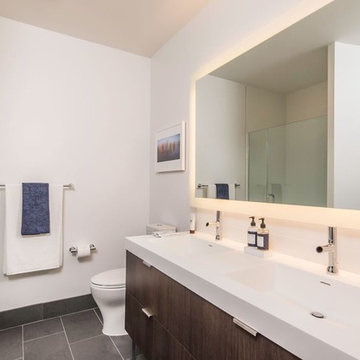
Located on the Rose Kennedy Greenway, Radian Boston offers residents a modern, airy and sophisticated living option. The façade’s radiating curve allows for both naturally lit filled interior spaces along with panoramic views of the downtown urban fabric of Boston. Environmentally responsible decision making will enable the project to achieve LEED Gold certification from the U.S. Green Building Council.
A variety of unit types allows for flexible offerings to enhance the city lifestyle. The interiors encompass exceptional details, finishes and over-sized windows that captivate ones attention. A curated art collection including a live multi-media installation, as well as sophisticated amenities comprising of a fitness center, resident lounge, theater room and flexible meeting and dining spaces completes the extraordinary property. Planeta Design Group was able to utilize our offerings to the client for the complete interior design package along with model unit installation and our Fine Arts Brokerage services. Our project partners included Forest City, Hudson Group North America, RODE and Perkins Eastman.
Photography by Cory Gans and Evan Joseph
Find the right local pro for your project
 Planeta Design Group
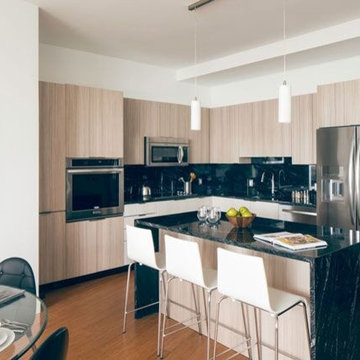
Located on the Rose Kennedy Greenway, Radian Boston offers residents a modern, airy and sophisticated living option. The façade’s radiating curve allows for both naturally lit filled interior spaces along with panoramic views of the downtown urban fabric of Boston. Environmentally responsible decision making will enable the project to achieve LEED Gold certification from the U.S. Green Building Council.
A variety of unit types allows for flexible offerings to enhance the city lifestyle. The interiors encompass exceptional details, finishes and over-sized windows that captivate ones attention. A curated art collection including a live multi-media installation, as well as sophisticated amenities comprising of a fitness center, resident lounge, theater room and flexible meeting and dining spaces completes the extraordinary property. Planeta Design Group was able to utilize our offerings to the client for the complete interior design package along with model unit installation and our Fine Arts Brokerage services. Our project partners included Forest City, Hudson Group North America, RODE and Perkins Eastman.
Photography by Cory Gans and Evan Joseph
 Krieger + Associates Architects, Inc.
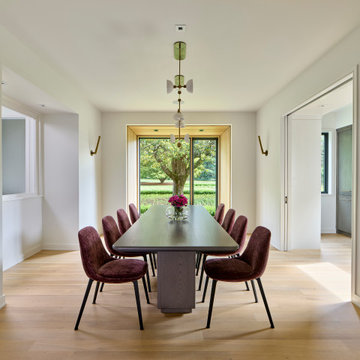
A stylish modern dining space. The pocket doors to the right can hide the butler's pantry/bar area. The large glass window to the left brings in natural light from the glass-walled front entry. The center window bay was designed and located to frame the view of the specimen magnolia tree.
Photography (c) Jeffrey Totaro, 2021
 Passacantando Architects AIA
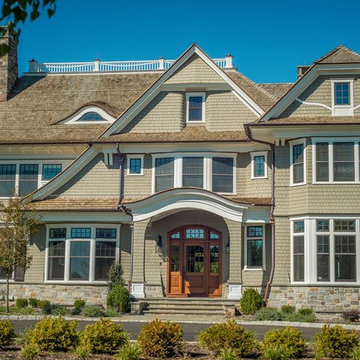
This timeless Shingle-style residence sits on seven rural acres, providing a natural landscape that informs much of the design. The residence overlooks a windswept valley that inspires the large, sweeping overhangs on the façade. An open floor plan supplements a traditional interior layout that accommodates family gatherings and evening entertaining. Marvin’s Ultimate line of double-hung and casement units provides quality and operational ease while providing flexibility and aesthetic benefits that enhance the design. The exterior bronze cladding and the windows and doors provide a nice contrast to the white trim work.
Marvin Windows & Doors
Photographer: Kevin Colquhoun
 Visbeen Architects
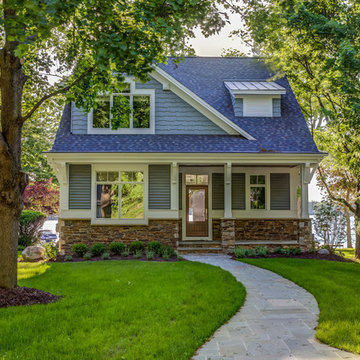
Good things come in small packages, as Tricklebrook proves. This compact yet charming design packs a lot of personality into an efficient plan that is perfect for a tight city or waterfront lot. Inspired by the Craftsman aesthetic and classic All-American bungalow design, the exterior features interesting roof lines with overhangs, stone and shingle accents and abundant windows designed both to let in maximum natural sunlight as well as take full advantage of the lakefront views.
The covered front porch leads into a welcoming foyer and the first level’s 1,150-square foot floor plan, which is divided into both family and private areas for maximum convenience. Private spaces include a flexible first-floor bedroom or office on the left; family spaces include a living room with fireplace, an open plan kitchen with an unusual oval island and dining area on the right as well as a nearby handy mud room. At night, relax on the 150-square-foot screened porch or patio. Head upstairs and you’ll find an additional 1,025 square feet of living space, with two bedrooms, both with unusual sloped ceilings, walk-in closets and private baths. The second floor also includes a convenient laundry room and an office/reading area.
Photographer: Dave Leale

Sponsored
Fredericksburg, OH

High Point Cabinets
Columbus' Experienced Custom Cabinet Builder | 4x Best of Houzz Winner
 AXIS ARCHITECTS
The interior layout of the first floor was modified for a better flow. The kitchen was relocated between the living room and the dining room to provide a more flexible and open layout. The new picture frame window at the backsplash and skylights brings in natural light as well as provide views to the side yard. The family room is tucked in on the side of the dining room and opens up to the rear deck. The previously unfinished basement was designed to have two bedrooms, a bathroom in the front and a family room in the back that opens up to a patio. The second floor was modified to provide a larger bathroom to serve the two bedrooms.
 DJK Custom Homes
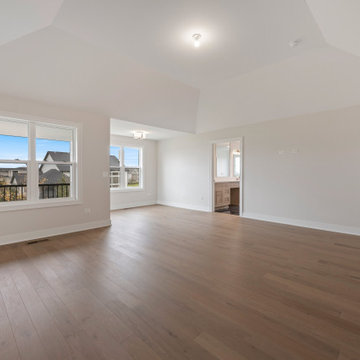
This expansive primary suite impresses with its tray-inspired ceiling, wide-plank hardwood floors, and abundant natural light. A thoughtful sitting nook offers space for lounging or morning coffee while oversized windows showcase backyard views. The neutral palette and open layout create a serene, boutique-style retreat ready for personalized furnishing.
 AXIS ARCHITECTS
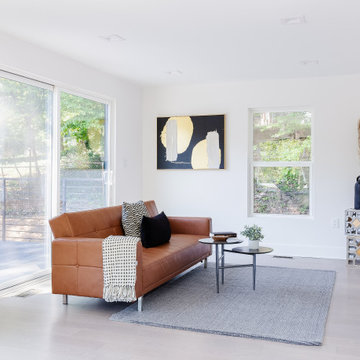
The interior layout of the first floor was modified for a better flow. The kitchen was relocated between the living room and the dining room to provide a more flexible and open layout. The new picture frame window at the backsplash and skylights brings in natural light as well as provide views to the side yard. The family room is tucked in on the side of the dining room and opens up to the rear deck. The previously unfinished basement was designed to have two bedrooms, a bathroom in the front and a family room in the back that opens up to a patio. The second floor was modified to provide a larger bathroom to serve the two bedrooms.
 DJK Custom Homes
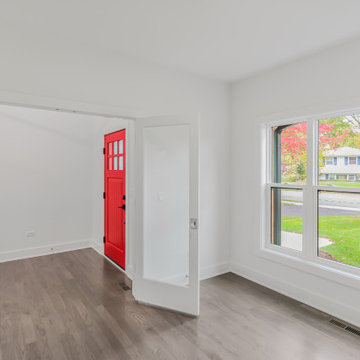
This home office is designed with simplicity and function in mind, featuring large windows that flood the space with natural light. The white walls and dark hardwood floors create a clean, neutral backdrop ideal for a productive work environment. With minimal trim and a streamlined ceiling design, the room offers a versatile setup ready for customization.
 DJK Custom Homes
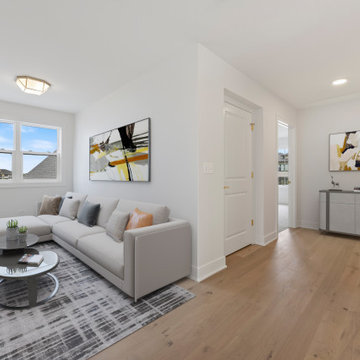
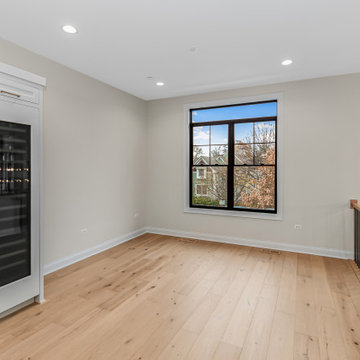
This second-floor loft offers a flexible retreat ideal for lounging, reading, or secondary living space. Bathed in natural light with warm wood flooring and soft neutrals, the space feels inviting and airy. Perfect as a playroom, upstairs family room, or quiet escape, it connects seamlessly to the surrounding bedrooms for modern functionality.
 DJK Custom Homes
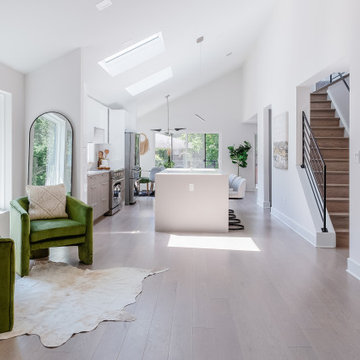
This open and inviting dining room is defined by clean lines, abundant natural light, and a calm neutral palette. Wide plank white oak floors provide warmth, while black framed windows and adjacent open railing details add architectural interest. Designed for flexibility and everyday elegance, the space seamlessly connects to the surrounding living areas.


 AXIS ARCHITECTS
The interior layout of the first floor was modified for a better flow. The kitchen was relocated between the living room and the dining room to provide a more flexible and open layout. The new picture frame window at the backsplash and skylights brings in natural light as well as provide views to the side yard. The family room is tucked in on the side of the dining room and opens up to the rear deck. The previously unfinished basement was designed to have two bedrooms, a bathroom in the front and a family room in the back that opens up to a patio. The second floor was modified to provide a larger bathroom to serve the two bedrooms.
 Lakeland Custom Cabinets LLC
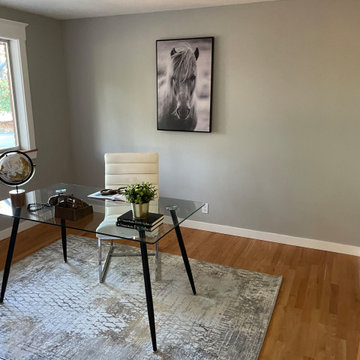
This modern home office is designed to provide a bright, functional workspace that supports productivity while complementing the home's transitional design. Natural light, warm hardwood flooring, and a clean, minimalist layout create a flexible work-from-home environment as part of this luxury Tampa whole-home remodel.
 User
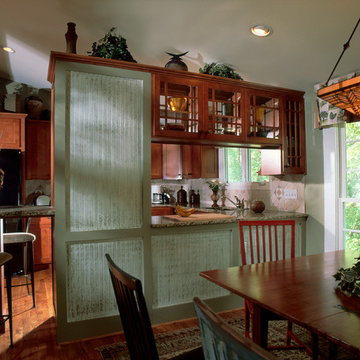
The detail shown here on the paneling is a wax resist finish that gives the appearance of pickling. You can also see the generous pass through from the kitchen and the Mission style upper cabinets open on both sides with glass for display. For a quick snack, you can grab a seat at the granite round and for dinner you can move to the table and banquette seating. It's flexible and multi-functional for a family on the go.
Photo Credit: Robert Thien
 Planeta Design Group
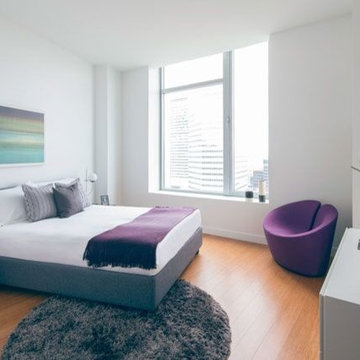
Located on the Rose Kennedy Greenway, Radian Boston offers residents a modern, airy and sophisticated living option. The façade’s radiating curve allows for both naturally lit filled interior spaces along with panoramic views of the downtown urban fabric of Boston. Environmentally responsible decision making will enable the project to achieve LEED Gold certification from the U.S. Green Building Council.
A variety of unit types allows for flexible offerings to enhance the city lifestyle. The interiors encompass exceptional details, finishes and over-sized windows that captivate ones attention. A curated art collection including a live multi-media installation, as well as sophisticated amenities comprising of a fitness center, resident lounge, theater room and flexible meeting and dining spaces completes the extraordinary property. Planeta Design Group was able to utilize our offerings to the client for the complete interior design package along with model unit installation and our Fine Arts Brokerage services. Our project partners included Forest City, Hudson Group North America, RODE and Perkins Eastman.
Photography by Cory Gans and Evan Joseph

Sponsored
Sunbury, OH

J.Holderby - Renovations
Franklin County's Leading General Contractors - 2X Best of Houzz!
 Robert M. Cain, Architect
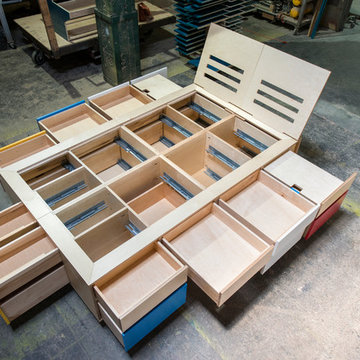
Bed is four modules. Note that two "drawers" at head of bed serve as bedside "tables" when extended. Photo by Fredrik Brauer
 Mozaico Inc
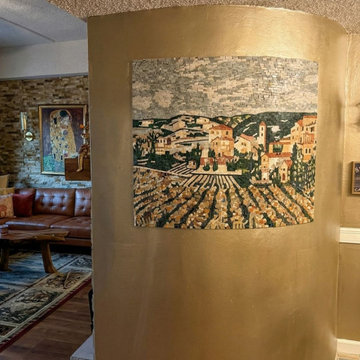
Transport yourself to the rolling hills of Italy with this handcrafted "Tuscan Vineyard" marble mosaic. This scenic masterpiece captures the essence of a Mediterranean countryside, featuring sun-drenched vineyards, rustic villas, and a serene cloudy sky. Meticulously assembled from thousands of hand-cut natural stone tiles, this piece offers an incredible depth and texture that brings the landscape to life. Its flexible mesh backing allows for installation on various surfaces, including curved walls, making it a spectacular focal point for dining rooms, wine cellars, or entryways.
 DJK Custom Homes
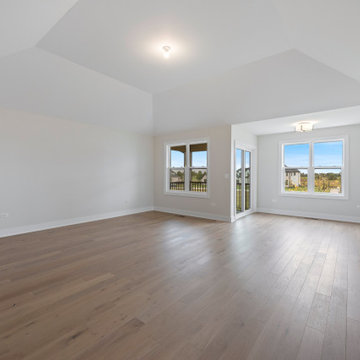
This expansive primary suite impresses with its tray-inspired ceiling, wide-plank hardwood floors, and abundant natural light. A thoughtful sitting nook offers space for lounging or morning coffee while oversized windows showcase backyard views. The neutral palette and open layout create a serene, boutique-style retreat ready for personalized furnishing.
62