
Search results for "Flexible nature" in Home Design Ideas

 Visbeen Architects
Good things come in small packages, as Tricklebrook proves. This compact yet charming design packs a lot of personality into an efficient plan that is perfect for a tight city or waterfront lot. Inspired by the Craftsman aesthetic and classic All-American bungalow design, the exterior features interesting roof lines with overhangs, stone and shingle accents and abundant windows designed both to let in maximum natural sunlight as well as take full advantage of the lakefront views.
The covered front porch leads into a welcoming foyer and the first level’s 1,150-square foot floor plan, which is divided into both family and private areas for maximum convenience. Private spaces include a flexible first-floor bedroom or office on the left; family spaces include a living room with fireplace, an open plan kitchen with an unusual oval island and dining area on the right as well as a nearby handy mud room. At night, relax on the 150-square-foot screened porch or patio. Head upstairs and you’ll find an additional 1,025 square feet of living space, with two bedrooms, both with unusual sloped ceilings, walk-in closets and private baths. The second floor also includes a convenient laundry room and an office/reading area.
Photographer: Dave Leale
 Sacramento Wallpaper Installation
Nursery wallpaper installation – Granite Bay, CA. In this transitional nursery, we applied soft geometric wallpaper in pastel gray and white to maintain a calm and flexible design. The wallpaper wraps around the crib wall and ties into natural wood elements throughout the space, allowing for easy decor updates as the child grows.
 Way Of Life Construction
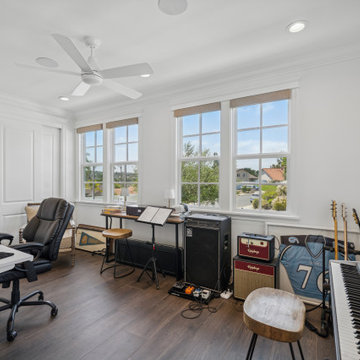
Multi-functional home office and music room with large windows, built-in workspace, and instrument setup, showcasing flexible design and natural light in this Mission Viejo remodel by Way of Life Construction.
Find the right local pro for your project

 Lux Decor
Designed by Lux Decor.
Photographed by Angela Auclair Photography
Example of a small classic open concept living room design in Montreal
Example of a small classic open concept living room design in Montreal

 FormLA Landscaping
Canyon Prince, aka Giant Wild Rye (Leymus condensatus) has an architectural form, yet its blades are flexible and will move with the breeze. Its silvery foliage makes it a great ornamental grass.
 Sacramento Wallpaper Installation
Nursery wallpaper installation – Granite Bay, CA. In this transitional nursery, we applied soft geometric wallpaper in pastel gray and white to maintain a calm and flexible design. The wallpaper wraps around the crib wall and ties into natural wood elements throughout the space, allowing for easy decor updates as the child grows.

 IL Decor
A wide and thin curved plywood panel with a shell shape, distinguishes this innovative seating system.
The singularity of the project is the particular downward position of the backrest, partially hiding the seat, and the unique position of the rear legs, which conceals a solid metal structure.
The embracing and ergonomic shape, the different with different height versions, available natural or lacquered, makes shell flexible and adaptable to different styles, usable in refined residential projects or public spaces with contemporary taste. Manufactured By Bross.

Sponsored
Columbus, OH
Free consultation for landscape design!

Peabody Landscape Group
Columbus' Reliable Landscape Design & Contracting

 Amy Mizner, Benoit Mizner Simon & Co.
25 Training Field Road, Wayland, MA 01778
http://25trainingfieldrd.com
PRISTINE CONTEMPORARY 4-BEDROOM HOME $835,000
In a coveted neighborhood, this home features an abundance of natural light and the open living and dining rooms are ideal for entertaining. Adjoining is a dramatic family room with a vaulted ceiling and fireplace. The designer kitchen includes double ovens, granite counter tops and a breakfast area. The private office makes working from home a breeze. This flexible space has a separate entrance and could also work for an au-pair, in-laws or guests.
 Sacramento Wallpaper Installation
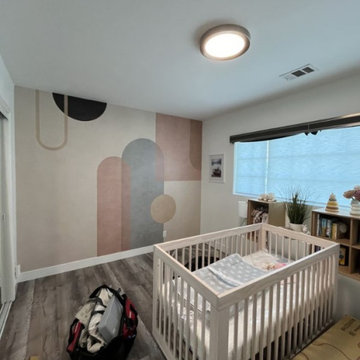
Nursery wallpaper installation – Granite Bay, CA. In this transitional nursery, we applied soft geometric wallpaper in pastel gray and white to maintain a calm and flexible design. The wallpaper wraps around the crib wall and ties into natural wood elements throughout the space, allowing for easy decor updates as the child grows.

 User
Succulents provide a low-maintenance and low water option for your outdoor OR indoor space. They also act as amazing ground covers and are a great alternative to lawns!
Photo cred: Joshua Thayer
 User
The home office in this Tudor style home can be used as a flexible space to adapt to the needs of a growing family. The double sliding barn doors give the room plenty of privacy and quiet while three windows offer plenty of natural lighting.
 A2Z Builders
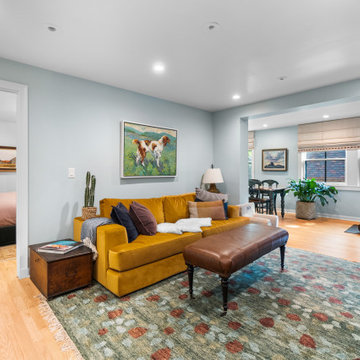
Soft blue walls and continuous wood flooring tie this sitting room to the adjoining bedroom and flexible window-lined area. Wide openings preserve sightlines, while recessed lighting and natural daylight keep the spaces bright. A mustard sofa, patterned rug and leather ottoman add warmth and color.
 IL Decor
A wide and thin curved plywood panel with a shell shape, distinguishes this innovative seating system.
The singularity of the project is the particular downward position of the backrest, partially hiding the seat, and the unique position of the rear legs, which conceals a solid metal structure.
The embracing and ergonomic shape, the different with different height versions, available natural or lacquered, makes shell flexible and adaptable to different styles, usable in refined residential projects or public spaces with contemporary taste. Manufactured By Bross.

Sponsored
Sunbury, OH

J.Holderby - Renovations
Franklin County's Leading General Contractors - 2X Best of Houzz!
 Red Rock Design-Build and Red Rock Pools and Spas
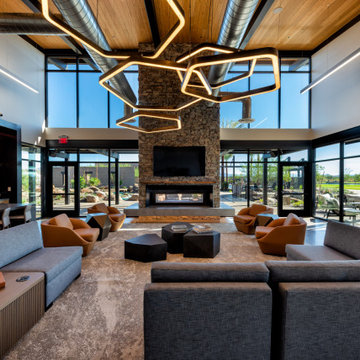
The Dutch Clubhouse is inspired by an old hay barn that’s part open-air pavilion and part indoor gathering space. This flexible space seamlessly blends modern conveniences with natural elements, making it an ideal meeting spot or place to hang out. Kick back in front of one of the TVs, unwind by the mesmerizing two-way fireplace, reenergize with a coffee in the great room, or admire the original collection of commissioned art beautifully displayed across a large gallery wall. The opportunity to enjoy the space is as endless as the beauty that surrounds it.
 Little Home Builders
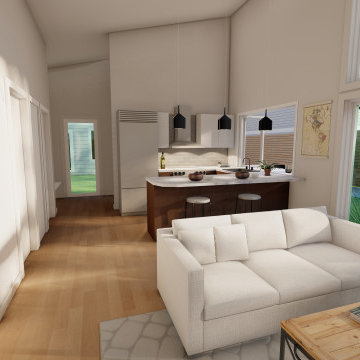
Welcome to the David, our beautiful 742 sq ft two-bedroom ADU, where open living areas seamlessly merge with indoor-outdoor vibes. Large windows flood the space with natural light, blurring the lines between inside and outside. Perfect for flexible living, each bedroom offers comfort and functionality. The well-appointed kitchen, large bathroom and mudroom complete this modern retreat, making it ideal for guests or as a rental property. Embrace a harmonious blend of indoor and outdoor living in this thoughtfully designed ADU.
 Amy Mizner, Benoit Mizner Simon & Co.
25 Training Field Road, Wayland, MA 01778
http://25trainingfieldrd.com
PRISTINE CONTEMPORARY 4-BEDROOM HOME $835,000
In a coveted neighborhood, this home features an abundance of natural light and the open living and dining rooms are ideal for entertaining. Adjoining is a dramatic family room with a vaulted ceiling and fireplace. The designer kitchen includes double ovens, granite counter tops and a breakfast area. The private office makes working from home a breeze. This flexible space has a separate entrance and could also work for an au-pair, in-laws or guests.
 Amazing Blinds by Armi
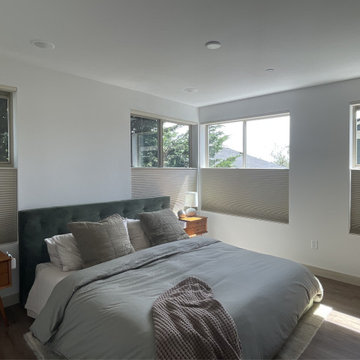
When moving into a new home in one of Seattle's established neighborhoods, finding the right combination of natural light, privacy, and style can be a challenge.
See how our client achieved the perfect balance with Hunter Douglas Duette® honeycomb shades with PowerView® Automation, offering flexibility, control, and style. ?✨

Sponsored
Fredericksburg, OH

High Point Cabinets
Columbus' Experienced Custom Cabinet Builder | 4x Best of Houzz Winner

 Donald A. Gardner Architects
Board-n-batten siding accents a box bay set off by stone. A metal roof tops another bay window, while dormers, arches and columns create a dramatic entrance. The family-efficient floorplan features a natural traffic flow, making everyday living easier. The column and tray ceiling of the dining room opens to the grand cathedral ceiling of the great room. An angled counter is all that separates the kitchen from the breakfast nook. Flexibility abounds in a study/bedroom and bonus room, while the master suite provides a private haven. As a bay window, tray ceiling and French doors highlight the master bedroom, the master bath is complete with a private privy, double vanity, separate shower and garden tub.

 Quarry Mill
Autumn Ridge real thin stone veneer from the Quarry Mill looks stunning as the siding on this garage. Autumn Ridge natural thin stone veneer is known for its deep rich range of earth tones. The real stone incorporates greys, golds, gunmetals, and dark earthy browns. The range of colors allows flexibility and versatility when incorporating other types of siding. Autumn ridge brings a rustic feel in its natural state but can be more formal with field trimming. Field trimming is the sawing and cutting by the mason on-site to square up the pieces and make them more uniform. The extent to which the mason field trims depends on the desired finished look. As shown in the blend photo, the mason did extra field trimming to square up the pieces of Autumn Ridge.

 M.O.Daby Design
Conceived more similar to a loft type space rather than a traditional single family home, the homeowner was seeking to challenge a normal arrangement of rooms in favor of spaces that are dynamic in all 3 dimensions, interact with the yard, and capture the movement of light and air.
As an artist that explores the beauty of natural objects and scenes, she tasked us with creating a building that was not precious - one that explores the essence of its raw building materials and is not afraid of expressing them as finished.
We designed opportunities for kinetic fixtures, many built by the homeowner, to allow flexibility and movement.
The result is a building that compliments the casual artistic lifestyle of the occupant as part home, part work space, part gallery. The spaces are interactive, contemplative, and fun.
More details to come.
credits:
design: Matthew O. Daby - m.o.daby design
construction: Cellar Ridge Construction
structural engineer: Darla Wall - Willamette Building Solutions
photography: Erin Riddle - KLIK Concepts
59