
Search results for "Flexible nature" in Home Design Ideas
 LAND DEVELOPMENT AND BUILDING, LLC
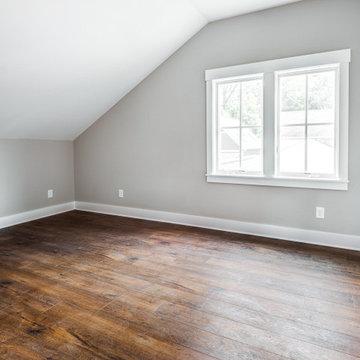
The Iris is a three-bedroom home that offers enormous flexibility in design alongside cottage comfort and charm.
In true cottage-style fashion, a large front porch provides a warm welcome to neighbors and friends and also serves as a great spot to relax and unwind at the beginning or end of a day. The warmth and comfort continues inside with natural light pouring in through oversized windows onto beautiful hardwood floors. Topping it off, cozy built-ins are employed throughout the home to provide stylish and useful storage, a place to curl up with a book, or a showcase for family treasures.
 Select Design & Build, a pahlisch company
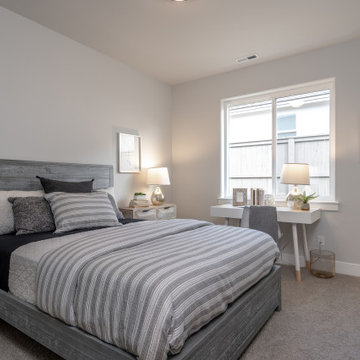
This bedroom in The Carrington offers a serene, modern retreat with clean lines, soft neutral tones, and thoughtfully placed windows that fill the space with natural light. The simple, uncluttered design allows for flexibility in styling while maintaining a calm, contemporary feel. Warm wood details and subtle textures add depth and warmth, making it a comfortable space for rest, relaxation, or hosting overnight guests.
 Tag & Associates, LLC
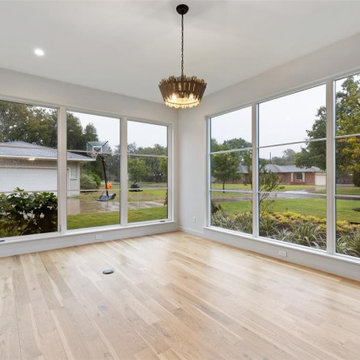
Transform your home with this versatile office space, perfect for remote work or entrepreneurial endeavors. Featuring ample room for a desk setup and equipped with essential technology, it's designed for productivity. Enjoy the comfort of bright, natural light and the convenience of pendant lighting, all in an open, airy setting with wooden floors and floor-to-ceiling windows, ideal for in-person meetings.
Find the right local pro for your project
 DJK Custom Homes
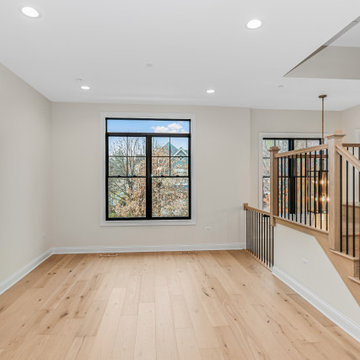
This open and inviting dining room is defined by clean lines, abundant natural light, and a calm neutral palette. Wide plank white oak floors provide warmth, while black framed windows and adjacent open railing details add architectural interest. Designed for flexibility and everyday elegance, the space seamlessly connects to the surrounding living areas.

 Cutler Construction Services, Inc.
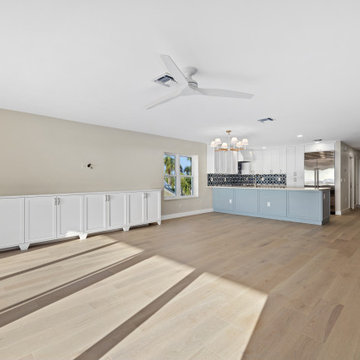
Modern gourmet kitchen featuring custom green shaker cabinetry paired with dark soapstone countertops, a double undermount sink, and a unique glass window backsplash bringing in natural light. A custom mobile kitchen island on industrial locking casters provides flexible workspace, flanked by a high-end Wolf gas range with a matching stainless steel range hood, milk glass schoolhouse pendant lights, and warm medium hardwood flooring. Expertly renovated by Cutler Construction Services, Inc. on Circula Panorama Place in the North Tustin/Santa Ana area.
 Key Remodeling & Design
This open living space was redesigned to maximize natural light and coastal views while maintaining a calm, refined aesthetic. Wide plank wood flooring, soft neutral tones, and clean architectural lines create a seamless connection between indoor and outdoor living. The layout supports flexible furnishing and everyday comfort, making it ideal for high-end beachfront living.
 Tracy Berman Interiors
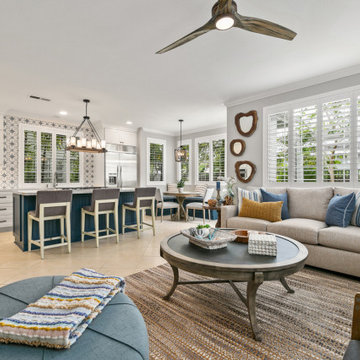
A warm and cozy family room with a coastal feel. A mix of textures and a few pops of color create this fabulous family room. The fireplace is a focal point with a wood looking tile in sand, grey and blue. The seating arrangement is flexible with a large ottoman that can be moved as needed. Neutrals ground the room with beachy blue and a few moments of orange to liven in up. The tables are reclaimed wood with the coffee table having an inlay of metal. Natural edge mirrors create an interesting grouping on the wall. Beautiful art work flanks the 2 shuttered windows.

Sponsored
Columbus, OH
Free consultation for landscape design!

Peabody Landscape Group
Columbus' Reliable Landscape Design & Contracting

 Acorn Deck House Company
The HingeHouse, designed by Maryann Thompson Architects and fabricated by Acorn Deck House Company, is open and flexible. The wings of the home are customizable based on need and connected by a central “hinge,” which essentially becomes an outdoor living space. The featured HingeHouse has two wings of living space and a hinge that includes an outdoor fireplace and sitting area.

 place architecture:design
The white recessed cabinets contrast nicely with the dark granite countertops. This open space offer flexible living.
Photo: Tom Holdsworth Photography
 Apex Design & Drafting
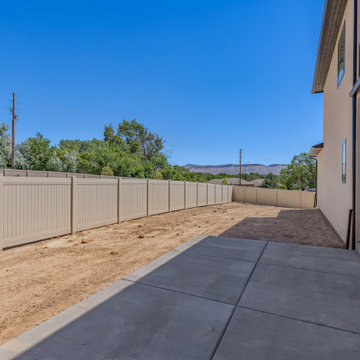
This spacious and astounding home spans two floors and most notably features ample windows for tons of natural light. Lots of flexibility with an office/ bedroom on the main level, two secondary bedrooms on the upper level along with the master suite and large loft area. A covered upper balcony and lower covered patio are great spaces to relax or entertain guests.
 Barry & Wynn Architects, Inc.
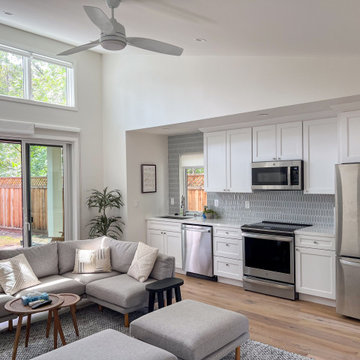
This open concept floor plan brings the outdoors in, helping the ADU live larger than its 500 SF size. Light interiors along with south facing windows help maximize natural, bright sunlight. With 500 square feet, this accessory dwelling unit offers great flexibility in use. There is a small home office, and the living space provides housing for guests, extended family, or rental income, while also offering entertaining space as an extension of the yard.

 Format Homes
Open plan living and dedicated outdoor entertaining combine with three bedrooms for a flexible and affordable family-friendly home with the award winning Miami 3. This home offers a great value for money proposition, providing three good sized bedrooms, an open plan living area to the rear and alfresco to the rear. The galley kitchen provides ample bench space and storage space for the budding chef. Another unique feature of this home is the use of highlight windows, which provide natural light throughout the year while not restricting the placement of furniture. http://www.formathomes.com.au/Display-Villages/Lightsview-14611100085

 GMI Design Group
Breezy Coastal-Inspired Hearth Room
Sustainable, natural, wholly engaging, and a showcase for their cultural pieces and art was the concept for this home. The couple wanted to use sustainable and environmentally friendly products throughout their home as much as possible.
Being from both California and Florida, they wanted a coastal influence that didn’t look contrived or over-stylized in a Midwestern home. Also, they desired a serene, peaceful space where all senses were engaged. Incorporating the Feng Shui elements of wood, fire, earth, metal and water in color, texture and product choice was used in this design.
A problem area with the original room was a large, blocky oak fireplace. The top half was removed and the hearth was painted white, opening up the space considerably. The back wall was painted a serene blue as an accent.
An overall neutral palette of taupe, blues and grey balanced the wood tones found in the flooring and teak accents the couple acquired on their travels. We recovered their existing love seat with taupe diamond-stripe cotton in a slipcover style, adding to the casual atmosphere of a beach house. Organic cotton, hand-blocked pillows with red cherry blossoms provide a pop of color to the seating. A swivel rocker gives flexibility to multiple focal points and conversation.
The 100% hemp rug has a turquoise oversized damask print and is a plush anchor to the hearth setting. A long grey-washed rattan bench serves as a cocktail table and woven Roman shades provide needed contrast to the back wall. A distressed, reclaimed bench sits below bold art as a bright accent area to an overall neutral space.
The centerpiece of the room is a large cerulean blue buffet with fretwork & glass doors. A large Buddha head serves as a meditative focal point with Asian-inspired art and lighting.
Julie Austin Photography

Sponsored
Columbus, OH

Structural Remodeling
Franklin County's Heavy Timber Specialists | Best of Houzz 2020!
 Key Remodeling & Design
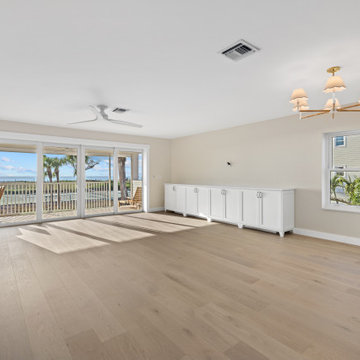
This open living space was redesigned to maximize natural light and coastal views while maintaining a calm, refined aesthetic. Wide plank wood flooring, soft neutral tones, and clean architectural lines create a seamless connection between indoor and outdoor living. The layout supports flexible furnishing and everyday comfort, making it ideal for high-end beachfront living.
 Moris Construction
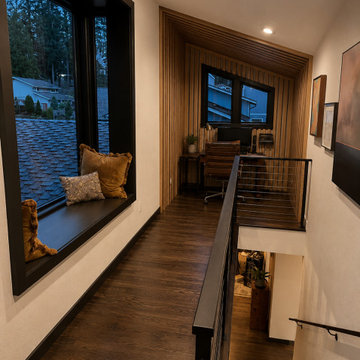
Modern home office and loft landing featuring a built-in workspace, large picture windows, custom stair railing, and integrated window seating. This multifunctional space combines natural light, efficient design, and flexible work-from-home functionality.
 Ithaka - Architecture and Design
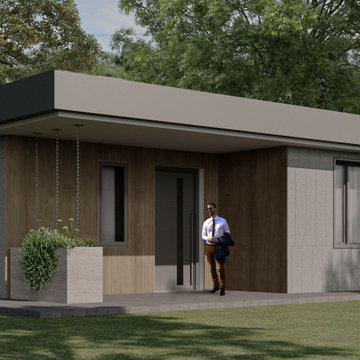
The Cassini ADU is a thoughtfully designed 900-square-foot accessory dwelling unit that balances efficiency, comfort, and contemporary residential design. This two-bedroom, two-bath ADU features a spacious open-plan living room and kitchen area, creating a bright and flexible living environment ideal for modern lifestyles. Large windows maximize natural daylight, enhancing the sense of openness while supporting energy-efficient living.
 Brad Cox, Architect, Inc.
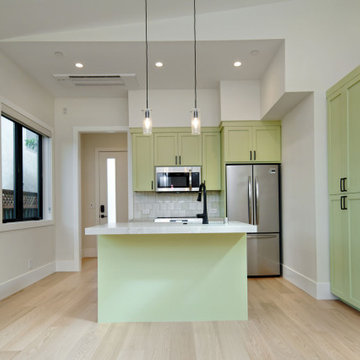
This thoughtfully designed attached accessory dwelling unit (ADU) offers exceptional flexibility without compromising on style. Whether used for multigenerational living, guest accommodations, or rental income, the one-bedroom, one-bath residence is both functional and inviting. A central kitchen island anchors the open-concept layout, creating a natural distinction between the kitchen and living areas, while a vaulted ceiling enhances the sense of volume and light throughout the space.
Sponsored
Columbus, OH
Free consultation for landscape design!
Peabody Landscape Group
Columbus' Reliable Landscape Design & Contracting
 Ithaka - Architecture and Design
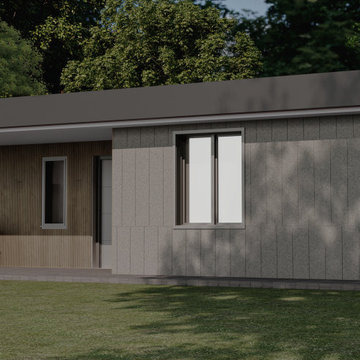
The Cassini ADU is a thoughtfully designed 900-square-foot accessory dwelling unit that balances efficiency, comfort, and contemporary residential design. This two-bedroom, two-bath ADU features a spacious open-plan living room and kitchen area, creating a bright and flexible living environment ideal for modern lifestyles. Large windows maximize natural daylight, enhancing the sense of openness while supporting energy-efficient living.
 Ithaka - Architecture and Design
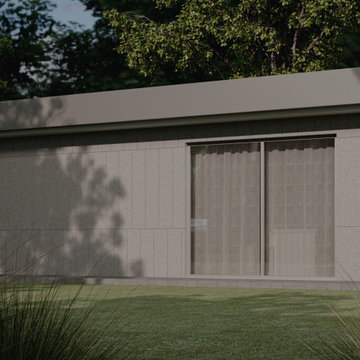
The Cassini ADU is a thoughtfully designed 900-square-foot accessory dwelling unit that balances efficiency, comfort, and contemporary residential design. This two-bedroom, two-bath ADU features a spacious open-plan living room and kitchen area, creating a bright and flexible living environment ideal for modern lifestyles. Large windows maximize natural daylight, enhancing the sense of openness while supporting energy-efficient living.

 The Artisans Group, Inc.
This prefabricated 1,800 square foot Certified Passive House is designed and built by The Artisans Group, located in the rugged central highlands of Shaw Island, in the San Juan Islands. It is the first Certified Passive House in the San Juans, and the fourth in Washington State. The home was built for $330 per square foot, while construction costs for residential projects in the San Juan market often exceed $600 per square foot. Passive House measures did not increase this projects’ cost of construction.
The clients are retired teachers, and desired a low-maintenance, cost-effective, energy-efficient house in which they could age in place; a restful shelter from clutter, stress and over-stimulation. The circular floor plan centers on the prefabricated pod. Radiating from the pod, cabinetry and a minimum of walls defines functions, with a series of sliding and concealable doors providing flexible privacy to the peripheral spaces. The interior palette consists of wind fallen light maple floors, locally made FSC certified cabinets, stainless steel hardware and neutral tiles in black, gray and white. The exterior materials are painted concrete fiberboard lap siding, Ipe wood slats and galvanized metal. The home sits in stunning contrast to its natural environment with no formal landscaping.
Photo Credit: Art Gray
63