
Search results for "Flexible nature" in Home Design Ideas
 Rochelle Cote Interior Design
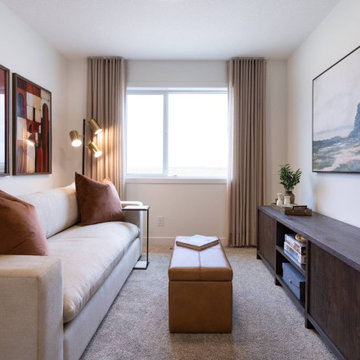
Designed for a growing family seeking both comfort and style. This Minto showhome in East Hills Crossing, Southeast Calgary showcases a refined approach to contemporary living. Rich walnut-inspired finishes, layered textiles, and warm neutral tones create an atmosphere that feels elevated yet approachable. Throughout the home, a carefully curated palette of soft taupe's, creamy whites, deep browns, and subtle burgundy accents establishes a sense of warmth and timeless sophistication.
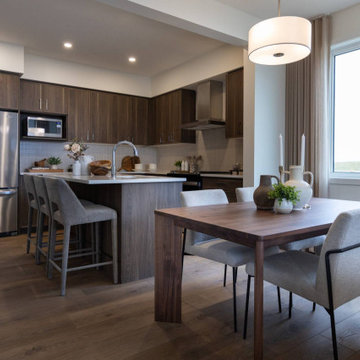
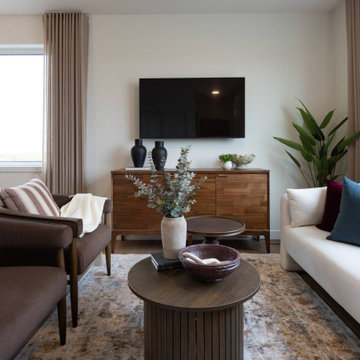
The open-concept main floor blends functionality with modern elegance. The kitchen features clean-lines and thoughtfully selected materials that bring depth and character to the home. Adjacent dining and living spaces encourage connection and gathering through contemporary furnishings and organic elements. Layered fabrics, natural wood tones, and curated accessories create a welcoming environment designed for both everyday family living and entertainment.
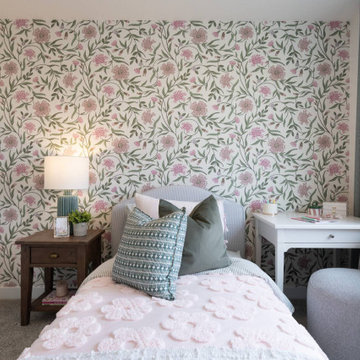
Inspired by the lifestyle of an active young family, this home balances practical living with a tailored design. The primary bedroom offers a sophisticated escape, rich accent colours and textures create an atmosphere that feels both elegant and inviting. Down the hall, two bedrooms provide each kid their own personal and private space. The boy’s room has plaid wallpaper and soccer accents, while the girls room is a princess garden oasis.
Additional spaces, Including the bonus room and home office, give flexibility for everyday lifestyles. Whether supporting remote work, or casual relaxation, these spaces are designed to evolve alongside the family's changing needs. Every design element was selected with purpose, allowing RCID to create a home where refined style and practical living coexist effortlessly.
 Rochelle Cote Interior Design
Designed for a growing family seeking both comfort and style. This Minto showhome in East Hills Crossing, Southeast Calgary showcases a refined approach to contemporary living. Rich walnut-inspired finishes, layered textiles, and warm neutral tones create an atmosphere that feels elevated yet approachable. Throughout the home, a carefully curated palette of soft taupe's, creamy whites, deep browns, and subtle burgundy accents establishes a sense of warmth and timeless sophistication.
The open-concept main floor blends functionality with modern elegance. The kitchen features clean-lines and thoughtfully selected materials that bring depth and character to the home. Adjacent dining and living spaces encourage connection and gathering through contemporary furnishings and organic elements. Layered fabrics, natural wood tones, and curated accessories create a welcoming environment designed for both everyday family living and entertainment.
Inspired by the lifestyle of an active young family, this home balances practical living with a tailored design. The primary bedroom offers a sophisticated escape, rich accent colours and textures create an atmosphere that feels both elegant and inviting. Down the hall, two bedrooms provide each kid their own personal and private space. The boy’s room has plaid wallpaper and soccer accents, while the girls room is a princess garden oasis.
Additional spaces, Including the bonus room and home office, give flexibility for everyday lifestyles. Whether supporting remote work, or casual relaxation, these spaces are designed to evolve alongside the family's changing needs. Every design element was selected with purpose, allowing RCID to create a home where refined style and practical living coexist effortlessly.


Find the right local pro for your project
 Rochelle Cote Interior Design
Designed for a growing family seeking both comfort and style. This Minto showhome in East Hills Crossing, Southeast Calgary showcases a refined approach to contemporary living. Rich walnut-inspired finishes, layered textiles, and warm neutral tones create an atmosphere that feels elevated yet approachable. Throughout the home, a carefully curated palette of soft taupe's, creamy whites, deep browns, and subtle burgundy accents establishes a sense of warmth and timeless sophistication.
The open-concept main floor blends functionality with modern elegance. The kitchen features clean-lines and thoughtfully selected materials that bring depth and character to the home. Adjacent dining and living spaces encourage connection and gathering through contemporary furnishings and organic elements. Layered fabrics, natural wood tones, and curated accessories create a welcoming environment designed for both everyday family living and entertainment.
Inspired by the lifestyle of an active young family, this home balances practical living with a tailored design. The primary bedroom offers a sophisticated escape, rich accent colours and textures create an atmosphere that feels both elegant and inviting. Down the hall, two bedrooms provide each kid their own personal and private space. The boy’s room has plaid wallpaper and soccer accents, while the girls room is a princess garden oasis.
Additional spaces, Including the bonus room and home office, give flexibility for everyday lifestyles. Whether supporting remote work, or casual relaxation, these spaces are designed to evolve alongside the family's changing needs. Every design element was selected with purpose, allowing RCID to create a home where refined style and practical living coexist effortlessly.
 Rochelle Cote Interior Design
Designed for a growing family seeking both comfort and style. This Minto showhome in East Hills Crossing, Southeast Calgary showcases a refined approach to contemporary living. Rich walnut-inspired finishes, layered textiles, and warm neutral tones create an atmosphere that feels elevated yet approachable. Throughout the home, a carefully curated palette of soft taupe's, creamy whites, deep browns, and subtle burgundy accents establishes a sense of warmth and timeless sophistication.
The open-concept main floor blends functionality with modern elegance. The kitchen features clean-lines and thoughtfully selected materials that bring depth and character to the home. Adjacent dining and living spaces encourage connection and gathering through contemporary furnishings and organic elements. Layered fabrics, natural wood tones, and curated accessories create a welcoming environment designed for both everyday family living and entertainment.
Inspired by the lifestyle of an active young family, this home balances practical living with a tailored design. The primary bedroom offers a sophisticated escape, rich accent colours and textures create an atmosphere that feels both elegant and inviting. Down the hall, two bedrooms provide each kid their own personal and private space. The boy’s room has plaid wallpaper and soccer accents, while the girls room is a princess garden oasis.
Additional spaces, Including the bonus room and home office, give flexibility for everyday lifestyles. Whether supporting remote work, or casual relaxation, these spaces are designed to evolve alongside the family's changing needs. Every design element was selected with purpose, allowing RCID to create a home where refined style and practical living coexist effortlessly.

 User
Anchored by the homeowner’s 42-foot-long painting, the interiors of this Palm Springs residence were designed to showcase the owner’s art collection, and create functional spaces for daily living that can be easily adapted for large social gatherings.
Referencing the environment and architecture in both form and material, the finishes and custom furnishings bring the interior to life. Alluding to the roofs that suspend over the building, the sofas seem to hover above the carpets while the knife-edge table top appears to float above a metal base. Bleached and cerused wood mimic the “desert effect” that would naturally occur in this environment, while the textiles on the sofa are the same shade as the rocks of the landscape.
Monolithic concrete floors connect all of the spaces while concealing mechanical systems, and stone thresholds signal vertical level changes and exterior transitions. Large wall masses provide the optimal backdrop for the homeowner’s oversized art. The wall structures ground the interior, while the opposing expanses of glass frame the desert views. The location and use of operable doors and windows allows the house to naturally ventilate, reducing cooling loads. The furnishings create spaces in an architectural fashion.
Designed and fabricated for flexibility, the pieces easily accommodate the owners’ large social gatherings. The dining table can be split into two and the sofas can be pushed out along the walls, opening the center of the space to entertain. The design of the interior spaces and furnishings seamlessly integrates the setting, architecture, artwork and spaces into a cohesive whole.

 LAND DEVELOPMENT AND BUILDING, LLC
The Iris is renowned architect Ross Chapin’s newest home design. Making its debut at Inglenook, the three-bedroom Iris is the perfect representation of cottage-style living and flexible design.
In true cottage-style fashion, a large front porch provides a warm welcome to neighbors and friends and also serves as a great spot to relax and unwind at the beginning or end of a day. The warmth and comfort continues inside with natural light pouring in through oversized windows onto beautiful hardwood floors. Topping it off, cozy built-ins are employed throughout the home to provide stylish and useful storage, a place to curl up with a book, or a showcase for family treasures.

Sponsored
Sunbury, OH

J.Holderby - Renovations
Franklin County's Leading General Contractors - 2X Best of Houzz!

 Klopf Architecture
 and Outer space Landscape Architects designed a new warm, modern, open, indoor-outdoor home in Los Altos, California. Inspired by mid-century modern homes but looking for something completely new and custom, the owners, a couple with two children, bought an older ranch style home with the intention of replacing it.
Created on a grid, the house is designed to be at rest with differentiated spaces for activities; living, playing, cooking, dining and a piano space. The low-sloping gable roof over the great room brings a grand feeling to the space. The clerestory windows at the high sloping roof make the grand space light and airy.
Upon entering the house, an open atrium entry in the middle of the house provides light and nature to the great room. The Heath tile wall at the back of the atrium blocks direct view of the rear yard from the entry door for privacy.
The bedrooms, bathrooms, play room and the sitting room are under flat wing-like roofs that balance on either side of the low sloping gable roof of the main space. Large sliding glass panels and pocketing glass doors foster openness to the front and back yards. In the front there is a fenced-in play space connected to the play room, creating an indoor-outdoor play space that could change in use over the years. The play room can also be closed off from the great room with a large pocketing door. In the rear, everything opens up to a deck overlooking a pool where the family can come together outdoors.
Wood siding travels from exterior to interior, accentuating the indoor-outdoor nature of the house. Where the exterior siding doesn’t come inside, a palette of white oak floors, white walls, walnut cabinetry, and dark window frames ties all the spaces together to create a uniform feeling and flow throughout the house. The custom cabinetry matches the minimal joinery of the rest of the house, a trim-less, minimal appearance. Wood siding was mitered in the corners, including where siding meets the interior drywall. Wall materials were held up off the floor with a minimal reveal. This tight detailing gives a sense of cleanliness to the house.
The garage door of the house is completely flush and of the same material as the garage wall, de-emphasizing the garage door and making the street presentation of the house kinder to the neighborhood.
The house is akin to a custom, modern-day Eichler home in many ways. Inspired by mid-century modern homes with today’s materials, approaches, standards, and technologies. The goals were to create an indoor-outdoor home that was energy-efficient, light and flexible for young children to grow. This 3,000 square foot, 3 bedroom, 2.5 bathroom new house is located in Los Altos in the heart of the Silicon Valley.
Klopf Architecture Project Team: John Klopf, AIA, and Chuang-Ming Liu
Landscape Architect: Outer space Landscape Architects
Structural Engineer: ZFA Structural Engineers
Staging: Da Lusso Design
Photography ©2018 Mariko Reed
Location: Los Altos, CA
Year completed: 2017
 Homes And Such LLC
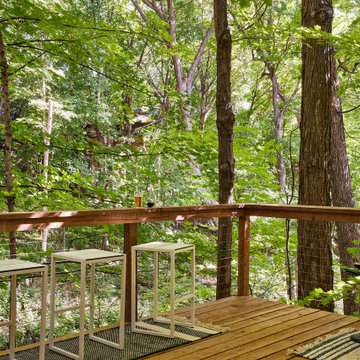
One of the best features of this home is its proximity to nature. The porch and deck are all about immersion in nature and making the most of the features of each space. Encased in windows, the porch is designed for casual dining with jewel-toned seating. A wall of green contrasts against a moody palette and sheer window treatments let in light, while maintaining privacy.
The nearby deck immerses you in the outdoors. A minimalist vibe, the deck features flexible seating whether lounging or hosting. Family and friends can easily move from the house to the deck and back again. The deck is truly an extension of the porch and home.
 Deep River Partners
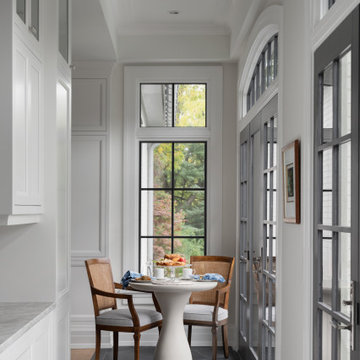
Creating smaller areas within a large kitchen creates everyday flexibility. The gallery serves as the understated approach to the primary suite and also provides a smaller dining experience for the homeowners for morning coffee overlooking their backyard. The cozy nook radiates the mood of a Euro café. Glass spans the length of the gallery, flooding it with year-round sunlight. Wood flooring in the kitchen transitions to a deeply-hued natural slate, warming the white perimeter. French doors connect easily to the outside spaces and are capped with arched windows to express the transom theming.

 Stel Builders, Inc.
In love with the neighborhood but not the house, the homeowner wanted to raise her son in a modern home and to increase its resale value. Nearly everything was updated, including new doors and windows to maximize views and to let in more natural light, raised ceilings and new finishes and materials to brighten rooms, and a redesigned kitchen for better functionality and flexibility. A careful mix of organic, natural textures and clean, sleek finishes with pops of color make for a home that is both modern and welcoming with a touch of glam.

 Donald A. Gardner Architects
Graceful arches contrast with high gables for a stunning exterior on this Craftsman house plan. Windows with decorative transoms and several French doors flood the open floor plan with natural light. Tray ceilings in the dining room and master bedroom as well as cathedral ceilings in the bedroom/study, great room, kitchen and breakfast area create architectural interest, along with visual space in this house plan. Built-ins in the great room and additional room in the garage add convenient storage. While a screened porch allows for comfortable outdoor entertaining, a bonus room lies near two additional bedrooms and offers flexibility in this house plan. Positioned for privacy, the master suite features access to the screened porch, dual walk-in closets and a well-appointed bath, including a private privy, garden tub, double vanity and spacious shower.
 Donald A. Gardner Architects
Board-n-batten siding accents a box bay set off by stone. A metal roof tops another bay window, while dormers, arches and columns create a dramatic entrance. The family-efficient floorplan features a natural traffic flow, making everyday living easier. The column and tray ceiling of the dining room opens to the grand cathedral ceiling of the great room. An angled counter is all that separates the kitchen from the breakfast nook. Flexibility abounds in a study/bedroom and bonus room, while the master suite provides a private haven. As a bay window, tray ceiling and French doors highlight the master bedroom, the master bath is complete with a private privy, double vanity, separate shower and garden tub.



 Jordan Design Build Group
Our clients hadn’t used the tub feature in their ensuite bathroom for years so we suggested replacing it with a walk-in shower that would provide easier accessibility. Installing decorative grab bars offered peace of mind for this retired couple as they plan to age in place in their well-loved home. They also opted for a freestanding bench which gives them more floor space and greater flexibility than a built-in bench would have.
 Jordan Design Build Group
Our clients hadn’t used the tub feature in their ensuite bathroom for years so we suggested replacing it with a walk-in shower that would provide easier accessibility. Installing decorative grab bars offered peace of mind for this retired couple as they plan to age in place in their well-loved home. They also opted for a freestanding bench which gives them more floor space and greater flexibility than a built-in bench would have. In keeping with the traditional style of their antique-filled colonial, we selected complementary finishes including a pecan stained cherry vanity, marble mosaic accent tile and a natural stone inspired porcelain tile.

 G. A. Elam
This comfortable kitchen accommodates multiple cooks and encourages family togetherness. Every inch counts in the main cooking zone, creating enough space for several well-organized work areas. The family zone has flexibility built in -- a rolling cart fits under the island gathering table when not in use, and an adjacent organizing center does double-duty as a buffet hutch with display cabinet.
Photo by G. A. Elam
 Sustainable 9 Design + Build
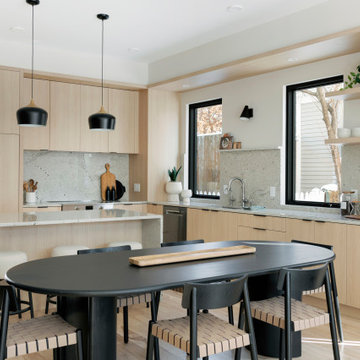
Minimalist design meets modern living! This Scandinavian-inspired rowhome features geothermal heating, triple-pane windows, a stunning sauna, and a rooftop deck. All within walking distance to Linden Hills, Bde Maka Ska, and Lake Harriet!

 Elizabeth Frost Designs
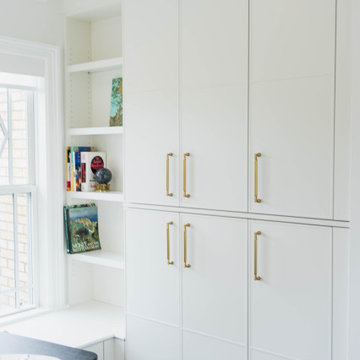
This light-filled custom art studio was thoughtfully designed as an inspiring and highly functional creative retreat. Expansive windows surround the workspace with abundant natural light, creating an ideal environment for painting while highlighting the room’s beautiful architectural details.
A professional artist’s easel takes center stage, accompanied by a mobile worktable that allows for flexibility while creating. Custom cabinetry was designed specifically for the studio, providing generous, streamlined storage for art supplies and materials while maintaining the clean, sophisticated aesthetic of the space. Brass hardware adds a refined finishing detail and complements the sculptural brass palm-leaf ceiling fan overhead.
Rich dark hardwood flooring grounds the bright interior and provides a dramatic contrast to the crisp white cabinetry and walls. The result is a sophisticated residential art studio that seamlessly combines creativity, organization, and elevated interior design.
 Elizabeth Frost Designs
This light-filled custom art studio was thoughtfully designed as an inspiring and highly functional creative retreat. Expansive windows surround the workspace with abundant natural light, creating an ideal environment for painting while highlighting the room’s beautiful architectural details.
A professional artist’s easel takes center stage, accompanied by a mobile worktable that allows for flexibility while creating. Custom cabinetry was designed specifically for the studio, providing generous, streamlined storage for art supplies and materials while maintaining the clean, sophisticated aesthetic of the space. Brass hardware adds a refined finishing detail and complements the sculptural brass palm-leaf ceiling fan overhead.
Rich dark hardwood flooring grounds the bright interior and provides a dramatic contrast to the crisp white cabinetry and walls. The result is a sophisticated residential art studio that seamlessly combines creativity, organization, and elevated interior design.

 StudioHOFF Architecture
This 2,000 square foot vacation home is located in the rocky mountains. The home was designed for thermal efficiency and to maximize flexibility of space. Sliding panels convert the two bedroom home into 5 separate sleeping areas at night, and back into larger living spaces during the day. The structure is constructed of SIPs (structurally insulated panels). The glass walls, window placement, large overhangs, sunshade and concrete floors are designed to take advantage of passive solar heating and cooling, while the masonry thermal mass heats and cools the home at night.
76