
Search results for "Flexible nature" in Home Design Ideas
 Ground One Landscape Design + Build
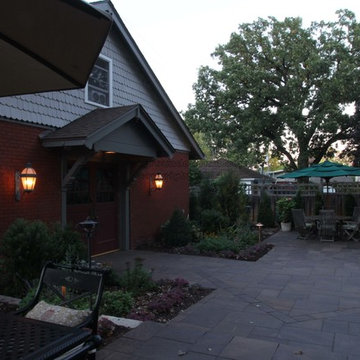
As part of an addition to the back of the house, the client needed to re-invent their backyard. The wish list included a large flexible entertaining space, firepit, revised perennial gardens, and connections to their detached garage. The historic nature of the home and garage were preserved during the renovation, so the landscape also needed to complement this aesthetic while meeting the client’s programmatic needs. Multiple patios of sandstone were created, with diamond patterns from the house incorporated into the paving. A gas firepit is the focal point of the new sitting area. New paths create logical circulation between all points and intersect with the re-arranged gardens to create unique spaces within the overall landscape.
 Liza Kuhn Interiors
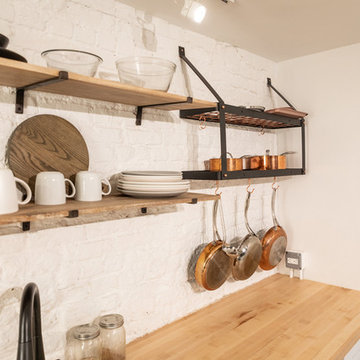
This kitchen is headquarters for Australian chef Dan Churchill. The kitchen — previously a walk-in cooler in a Nolita basement — provides Churchill with a clean and bright backdrop in which to develop and document his colorful dishes. A faux window mimics the effects of natural light, while shallow track lighting provides videographers with flexibility during filming sessions. Non-toxic and sustainable materials echo the healthy plates crafted by Churchill.
 Cressina
➤ GO TO THE PRODUCT PAGE
❤ GET FREE FABRIC SAMPLES
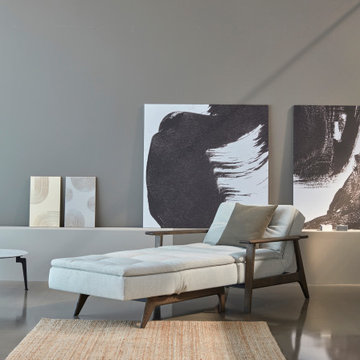
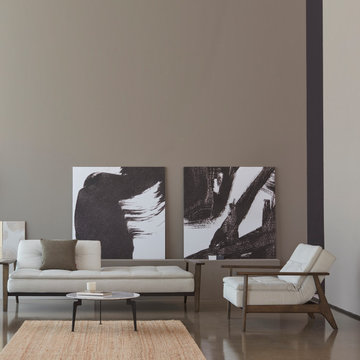
The Dublexo Frej chair is the obvious addition to the Dublexo Frej sofa bed providing a natural interior design and a flexible sofa arrangement. Its modular back gear mechanism and solid oak armrests elevate comfort and the lounging effect as it enables you to sit relaxed and lounge comfortably. It can be used as an occasional chaise too, but based on the solid oak legs and arms, it does best as a stand-alone chair.
Find the right local pro for your project
 LAND DEVELOPMENT AND BUILDING, LLC
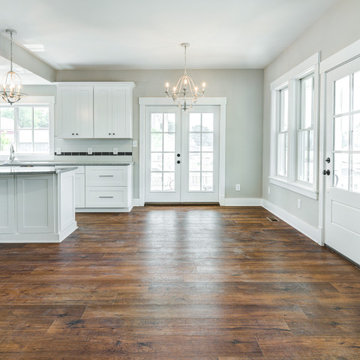
the Iris is a three-bedroom home that offers enormous flexibility in design alongside cottage comfort and charm.
In true cottage-style fashion, a large front porch provides a warm welcome to neighbors and friends and also serves as a great spot to relax and unwind at the beginning or end of a day. The warmth and comfort continues inside with natural light pouring in through oversized windows onto beautiful hardwood floors. Topping it off, cozy built-ins are employed throughout the home to provide stylish and useful storage, a place to curl up with a book, or a showcase for family treasures.
 Cressina
➤ GO TO THE PRODUCT PAGE
❤ GET FREE FABRIC SAMPLES
The Dublexo Frej chair is the obvious addition to the Dublexo Frej sofa bed providing a natural interior design and a flexible sofa arrangement. Its modular back gear mechanism and solid oak armrests elevate comfort and the lounging effect as it enables you to sit relaxed and lounge comfortably. It can be used as an occasional chaise too, but based on the solid oak legs and arms, it does best as a stand-alone chair.
 Castle Building & Remodeling
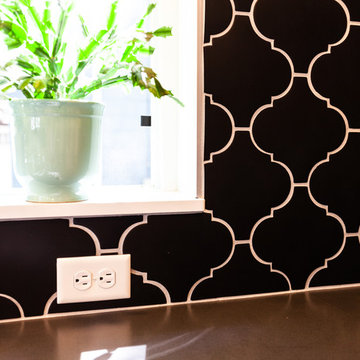
This NE Minneapolis whole-level remodel started with the existing kitchen/dining area being cramped and a rear sunken entrance to the home that did not fit the family’s everyday needs. The homeowners also wanted an open floor plan with plenty of counter space, base cabinetry, natural light, and generous walking spaces for traffic flow for a busy family of 5. A mudroom was also key to allow for a daily drop spot for coats, shoes, and sports equipment.
The sunken area in the kitchen was framed in to be level with the rest of the floor, and three walls were removed to create a flexible space for their current and future needs. Natural light drove the cabinet design and resulted in primarily base cabinets instead of a standard upper cabinet/base cabinet layout. Deep drawers, accessories, and tall storage replaced what would be wall cabinets to allow for the empty wall space to capture as much natural light as we could. The double sliding door and large window were important factors in maximizing light. The island and peninsula create a multi-functioning space for two prep areas, guests to sit, a homework/work spot, etc.
 Castle Building & Remodeling
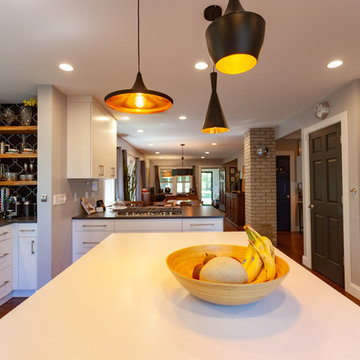
This NE Minneapolis whole-level remodel started with the existing kitchen/dining area being cramped and a rear sunken entrance to the home that did not fit the family’s everyday needs. The homeowners also wanted an open floor plan with plenty of counter space, base cabinetry, natural light, and generous walking spaces for traffic flow for a busy family of 5. A mudroom was also key to allow for a daily drop spot for coats, shoes, and sports equipment.
The sunken area in the kitchen was framed in to be level with the rest of the floor, and three walls were removed to create a flexible space for their current and future needs. Natural light drove the cabinet design and resulted in primarily base cabinets instead of a standard upper cabinet/base cabinet layout. Deep drawers, accessories, and tall storage replaced what would be wall cabinets to allow for the empty wall space to capture as much natural light as we could. The double sliding door and large window were important factors in maximizing light. The island and peninsula create a multi-functioning space for two prep areas, guests to sit, a homework/work spot, etc.



 Salt Creek Interior Design LLC
Living room - mid-sized industrial open concept concrete floor living room idea in Wichita with yellow walls, no fireplace and no tv
 Rechsteiner Signature Homes
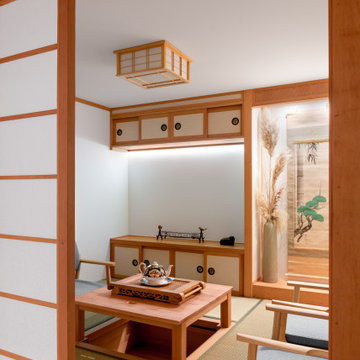
As a custom home builder, we've meticulously crafted a space that reflects the timeless beauty of Japanese aesthetics. The room features tatami mats, providing a soft, natural floor covering that adds warmth and authenticity. At the heart of the living room is a low, wooden table, perfect for gathering and enjoying tea in true Japanese style.
Sliding shoji screens, made of translucent paper framed in wood, allow natural light to filter through, creating a soft, diffused ambiance. These screens also serve as movable partitions, offering flexibility in room layout and privacy as needed. Minimalist decor and a neutral color palette emphasize simplicity and tranquility, key elements of traditional Japanese interiors.
 Ultimate Outdoor Design
A timeless classic designed for everyday luxury.
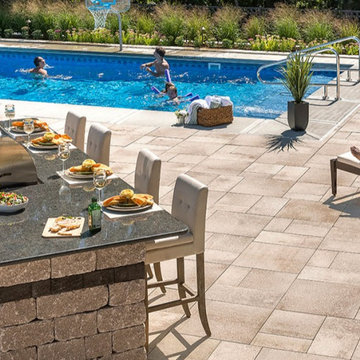
Beacon Hill Flagstone™ captures the look and texture of natural stone with the strength and consistency of concrete. Its subtle color blending and rich textures bring out the warmth and authenticity of traditional outdoor living. But this isn’t just about beauty; Its unique surface stays cooler underfoot, making it one of the most comfortable pavers to walk on around the pool.
Designed to emulate the elegance of flagstone with large-format shapes and soft edges, Beacon Hill delivers a natural aesthetic that blends effortlessly with both classic and contemporary homes. Available in multiple colors and laying patterns, it offers flexibility for designers and comfort for families.
Classic. Comfortable. Enduring.

 Visbeen Architects
Good things come in small packages, as Tricklebrook proves. This compact yet charming design packs a lot of personality into an efficient plan that is perfect for a tight city or waterfront lot. Inspired by the Craftsman aesthetic and classic All-American bungalow design, the exterior features interesting roof lines with overhangs, stone and shingle accents and abundant windows designed both to let in maximum natural sunlight as well as take full advantage of the lakefront views.
The covered front porch leads into a welcoming foyer and the first level’s 1,150-square foot floor plan, which is divided into both family and private areas for maximum convenience. Private spaces include a flexible first-floor bedroom or office on the left; family spaces include a living room with fireplace, an open plan kitchen with an unusual oval island and dining area on the right as well as a nearby handy mud room. At night, relax on the 150-square-foot screened porch or patio. Head upstairs and you’ll find an additional 1,025 square feet of living space, with two bedrooms, both with unusual sloped ceilings, walk-in closets and private baths. The second floor also includes a convenient laundry room and an office/reading area.
Photographer: Dave Leale
 DiYanni Custom Homes
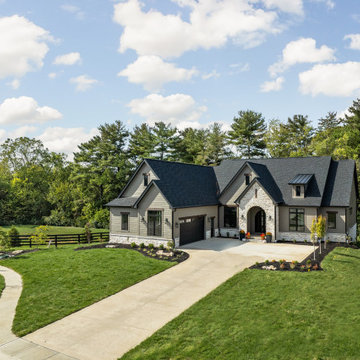
The Caprina blends timeless design with modern comfort, offering a refined yet welcoming layout ideal for everyday living. Part of our Bella Collection, this home features open, light-filled spaces, thoughtful architectural details, and a natural flow that brings together functionality and style.
A spacious kitchen anchors the main living area, connecting seamlessly to a warm gathering space perfect for hosting or relaxing. Large windows, clean lines, and elevated finishes create a bright, sophisticated atmosphere throughout. Every room is designed with intention — from the serene owner’s suite to the flexible spaces that adapt to your family’s needs.
Crafted with quality and built for the way you live, The Caprina is a beautiful blend of elegance, comfort, and enduring style.
 Castle Building & Remodeling
This NE Minneapolis whole-level remodel started with the existing kitchen/dining area being cramped and a rear sunken entrance to the home that did not fit the family’s everyday needs. The homeowners also wanted an open floor plan with plenty of counter space, base cabinetry, natural light, and generous walking spaces for traffic flow for a busy family of 5. A mudroom was also key to allow for a daily drop spot for coats, shoes, and sports equipment.
The sunken area in the kitchen was framed in to be level with the rest of the floor, and three walls were removed to create a flexible space for their current and future needs. Natural light drove the cabinet design and resulted in primarily base cabinets instead of a standard upper cabinet/base cabinet layout. Deep drawers, accessories, and tall storage replaced what would be wall cabinets to allow for the empty wall space to capture as much natural light as we could. The double sliding door and large window were important factors in maximizing light. The island and peninsula create a multi-functioning space for two prep areas, guests to sit, a homework/work spot, etc.


 Green Sheep Collective
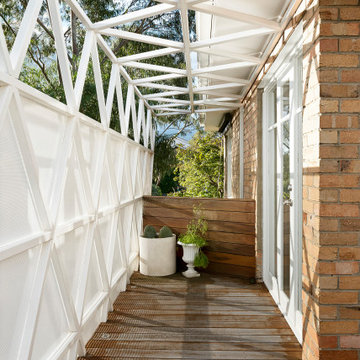
50/50s House is a love letter to the 1950’s. Our clients, Gina and David have a love for books and found objects and wanted to display their collections with pride. The brief also called for a home that would afford them and their teenagers the ability to occupy different spaces without feeling disconnected. Bold lines and playful geometry work in tandem with the charm of the existing house to create a beautiful healthy home that is as endearing as it is enduring.
 LAND DEVELOPMENT AND BUILDING, LLC
The Iris is a three-bedroom home that offers enormous flexibility in design alongside cottage comfort and charm.
In true cottage-style fashion, a large front porch provides a warm welcome to neighbors and friends and also serves as a great spot to relax and unwind at the beginning or end of a day. The warmth and comfort continues inside with natural light pouring in through oversized windows onto beautiful hardwood floors. Topping it off, cozy built-ins are employed throughout the home to provide stylish and useful storage, a place to curl up with a book, or a showcase for family treasures.
 Rochelle Cote Interior Design
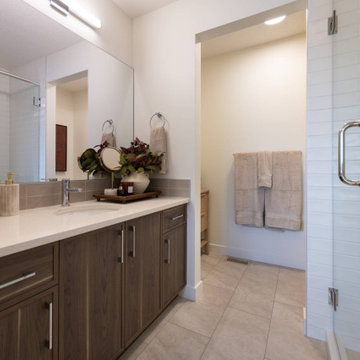
Designed for a growing family seeking both comfort and style. This Minto showhome in East Hills Crossing, Southeast Calgary showcases a refined approach to contemporary living. Rich walnut-inspired finishes, layered textiles, and warm neutral tones create an atmosphere that feels elevated yet approachable. Throughout the home, a carefully curated palette of soft taupe's, creamy whites, deep browns, and subtle burgundy accents establishes a sense of warmth and timeless sophistication.
The open-concept main floor blends functionality with modern elegance. The kitchen features clean-lines and thoughtfully selected materials that bring depth and character to the home. Adjacent dining and living spaces encourage connection and gathering through contemporary furnishings and organic elements. Layered fabrics, natural wood tones, and curated accessories create a welcoming environment designed for both everyday family living and entertainment.
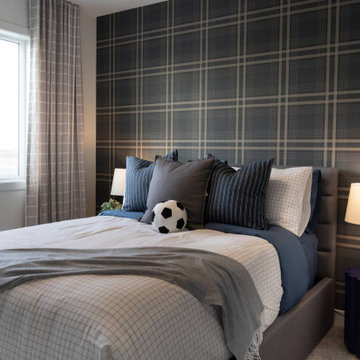
Inspired by the lifestyle of an active young family, this home balances practical living with a tailored design. The primary bedroom offers a sophisticated escape, rich accent colours and textures create an atmosphere that feels both elegant and inviting. Down the hall, two bedrooms provide each kid their own personal and private space. The boy’s room has plaid wallpaper and soccer accents, while the girls room is a princess garden oasis.
Additional spaces, Including the bonus room and home office, give flexibility for everyday lifestyles. Whether supporting remote work, or casual relaxation, these spaces are designed to evolve alongside the family's changing needs. Every design element was selected with purpose, allowing RCID to create a home where refined style and practical living coexist effortlessly.
 Rochelle Cote Interior Design
Designed for a growing family seeking both comfort and style. This Minto showhome in East Hills Crossing, Southeast Calgary showcases a refined approach to contemporary living. Rich walnut-inspired finishes, layered textiles, and warm neutral tones create an atmosphere that feels elevated yet approachable. Throughout the home, a carefully curated palette of soft taupe's, creamy whites, deep browns, and subtle burgundy accents establishes a sense of warmth and timeless sophistication.
The open-concept main floor blends functionality with modern elegance. The kitchen features clean-lines and thoughtfully selected materials that bring depth and character to the home. Adjacent dining and living spaces encourage connection and gathering through contemporary furnishings and organic elements. Layered fabrics, natural wood tones, and curated accessories create a welcoming environment designed for both everyday family living and entertainment.
Inspired by the lifestyle of an active young family, this home balances practical living with a tailored design. The primary bedroom offers a sophisticated escape, rich accent colours and textures create an atmosphere that feels both elegant and inviting. Down the hall, two bedrooms provide each kid their own personal and private space. The boy’s room has plaid wallpaper and soccer accents, while the girls room is a princess garden oasis.
Additional spaces, Including the bonus room and home office, give flexibility for everyday lifestyles. Whether supporting remote work, or casual relaxation, these spaces are designed to evolve alongside the family's changing needs. Every design element was selected with purpose, allowing RCID to create a home where refined style and practical living coexist effortlessly.

Sponsored
Sunbury, OH

J.Holderby - Renovations
Franklin County's Leading General Contractors - 2X Best of Houzz!
 Gardner Homes
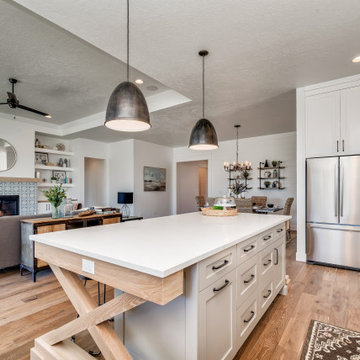
This open floor plan seamlessly connects the kitchen, dining, and living areas to create a spacious, light-filled environment perfect for modern living. With sight-lines that flow from room to room, it encourages easy entertaining and everyday connection. Design elements like wide-plank hardwood flooring, cohesive color palettes, and statement lighting unify the space, while large windows invite natural light throughout. The layout maximizes both style and function, offering flexibility for furniture arrangement and multitasking across zones—from cooking to relaxing to hosting.
 Liza Kuhn Interiors
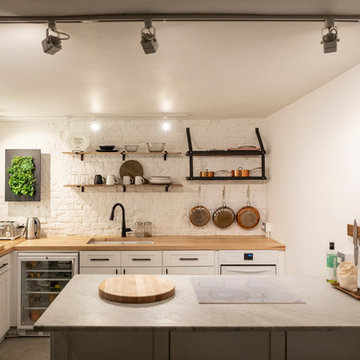
This kitchen is headquarters for Australian chef Dan Churchill. The kitchen — previously a walk-in cooler in a Nolita basement — provides Churchill with a clean and bright backdrop in which to develop and document his colorful dishes. A faux window mimics the effects of natural light, while shallow track lighting provides videographers with flexibility during filming sessions. Non-toxic and sustainable materials echo the healthy plates crafted by Churchill.
 Vibe Design Build
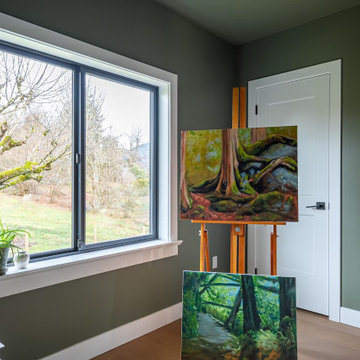
Home office/studio space in this 1920s Mission renovation by Vibe Design Build. Deep olive/sage green walls create a dramatic, intimate atmosphere while large windows bring in natural light with beautiful garden views. Art easels with original paintings add personality to this flexible multi-use room in the heritage home.
74