
Search results for "Flexible nature" in Home Design Ideas

 VPC Builders, LLC
Nestled deep in the Blue Ridge mountains, this custom home backs up to Moses Cone Manor. The home features three bedrooms and three baths with 1900 heated square feet. One of the many unique features of this home is the loft. The loft overlooks the main living space and takes advantage of natural light from the window wall. We used a welded wire railing to continue that open feeling as well as continue the same design of the deck outside and bring it inside. The loft also provides a functional space for the homeowner and currently serves as a place for the homeowner to focus on their passion of cycling. A small kitchenette was installed to provide the upstairs guest rooms with their morning coffee or midnight snacks.
The home was finished with wide plank, white oak flooring and tongue and groove vaulted ceilings in the living room. The design allows for this quaint mountain cabin to feel open and inviting despite its small footprint by utilizing a flexible floor space from the entry to the living room and kitchen. The natural coloring in the wood finishes inside and out mixed with traditional finishes really create a unique cabin experience that we try to celebrate here in our area of the mountains.

 User
From CDK Architects:
This is a new home that replaced an existing 1949 home in Rosedale. The design concept for the new house is “Mid Century Modern Meets Modern.” This is clearly a new home, but we wanted to give reverence to the neighborhood and its roots.
It was important to us to re-purpose the old home. Rather than demolishing it, we worked with our contractor to disassemble the house piece by piece, eventually donating about 80% of the home to Habitat for Humanity. The wood floors were salvaged and reused on the new fireplace wall.
The home contains 3 bedrooms, 2.5 baths, plus a home office and a music studio, totaling 2,650 square feet. One of the home’s most striking features is its large vaulted ceiling in the Living/Dining/Kitchen area. Substantial clerestory windows provide treetop views and bring dappled light into the space from high above. There’s natural light in every room in the house. Balancing the desire for natural light and privacy was very important, as was the connection to nature.
What we hoped to achieve was a fun, flexible home with beautiful light and a nice balance of public and private spaces. We also wanted a home that would adapt to a growing family but would still fit our needs far into the future. The end result is a home with a calming, organic feel to it.
Built by R Builders LLC (General Contractor)
Interior Design by Becca Stephens Interiors
Landscape Design by Seedlings Gardening
Photos by Reagen Taylor Photography

 Visbeen Architects
Builder: J. Peterson Homes
Interior Designer: Francesca Owens
Photographers: Ashley Avila Photography, Bill Hebert, & FulView
Capped by a picturesque double chimney and distinguished by its distinctive roof lines and patterned brick, stone and siding, Rookwood draws inspiration from Tudor and Shingle styles, two of the world’s most enduring architectural forms. Popular from about 1890 through 1940, Tudor is characterized by steeply pitched roofs, massive chimneys, tall narrow casement windows and decorative half-timbering. Shingle’s hallmarks include shingled walls, an asymmetrical façade, intersecting cross gables and extensive porches. A masterpiece of wood and stone, there is nothing ordinary about Rookwood, which combines the best of both worlds.
Once inside the foyer, the 3,500-square foot main level opens with a 27-foot central living room with natural fireplace. Nearby is a large kitchen featuring an extended island, hearth room and butler’s pantry with an adjacent formal dining space near the front of the house. Also featured is a sun room and spacious study, both perfect for relaxing, as well as two nearby garages that add up to almost 1,500 square foot of space. A large master suite with bath and walk-in closet which dominates the 2,700-square foot second level which also includes three additional family bedrooms, a convenient laundry and a flexible 580-square-foot bonus space. Downstairs, the lower level boasts approximately 1,000 more square feet of finished space, including a recreation room, guest suite and additional storage.
Find the right local pro for your project

 Kraus USA, Inc.
Sink: 33" Dual Mount Double Bowl Granite Kitchen Sink, Gray
Faucet: KRAUS Sellette Pull Down 2-Function Kitchen Faucet, Chrome
Sink: Strength meets beauty in the Forteza Series of kitchen sinks. The basin is constructed from a premium granite composite that blends natural quartz with acrylic resin for superior durability and the luxurious look of real stone. An advanced, proprietary manufacturing process ensures even distribution of the material, for unparalleled resistance to thermal shock and damage from dropped items.
Faucet: Elegance comes to life with the Sellette pull down kitchen faucet that blends classic details and contemporary style. The dual-function sprayhead operates with a flexible hose and swivel adaptor, for an increased range of motion all around the sink.

 Bartelt. The Remodeling Resource
The new fireplace is the centerpiece of the first floor. The Gold Mica fieldstone is rustic and warm, and the reclaimed farmhouse beam keeps the farm's history alive.
The Dutch door to the right of the fireplace leads to the the new library. It is used as a "gate" for the homeowners' three dogs and gives the space flexibility. It can be somewhat open to other spaces, or it can be closed completely for privacy.
Photo Credit - David Bader
 VPC Builders, LLC
Nestled deep in the Blue Ridge mountains, this custom home backs up to Moses Cone Manor. The home features three bedrooms and three baths with 1900 heated square feet. One of the many unique features of this home is the loft. The loft overlooks the main living space and takes advantage of natural light from the window wall. We used a welded wire railing to continue that open feeling as well as continue the same design of the deck outside and bring it inside. The loft also provides a functional space for the homeowner and currently serves as a place for the homeowner to focus on their passion of cycling. A small kitchenette was installed to provide the upstairs guest rooms with their morning coffee or midnight snacks.
The home was finished with wide plank, white oak flooring and tongue and groove vaulted ceilings in the living room. The design allows for this quaint mountain cabin to feel open and inviting despite its small footprint by utilizing a flexible floor space from the entry to the living room and kitchen. The natural coloring in the wood finishes inside and out mixed with traditional finishes really create a unique cabin experience that we try to celebrate here in our area of the mountains.
 DJK Custom Homes
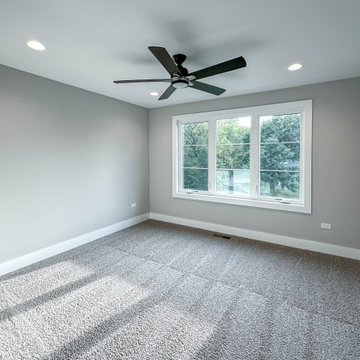
This inviting bedroom offers a calm and versatile retreat with a soft neutral palette and clean modern finishes. Plush carpeting adds comfort underfoot, while recessed lighting and a sleek ceiling fan provide both function and style. A large window fills the space with natural light, enhancing the airy feel and highlighting the crisp white trim. Designed with simplicity and flexibility in mind, this bedroom easily adapts to a guest room, secondary bedroom, or quiet home office within a thoughtfully crafted custom home.

Sponsored
Columbus, OH

Wannemacher Interiors
Customized Award-Winning Interior Design Solutions in Franklin Cnty OH
 User
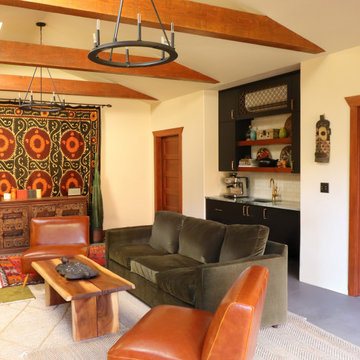
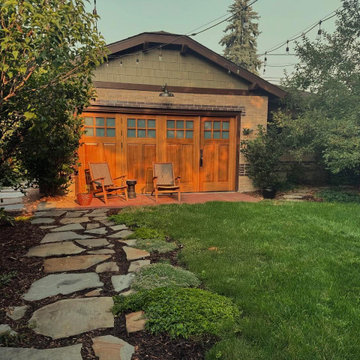
This detached Denver guesthouse was designed as a flexible retreat for visitors, music, and everyday living. Its Craftsman-style exterior complements the character of the main residence, while the interior takes a more modern, layered approach.
Natural materials, exposed beams, artisan tile, copper-veined slate, custom millwork, and globally collected textiles create warmth and character throughout the compact footprint. Large bi-fold doors strengthen the connection to the garden and allow the space to shift easily between private guest quarters, creative studio, and gathering place.
The result is a highly functional small space that feels distinctive, collected, and deeply connected to its setting.
 Pelican Int'l
AVAILABLE IN SEVEN VIVID COLORS
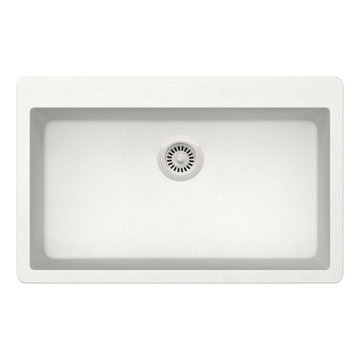
The Pelican Crystallite Series PL-100 Granite Composite single bowl sink is expertly crafted with 85% natural quartz, the toughest component of granite, blended with a premium acrylic binder to create a stunning sink boasting unparalleled durability.
Engineered in Germany, these sinks epitomize quality and environmental responsibility, constructed from long-lasting, eco-friendly materials. UV Stable and resistant to scratches, stains, impacts, and heat, these sinks offer exceptional performance and longevity. Each sink features a natural anti-bacterial hygiene protection system, harnessing silver ions to inhibit the growth of bacteria and fungi, ensuring a hygienic kitchen environment.
The versatile PL-100 sink is designed for both top mount and under mount installations, offering flexibility to suit various kitchen configurations. Additionally, color-matched strainers and bottom grids are available for enhanced functionality and aesthetics. Backed by a limited lifetime warranty, the Crystallite Granite Composite Sinks provide enduring quality and peace of mind for the lifetime of the original homeowner.
 User
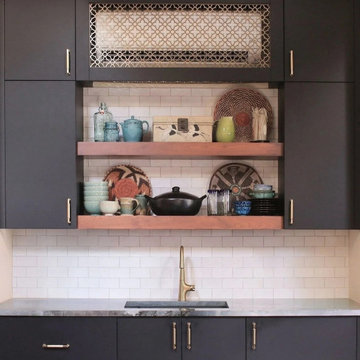
This detached Denver guesthouse was designed as a flexible retreat for visitors, music, and everyday living. Its Craftsman-style exterior complements the character of the main residence, while the interior takes a more modern, layered approach.
Natural materials, exposed beams, artisan tile, copper-veined slate, custom millwork, and globally collected textiles create warmth and character throughout the compact footprint. Large bi-fold doors strengthen the connection to the garden and allow the space to shift easily between private guest quarters, creative studio, and gathering place.
The result is a highly functional small space that feels distinctive, collected, and deeply connected to its setting.
 User
This detached Denver guesthouse was designed as a flexible retreat for visitors, music, and everyday living. Its Craftsman-style exterior complements the character of the main residence, while the interior takes a more modern, layered approach.
Natural materials, exposed beams, artisan tile, copper-veined slate, custom millwork, and globally collected textiles create warmth and character throughout the compact footprint. Large bi-fold doors strengthen the connection to the garden and allow the space to shift easily between private guest quarters, creative studio, and gathering place.
The result is a highly functional small space that feels distinctive, collected, and deeply connected to its setting.
 Nakamoto Forestry
From DesignBoom:
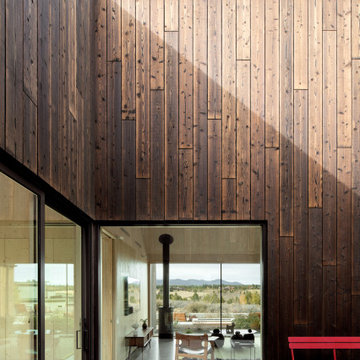
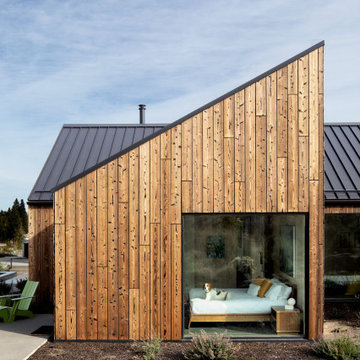
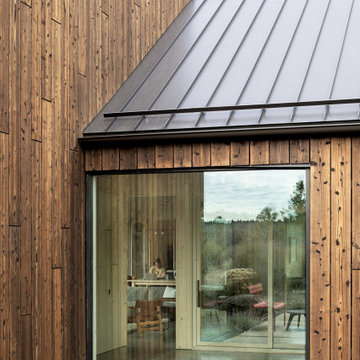
“When viewed from above, Octothorpe House by Mork-Ulnes Architects takes the form of the versatile symbol after which it was named. Set in the wild landscape of a high plateau in the Oregon desert, the home is designed for flexible, nature-based living and is heavily influenced by the shapes, colors, and textures of its surroundings in both its design and materiality. The structure is built to be environmentally friendly and is constructed of locally manufactured cross-laminated timber (CLT), while the charred wood matches the color palette of the arid landscape.”
 Nakamoto Forestry
From DesignBoom:
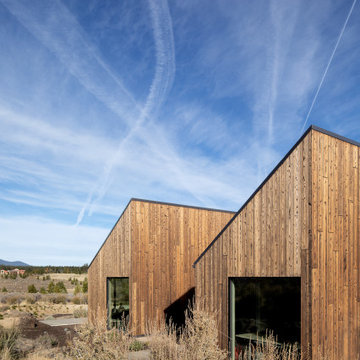
“When viewed from above, Octothorpe House by Mork-Ulnes Architects takes the form of the versatile symbol after which it was named. Set in the wild landscape of a high plateau in the Oregon desert, the home is designed for flexible, nature-based living and is heavily influenced by the shapes, colors, and textures of its surroundings in both its design and materiality. The structure is built to be environmentally friendly and is constructed of locally manufactured cross-laminated timber (CLT), while the charred wood matches the color palette of the arid landscape.”

Sponsored
Sunbury, OH

J.Holderby - Renovations
Franklin County's Leading General Contractors - 2X Best of Houzz!
 TOMRUQUE
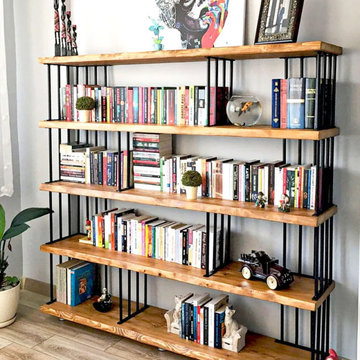
The Fargo Solid Wood Bookcase brings wide open shelving, rustic warmth, and practical storage into living rooms, home offices, studies, entryways, and organized interiors. Handcrafted from 100% solid pine wood, it features spacious shelves, a sturdy structure, and a smooth water-resistant matte finish that highlights the natural wood grain while supporting everyday use.
Available in multiple widths from 48" to 90", with height options of 64" for 5 shelves or 79" for 6 shelves, Fargo offers flexible storage for books, plants, baskets, ceramics, framed photos, and decorative objects. Its clean wide design and natural finish options make it a versatile fit for rustic, farmhouse, Scandinavian, minimalist, transitional, and warm modern interiors.
 Nakamoto Forestry
From DesignBoom:
“When viewed from above, Octothorpe House by Mork-Ulnes Architects takes the form of the versatile symbol after which it was named. Set in the wild landscape of a high plateau in the Oregon desert, the home is designed for flexible, nature-based living and is heavily influenced by the shapes, colors, and textures of its surroundings in both its design and materiality. The structure is built to be environmentally friendly and is constructed of locally manufactured cross-laminated timber (CLT), while the charred wood matches the color palette of the arid landscape.”
 Nakamoto Forestry
From DesignBoom:
“When viewed from above, Octothorpe House by Mork-Ulnes Architects takes the form of the versatile symbol after which it was named. Set in the wild landscape of a high plateau in the Oregon desert, the home is designed for flexible, nature-based living and is heavily influenced by the shapes, colors, and textures of its surroundings in both its design and materiality. The structure is built to be environmentally friendly and is constructed of locally manufactured cross-laminated timber (CLT), while the charred wood matches the color palette of the arid landscape.”
 Dream Coast Builders
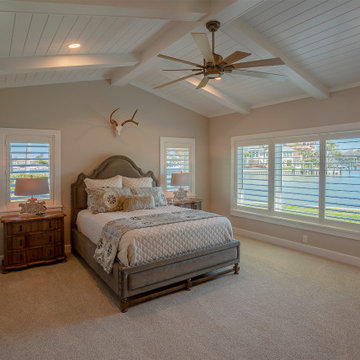
Positioned to capture corner views of the surrounding landscape, this bedroom uses a soft coastal palette to establish a calming visual tone. White wood shutters line both walls, allowing for filtered natural light and privacy without heavy window treatments. The bed is styled with a textured coverlet, neutral throw pillows in various weaves, and a faux fur accent layer placed at the foot of the mattress for added warmth and visual softness.
A pair of matching nightstands in light-stained wood anchor the bed, each paired with curved, gold-framed mirrors and crystal lamps that enhance light reflection within the space. The floor is finished in wide-plank natural wood and layered with a patterned area rug in muted taupe and ivory. Woven poufs provide flexible seating or footrests. Decorative accents include natural botanical elements, ceramic figures, and framed personal objects arranged on open shelving.

Sponsored
Columbus, OH
Wannemacher Interiors
Customized Award-Winning Interior Design Solutions in Franklin Cnty OH


 Susan Yeley Homes
Natural, calm, family-centered. This client knew what she wanted and just needed some assistance getting there. Susan helped her out with imagery and product research, a first floor furniture plan and several working meetings to nail down the built-in functionality and look in the dining-room-turned-office/family drop-zone. Cork floors installed throughout give the home a warm and eco-friendly foundation. Pine-cones, tree trunk cookies, plants and lots of unstained wood make the family's focus on nature clear. The result: a beautiful and light-filled but relaxed and practical family space.
Carpenter/Contractor: Sam Dennis
From the client: We hired Susan to assist with a downstairs remodel. She brings a personalization that feels like getting advice from a family member at the same time adding helpful details of her industry knowledge. Her flexibly in work style allows her to come with plans fully researched and developed or to advise, plan and draw on the spot. She has been willing to do as much as we needed or to let us roll with our own ideas and time frame and consult with her as needed.
 Northview Windows and Doors
Fiberglass Bi-Fold Doors
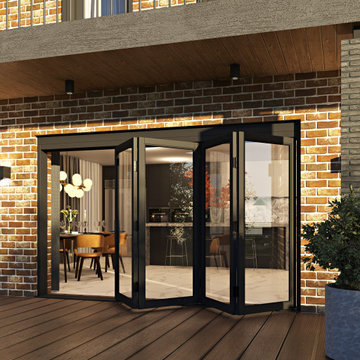
At Northview windows and doors we offer the most advanced Rail-n-Stile Bi-Fold doors on the market.
Our Bi-Folding doors are designed to bring out the natural light in your house as well as allowing you to enjoy nature without the harsh elements. Our Rail-n-Stile Bi-Fold Doors features a low profile, high quality glass design, and a wide range of customizable designs for you to choose from.
The ingenuity and customization of our Bi-Fold structure allows for an extremely flexible design which provides an illusion of a larger space as well as incorporating the outside scenery in the comforts of your own house.
We ensure that your home will stay secure, stylish and extraordinary with our slim Bi-Fold design with superior craftsmanship and extreme class materials.
By choosing our unique and reliable Bi-Fold doors, your home will be welcomed with a flurry of natural sunlight, comfort and most importantly beauty.
If you are interested, make sure to fill the form at the bottom of the text to quickly get a quote from one of our experts.
78