
Search results for "Flexible nature" in Home Design Ideas

 Tag & Associates, LLC
A patio is a paved outdoor area adjoining a house. It may be built directly off the slab or merely added to the side of the home after the fact. One of the main differences you will typically find between patios, porches, lanais, and verandas is where they are located in your home – a patio categorically adjoins the house.
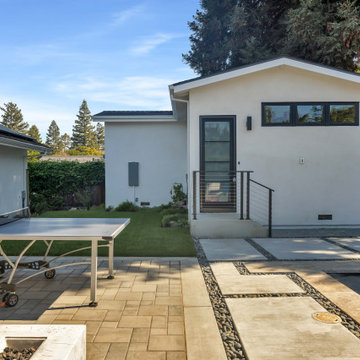
 Shefer Builder Inc
This beautiful Accessory Dwelling Unit (ADU) in Los Altos showcases clean modern design, functional layout, and seamless integration with the existing property. The exterior features smooth stucco, energy-efficient windows, and a sleek glass entry door that brings in natural light while maintaining privacy. Thoughtful landscaping and a contemporary hardscape with concrete pads and river-rock details create a high-end, inviting outdoor environment.
This ADU was designed for flexibility — perfect as a guest house, home office, in-law unit, or rental space. With a minimalist aesthetic and durable finishes, it complements the main home while adding valuable living space and increasing property value.
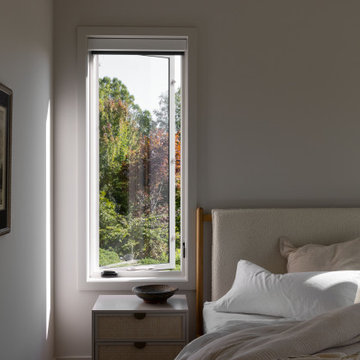
 Marvin
Aging in place has become more and more important for retirees. For a recently retired couple in Asheville, North Carolina, having a space for family and friends, an accessible floor plan, and maximizing views of the Blue Ridge Mountains were all priorities for their new home build.
The Marvin Ultimate collection offered the couple design flexibility. The final interior space is spacious, airy, and lets in plenty of natural light.
MARVIN PRODUCTS USED:
Ultimate Casement Narrow Frame Window
Ultimate Awning Narrow Frame Window
Ultimate Direct Glaze Narrow Frame Window
Ultimate Swinging Door
Design: Altura Architects
Builder: Jade Mountain Builders
Interior Design: Allard and Roberts
Dealer: Asheville Window and Door
Find the right local pro for your project
 Shefer Builder Inc
This beautiful Accessory Dwelling Unit (ADU) in Los Altos showcases clean modern design, functional layout, and seamless integration with the existing property. The exterior features smooth stucco, energy-efficient windows, and a sleek glass entry door that brings in natural light while maintaining privacy. Thoughtful landscaping and a contemporary hardscape with concrete pads and river-rock details create a high-end, inviting outdoor environment.
This ADU was designed for flexibility — perfect as a guest house, home office, in-law unit, or rental space. With a minimalist aesthetic and durable finishes, it complements the main home while adding valuable living space and increasing property value.

 The Amendola Group, Inc.
A complete front yard and backyard transformation, this Catie’s Way home offers a bit of everything. New features range from a large pool and deck area to a complete outdoor kitchen. Multiple seating options create the ultimate flexibility for outdoor entertaining or relaxing. Upfront, visitors are greeted by a winding stone walkway and a newly rebuilt driveway.
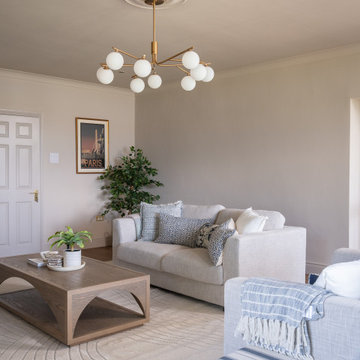
 White Meadow Interiors
A bright, coastal‑inspired living room designed with generous space for gathering, hosting, and easy movement. Soft neutrals, layered textures, and gentle coastal tones create a calm, uplifting atmosphere that reflects the home’s proximity to the water. The palette is intentionally light and airy, allowing natural daylight to shape the mood of the room throughout the day.
The layout prioritises comfort and connection — ample seating, thoughtful circulation, and flexible zones that work beautifully for visiting family and larger groups. Every piece was chosen to feel welcoming yet refined, blending relaxed coastal character with Emma Butler’s signature warmth and precision. Subtle detailing, curated accessories, and a balanced mix of materials give the room a lived‑in elegance without compromising its spacious, open feel.
This living room is designed for togetherness: a coastal retreat that’s as beautiful as it is practical for hosting guests.
 fuse57 llc architecture
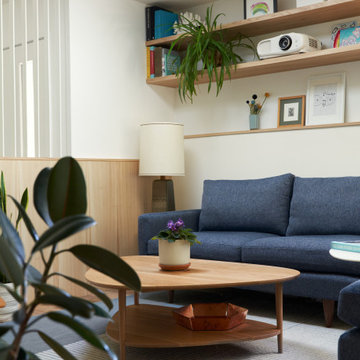
This 60’s rambler is home to a young family deeply invested in their walkable neighborhood—but the layout no longer fit their needs. The 802sf remodel reconfigures the main level to support daily life, with a relocated kitchen, added mudroom and pantry, updated dining room with a work from home nook and living room. The two-sided original fireplace anchors the plan—preserved on one side (minus the drop down projection screen), refreshed on the other. New skylights and Marvin windows bring abundant natural light into spaces, while the grey elm wood and charcoal cabinetry, black handmade tile, white powder-coated steel railings and slatted accent wall balance warmth and contrast. The result is a flexible, light-filled hub for a growing family—rooted in place, yet designed for the future.

Sponsored
Columbus, OH
Free consultation for landscape design!

Peabody Landscape Group
Franklin County's Reliable Landscape Design & Contracting
 Bloomin Blinds of North Charlotte
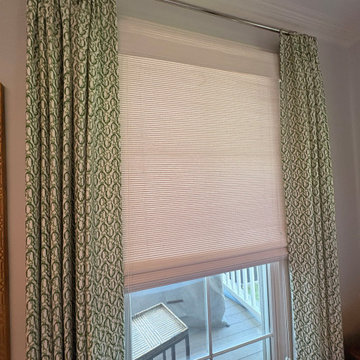
High-end drapery defines the living space with a refined, custom interior feel.
Custom designer drapery was added throughout this Lake Norman waterfront luxury home in Mooresville, NC, layering over top-down, bottom-up roman shades to elevate the interior design. The roman shades provide flexible privacy and natural light control, while the drapery adds softness, height, and a refined luxury finish to each space.
 Bloomin Blinds of North Charlotte
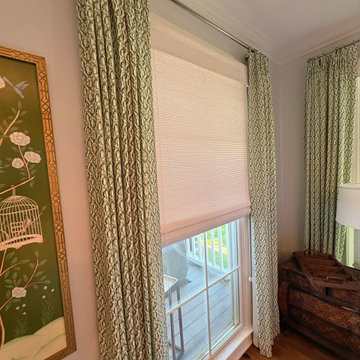
Side view emphasizing the depth and dimension of layered drapery and shades.
Roman shades provide subtle function beneath the primary drapery design statement.
Custom designer drapery was added throughout this Lake Norman waterfront luxury home in Mooresville, NC, layering over top-down, bottom-up roman shades to elevate the interior design. The roman shades provide flexible privacy and natural light control, while the drapery adds softness, height, and a refined luxury finish to each space.
 DJK Custom Homes
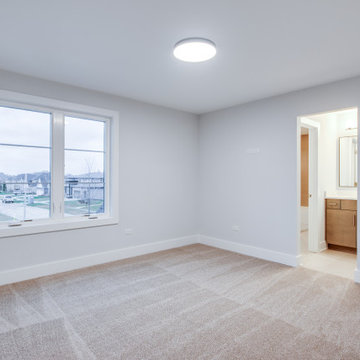
This secondary bedroom offers a bright and flexible layout ideal for guests or everyday living. Neutral wall tones and plush carpeting create a comfortable foundation, while a large window brings in natural light and neighborhood views. Clean finishes and an efficient layout make this room both inviting and versatile.
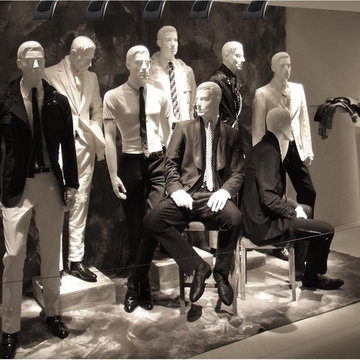
 Lighting EVER
High CRI.
CRI is over 95, R9>85. More vivid and natural lighting.
Save electricity bill. Replace 100W halogen bulb by 15W LED track light. Save over 85% on electricity bill of lighting.
Ideal for accent lighting applications.
Beam angle is 30 degrees. Narrow spot beam.
Flexible to use. Adjustable spot head.
Reduce re-lamp frequency.
Life expectancy is over 50000 hrs.
Save effort and maintenance costs on changing lights frequently.
Instant full light.
The starting time is less than 0.5 s, no need to wait for warming up the lamp.
Eco-Friendly. No lead or mercury.
Solid State. Shockproof and vibration proof.
No Hazardous Emissions. No UV or IR Radiation.
Accessories optional (not included)
3 Wire Track Lighting. Please search '5000061'.
 Weninger Construction & Design Ltd
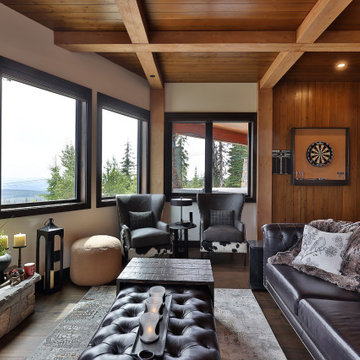
This flexible family games room is designed to accommodate groups of people with various activities. A central rock fireplace keeps the space cozy, view windows maintain the connection to the mountain landscape.
 Marvin
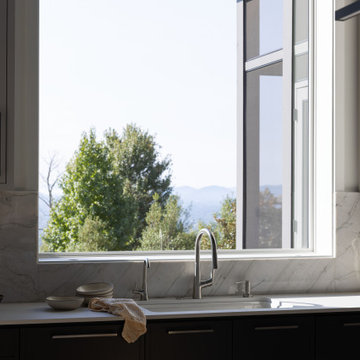
Aging in place has become more and more important for retirees. For a recently retired couple in Asheville, North Carolina, having a space for family and friends, an accessible floor plan, and maximizing views of the Blue Ridge Mountains were all priorities for their new home build.
The Marvin Ultimate collection offered the couple design flexibility. The final interior space is spacious, airy, and lets in plenty of natural light.
MARVIN PRODUCTS USED:
Ultimate Casement Narrow Frame Window
Ultimate Awning Narrow Frame Window
Ultimate Direct Glaze Narrow Frame Window
Ultimate Swinging Door
Design: Altura Architects
Builder: Jade Mountain Builders
Interior Design: Allard and Roberts
Dealer: Asheville Window and Door

Sponsored
Fredericksburg, OH

High Point Cabinets
Columbus' Experienced Custom Cabinet Builder | 4x Best of Houzz Winner
 Amazing Blinds by Armi
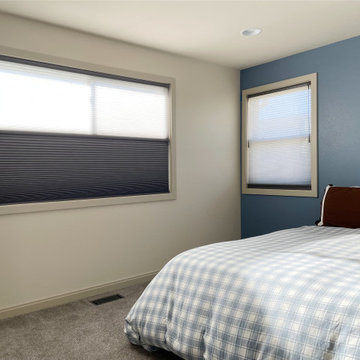
Flexible light and privacy control ?
For this Kirkland, WA remodel, we installed Hunter Douglas Duolite® Architella® honeycomb shades:
? blackout at the bottom for room-darkening at night
☀️ sheer layer on top to maintain privacy and soft natural light during the day
Dual-layer shades aren’t just stylish. Blackout and sheer combination lets you control light and maintain comfort while improving insulation, making bedrooms cozier and more energy-efficient in Kirkland and the Greater Seattle area.
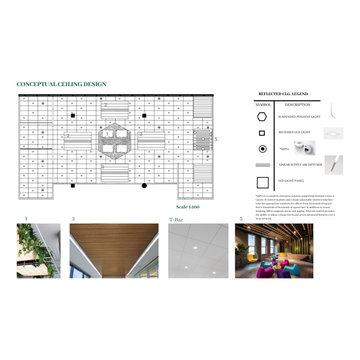
 Xavieras Inc.
Global Garden is a workplace that minimizes the impact on the environment and considers the needs of its co-workers. The concept is formal garden layouts, and the main focus is easily accessible and convenient for co-workers. The office is fair use for individuals of all abilities in terms of the use of wayfinding and a variety of work settings. This Interior focuses on staying close to nature in various aspects to boost the level of well-being and increase employees' performance throughout the office. These crucial aspects of design will help flexibility, socialization, and productivity between individuals to contribute to the process of growth, learning, and transition. The collaborative design of the facility will inspire people to collaborate both in the office and with others globally. In Conclusion, the design for this specific space will be developed to create an atmosphere that encourages the inclusiveness of co-workers' safety and well-being.
Designer Credit: https://www.instagram.com/mahsa_intd/
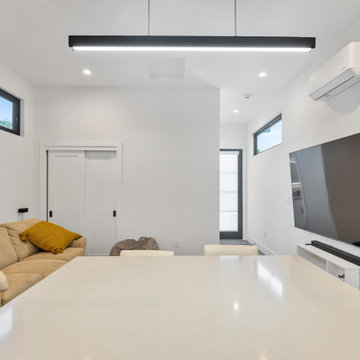 Shefer Builder Inc
This beautiful Accessory Dwelling Unit (ADU) in Los Altos showcases clean modern design, functional layout, and seamless integration with the existing property. The exterior features smooth stucco, energy-efficient windows, and a sleek glass entry door that brings in natural light while maintaining privacy. Thoughtful landscaping and a contemporary hardscape with concrete pads and river-rock details create a high-end, inviting outdoor environment.
This ADU was designed for flexibility — perfect as a guest house, home office, in-law unit, or rental space. With a minimalist aesthetic and durable finishes, it complements the main home while adding valuable living space and increasing property value.
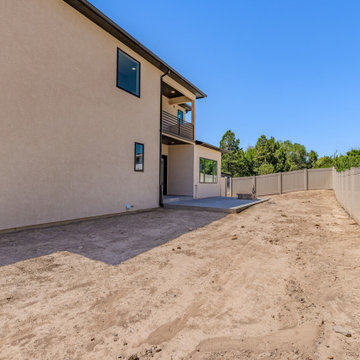
 Apex Design & Drafting
This spacious and astounding home spans two floors and most notably features ample windows for tons of natural light. Lots of flexibility with an office/ bedroom on the main level, two secondary bedrooms on the upper level along with the master suite and large loft area. A covered upper balcony and lower covered patio are great spaces to relax or entertain guests.

Sponsored
Columbus, OH

Wannemacher Interiors
Customized Award-Winning Interior Design Solutions in Franklin Cnty OH
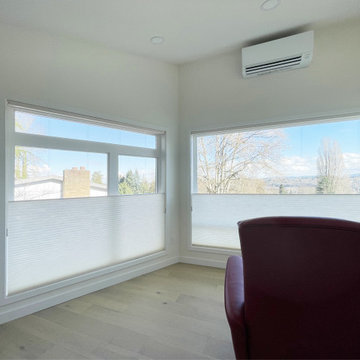 Amazing Blinds by Armi
Panoramic windows bring in natural light and views of the Cascades, Mt. Baker, and Mt. Rainier. To maintain those views while adding privacy, we installed custom honeycomb shades with top-down bottom-up functionality.
These shades allow multiple positions: fully open, closed, or top-down/bottom-up for privacy without losing the connection outdoors, making them one of the best window coverings for large windows.
✔ Flexible privacy without blocking the view
✔ Light control throughout the day
✔ Clean, low-profile design
If you're looking for the best blinds for large windows in Seattle, Bellevue, or surrounding areas, this is a practical solution that balances privacy, light, and view.
 Ela Construction
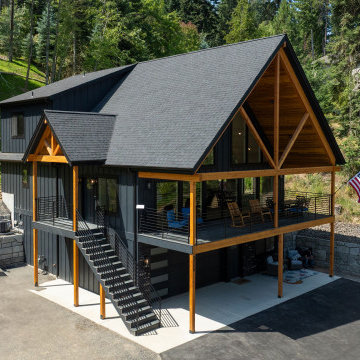
Perched on Hayden Lake Road with expansive views of Hayden Lake, this custom-built, modern retreat is designed to inspire. At 3,796 square feet, this 3-bedroom, 3.5-bath home features soaring front windows that flood the living space with natural light and showcase the lake and beyond. The exterior boasts exposed cedar-stained beams and a custom metal stair railing that creates architectural drama, while in the interior rich shoreline blue Heartwood cabinets and Cambria Sandgate quartz countertops add elegance to the heart of the home. A dedicated laundry room and a bonus office/flex space off the garage provide both function and flexibility. This is a lake house built to celebrate the lake view and the lifestyle that it inspires.
 Christie Kenny Interiors
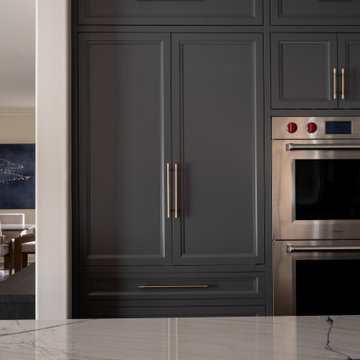
This custom multi-use beverage storage center was designed to seamlessly blend elevated aesthetics with everyday functionality. Finished in a rich charcoal tone, the cabinetry creates a dramatic focal point while maintaining the kitchen’s refined transitional character. Tall integrated storage conceals small appliances and beverage essentials, helping keep the main kitchen visually clean and organized. Thoughtfully designed drawer storage below provides easy access for serving pieces, glassware, and entertaining accessories, while the central cabinet space accommodates flexible beverage and pantry storage. Warm brass hardware adds contrast and sophistication, complementing the surrounding lighting and fixtures for a cohesive, luxury-inspired finish.
86