
Search results for "Flexible nature" in Home Design Ideas

 DJK Custom Homes
This expansive primary bedroom features a bright, open layout designed to feel calm and inviting. A vaulted tray ceiling adds architectural dimension, complemented by a sleek ceiling fan and recessed lighting for a clean, modern look. Large windows line the wall, allowing natural light to fill the space and highlight the soft gray carpet underfoot. Crisp white walls and minimal detailing create a neutral backdrop, offering flexibility for a range of furniture styles. With its generous scale and serene atmosphere, this bedroom is designed to function as a true retreat within the home.

 VPC Builders, LLC
Nestled deep in the Blue Ridge mountains, this custom home backs up to Moses Cone Manor. The home features three bedrooms and three baths with 1900 heated square feet. One of the many unique features of this home is the loft. The loft overlooks the main living space and takes advantage of natural light from the window wall. We used a welded wire railing to continue that open feeling as well as continue the same design of the deck outside and bring it inside. The loft also provides a functional space for the homeowner and currently serves as a place for the homeowner to focus on their passion of cycling. A small kitchenette was installed to provide the upstairs guest rooms with their morning coffee or midnight snacks.
The home was finished with wide plank, white oak flooring and tongue and groove vaulted ceilings in the living room. The design allows for this quaint mountain cabin to feel open and inviting despite its small footprint by utilizing a flexible floor space from the entry to the living room and kitchen. The natural coloring in the wood finishes inside and out mixed with traditional finishes really create a unique cabin experience that we try to celebrate here in our area of the mountains.
 Bankside Design Studio
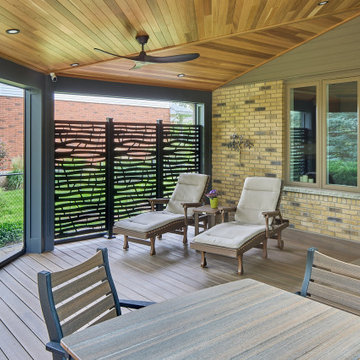
This sunroom redefines indoor-outdoor living with comfort and versatility at its core. Designed to be a true extension of the home, the space features a central fireplace that serves as a cozy focal point year-round, inviting relaxation and connection.
A retractable bug screen allows the space to transition seamlessly from a breezy open-air lounge to a protected retreat—perfect for enjoying nature without the nuisance.
Warm wood tones, soft textiles, and a neutral palette make this sunroom feel grounded and serene, while the flexible design ensures it's as functional on a summer morning as it is on a crisp autumn evening. Whether you're sipping coffee at sunrise or gathering around the fire at dusk, this is a space made to be lived in.
Find the right local pro for your project
 Oak & Iron Construction Group
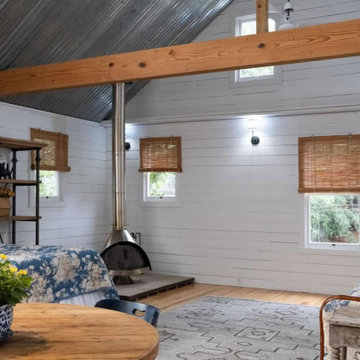
This inviting loft from the Creative Cabin project blends rustic character with modern simplicity. Corrugated metal ceilings and exposed wood beams celebrate the structure’s raw materials, while painted shiplap walls keep the atmosphere light and welcoming. A vintage-style fireplace anchors the space, adding warmth and a nostalgic cabin feel. Natural textures—woven blinds, linen bedding, and a weathered wood table—enhance the organic palette. The room’s open layout and layered textures create a serene, flexible retreat that feels both cozy and creatively alive.
 VPC Builders, LLC
Nestled deep in the Blue Ridge mountains, this custom home backs up to Moses Cone Manor. The home features three bedrooms and three baths with 1900 heated square feet. One of the many unique features of this home is the loft. The loft overlooks the main living space and takes advantage of natural light from the window wall. We used a welded wire railing to continue that open feeling as well as continue the same design of the deck outside and bring it inside. The loft also provides a functional space for the homeowner and currently serves as a place for the homeowner to focus on their passion of cycling. A small kitchenette was installed to provide the upstairs guest rooms with their morning coffee or midnight snacks.
The home was finished with wide plank, white oak flooring and tongue and groove vaulted ceilings in the living room. The design allows for this quaint mountain cabin to feel open and inviting despite its small footprint by utilizing a flexible floor space from the entry to the living room and kitchen. The natural coloring in the wood finishes inside and out mixed with traditional finishes really create a unique cabin experience that we try to celebrate here in our area of the mountains.

 User
From CDK Architects:
This is a new home that replaced an existing 1949 home in Rosedale. The design concept for the new house is “Mid Century Modern Meets Modern.” This is clearly a new home, but we wanted to give reverence to the neighborhood and its roots.
It was important to us to re-purpose the old home. Rather than demolishing it, we worked with our contractor to disassemble the house piece by piece, eventually donating about 80% of the home to Habitat for Humanity. The wood floors were salvaged and reused on the new fireplace wall.
The home contains 3 bedrooms, 2.5 baths, plus a home office and a music studio, totaling 2,650 square feet. One of the home’s most striking features is its large vaulted ceiling in the Living/Dining/Kitchen area. Substantial clerestory windows provide treetop views and bring dappled light into the space from high above. There’s natural light in every room in the house. Balancing the desire for natural light and privacy was very important, as was the connection to nature.
What we hoped to achieve was a fun, flexible home with beautiful light and a nice balance of public and private spaces. We also wanted a home that would adapt to a growing family but would still fit our needs far into the future. The end result is a home with a calming, organic feel to it.
Built by R Builders LLC (General Contractor)
Interior Design by Becca Stephens Interiors
Landscape Design by Seedlings Gardening
Photos by Reagen Taylor Photography
 Zorka Furniture Inc.
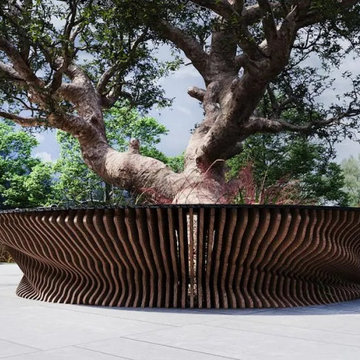
Modern Round Outdoor Wooden Bench – Sculptural, Durable, Handcrafted
Bring modern elegance and natural warmth to your outdoor space with this round wooden bench, handcrafted from moisture-resistant birch plywood. Featuring a clean, sculptural form and a weather-resistant oil finish, it’s perfect for patios, gardens, courtyards, or public spaces.
Designed for comfort and durability, this bench offers 360° seating and a minimalist aesthetic that complements contemporary outdoor environments. Whether used as a central feature or functional art, each piece is custom-made in the USA with sustainability in mind.
Key Features:
Circular design for social and flexible seating
Durable birch plywood with eco-friendly oil finish
Suitable for outdoor use: patios, decks, gardens
Minimalist, sculptural form
Handmade and custom crafted in the USA

Sponsored
Columbus, OH

Hope Restoration & General Contracting
Columbus Design-Build, Kitchen & Bath Remodeling, Historic Renovations
 DJK Custom Homes
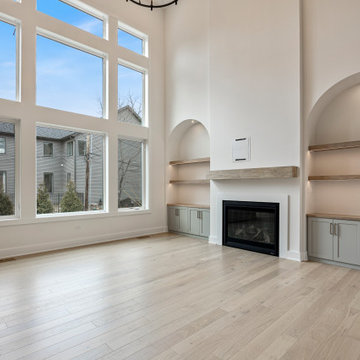
This open living space highlights the home’s clean, modern foundation with a focus on simplicity, light, and flexibility. Wide-plank light oak hardwood flooring runs seamlessly throughout, adding warmth and continuity against crisp white walls and minimal architectural detailing. Recessed lighting and an open layout create a bright, adaptable environment ready for furnishing and personalization. The neutral palette allows future design elements to stand out while maintaining a timeless, cohesive aesthetic. Designed as a blank canvas within a luxury custom home, this space emphasizes quality finishes, natural light, and the versatility of open-concept living.
 DJK Custom Homes
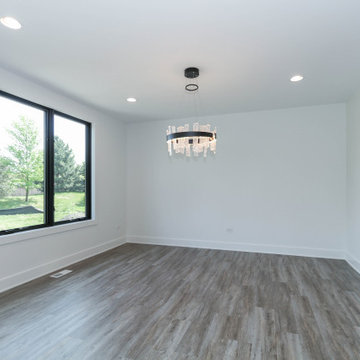
This expansive dining area is seamlessly integrated into an open-concept layout, creating a bright and inviting space ideal for both everyday living and entertaining. Large black-framed windows and sliding glass doors flood the room with natural light while providing a strong connection to the outdoors. A striking chandelier anchors the dining zone, adding a layer of elegance and visual definition within the open floor plan. Clean white walls and wide-plank gray flooring establish a neutral, modern foundation, allowing the space to feel both airy and refined while offering flexibility in furniture and styling.
 Bankside Design Studio
This sunroom redefines indoor-outdoor living with comfort and versatility at its core. Designed to be a true extension of the home, the space features a central fireplace that serves as a cozy focal point year-round, inviting relaxation and connection.
A retractable bug screen allows the space to transition seamlessly from a breezy open-air lounge to a protected retreat—perfect for enjoying nature without the nuisance.
Warm wood tones, soft textiles, and a neutral palette make this sunroom feel grounded and serene, while the flexible design ensures it's as functional on a summer morning as it is on a crisp autumn evening. Whether you're sipping coffee at sunrise or gathering around the fire at dusk, this is a space made to be lived in.
 DJK Custom Homes
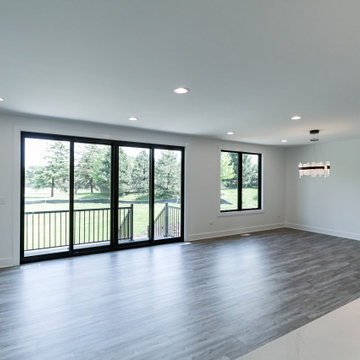
This expansive dining area is seamlessly integrated into an open-concept layout, creating a bright and inviting space ideal for both everyday living and entertaining. Large black-framed windows and sliding glass doors flood the room with natural light while providing a strong connection to the outdoors. A striking chandelier anchors the dining zone, adding a layer of elegance and visual definition within the open floor plan. Clean white walls and wide-plank gray flooring establish a neutral, modern foundation, allowing the space to feel both airy and refined while offering flexibility in furniture and styling.
 VPC Builders, LLC
Nestled deep in the Blue Ridge mountains, this custom home backs up to Moses Cone Manor. The home features three bedrooms and three baths with 1900 heated square feet. One of the many unique features of this home is the loft. The loft overlooks the main living space and takes advantage of natural light from the window wall. We used a welded wire railing to continue that open feeling as well as continue the same design of the deck outside and bring it inside. The loft also provides a functional space for the homeowner and currently serves as a place for the homeowner to focus on their passion of cycling. A small kitchenette was installed to provide the upstairs guest rooms with their morning coffee or midnight snacks.
The home was finished with wide plank, white oak flooring and tongue and groove vaulted ceilings in the living room. The design allows for this quaint mountain cabin to feel open and inviting despite its small footprint by utilizing a flexible floor space from the entry to the living room and kitchen. The natural coloring in the wood finishes inside and out mixed with traditional finishes really create a unique cabin experience that we try to celebrate here in our area of the mountains.

 Donald A. Gardner Architects
Board-n-batten siding accents a box bay set off by stone. A metal roof tops another bay window, while dormers, arches and columns create a dramatic entrance. The family-efficient floorplan features a natural traffic flow, making everyday living easier. The column and tray ceiling of the dining room opens to the grand cathedral ceiling of the great room. An angled counter is all that separates the kitchen from the breakfast nook. Flexibility abounds in a study/bedroom and bonus room, while the master suite provides a private haven. As a bay window, tray ceiling and French doors highlight the master bedroom, the master bath is complete with a private privy, double vanity, separate shower and garden tub.


 Zorka Furniture Inc.
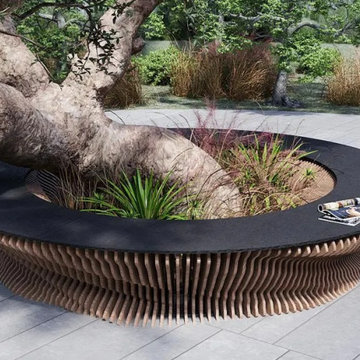
Modern Round Outdoor Wooden Bench – Sculptural, Durable, Handcrafted
Bring modern elegance and natural warmth to your outdoor space with this round wooden bench, handcrafted from moisture-resistant birch plywood. Featuring a clean, sculptural form and a weather-resistant oil finish, it’s perfect for patios, gardens, courtyards, or public spaces.
Designed for comfort and durability, this bench offers 360° seating and a minimalist aesthetic that complements contemporary outdoor environments. Whether used as a central feature or functional art, each piece is custom-made in the USA with sustainability in mind.
Key Features:
Circular design for social and flexible seating
Durable birch plywood with eco-friendly oil finish
Suitable for outdoor use: patios, decks, gardens
Minimalist, sculptural form
Handmade and custom crafted in the USA

 Shelly Reilly
FOR THE ULTIMATE IN PRIVACY AND LIGHT CONTROL
The ultimate in versatility, Hunter Douglas Top-Down/Bottom-Up window shades and shadings offer you the ability to operate window treatments (including Roman shades, cellular honeycomb shades and woven wood shades) from the top down, bottom up, or in combination to meet all your privacy needs while still giving you access to natural light.
Available with multiple operating systems including manual or PowerView® Automation.
WHAT ARE THE BENEFITS OF TOP-DOWN/BOTTOM-UP SHADES?
Flexibility: Unlike traditional shades that only open from the bottom up, the Top-Down/Bottom-Up design option lets you customize the exact position of your shades to fit your ideal level of privacy, light control and comfort.
UV Protection: Even on cloudy days, damaging UV rays can fade and deteriorate your furnishings. With Top-Down/Bottom-Up shades, you can position your shades to block the sun’s harsh rays while still bringing in natural sunlight.
 VPC Builders, LLC
Nestled deep in the Blue Ridge mountains, this custom home backs up to Moses Cone Manor. The home features three bedrooms and three baths with 1900 heated square feet. One of the many unique features of this home is the loft. The loft overlooks the main living space and takes advantage of natural light from the window wall. We used a welded wire railing to continue that open feeling as well as continue the same design of the deck outside and bring it inside. The loft also provides a functional space for the homeowner and currently serves as a place for the homeowner to focus on their passion of cycling. A small kitchenette was installed to provide the upstairs guest rooms with their morning coffee or midnight snacks.
The home was finished with wide plank, white oak flooring and tongue and groove vaulted ceilings in the living room. The design allows for this quaint mountain cabin to feel open and inviting despite its small footprint by utilizing a flexible floor space from the entry to the living room and kitchen. The natural coloring in the wood finishes inside and out mixed with traditional finishes really create a unique cabin experience that we try to celebrate here in our area of the mountains.
 VPC Builders, LLC
Nestled deep in the Blue Ridge mountains, this custom home backs up to Moses Cone Manor. The home features three bedrooms and three baths with 1900 heated square feet. One of the many unique features of this home is the loft. The loft overlooks the main living space and takes advantage of natural light from the window wall. We used a welded wire railing to continue that open feeling as well as continue the same design of the deck outside and bring it inside. The loft also provides a functional space for the homeowner and currently serves as a place for the homeowner to focus on their passion of cycling. A small kitchenette was installed to provide the upstairs guest rooms with their morning coffee or midnight snacks.
The home was finished with wide plank, white oak flooring and tongue and groove vaulted ceilings in the living room. The design allows for this quaint mountain cabin to feel open and inviting despite its small footprint by utilizing a flexible floor space from the entry to the living room and kitchen. The natural coloring in the wood finishes inside and out mixed with traditional finishes really create a unique cabin experience that we try to celebrate here in our area of the mountains.

Sponsored
Fredericksburg, OH

High Point Cabinets
Columbus' Experienced Custom Cabinet Builder | 4x Best of Houzz Winner
 VPC Builders, LLC
Nestled deep in the Blue Ridge mountains, this custom home backs up to Moses Cone Manor. The home features three bedrooms and three baths with 1900 heated square feet. One of the many unique features of this home is the loft. The loft overlooks the main living space and takes advantage of natural light from the window wall. We used a welded wire railing to continue that open feeling as well as continue the same design of the deck outside and bring it inside. The loft also provides a functional space for the homeowner and currently serves as a place for the homeowner to focus on their passion of cycling. A small kitchenette was installed to provide the upstairs guest rooms with their morning coffee or midnight snacks.
The home was finished with wide plank, white oak flooring and tongue and groove vaulted ceilings in the living room. The design allows for this quaint mountain cabin to feel open and inviting despite its small footprint by utilizing a flexible floor space from the entry to the living room and kitchen. The natural coloring in the wood finishes inside and out mixed with traditional finishes really create a unique cabin experience that we try to celebrate here in our area of the mountains.
 DJK Custom Homes
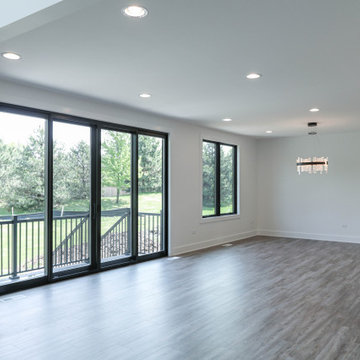
This expansive dining area is seamlessly integrated into an open-concept layout, creating a bright and inviting space ideal for both everyday living and entertaining. Large black-framed windows and sliding glass doors flood the room with natural light while providing a strong connection to the outdoors. A striking chandelier anchors the dining zone, adding a layer of elegance and visual definition within the open floor plan. Clean white walls and wide-plank gray flooring establish a neutral, modern foundation, allowing the space to feel both airy and refined while offering flexibility in furniture and styling.
 DJK Custom Homes
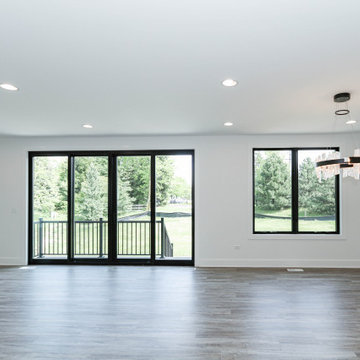
This expansive dining area is seamlessly integrated into an open-concept layout, creating a bright and inviting space ideal for both everyday living and entertaining. Large black-framed windows and sliding glass doors flood the room with natural light while providing a strong connection to the outdoors. A striking chandelier anchors the dining zone, adding a layer of elegance and visual definition within the open floor plan. Clean white walls and wide-plank gray flooring establish a neutral, modern foundation, allowing the space to feel both airy and refined while offering flexibility in furniture and styling.
90