
Search results for "Fliesen" in Home Design Ideas
 smarterBATHROOMS+
Designer: Vanessa Cook
Photographer: Tom Roe

Example of a small urban 3/4 gray tile and porcelain tile porcelain tile and gray floor open shower design in Melbourne with flat-panel cabinets, dark wood cabinets, an integrated sink, solid surface countertops and gray walls
Example of a small urban 3/4 gray tile and porcelain tile porcelain tile and gray floor open shower design in Melbourne with flat-panel cabinets, dark wood cabinets, an integrated sink, solid surface countertops and gray walls
 Laura Medicus Interiors
sara yoder

Example of a small 1960s 3/4 black and white tile and ceramic tile black floor bathroom design in Denver with a hinged shower door
Example of a small 1960s 3/4 black and white tile and ceramic tile black floor bathroom design in Denver with a hinged shower door
 Ha2 Architecture & Design Inc.

Inspiration for a mid-sized contemporary master gray tile, white tile and glass tile slate floor and black floor corner shower remodel in Toronto with white walls and a niche
Find the right local pro for your project

Tuscan 3/4 beige tile, gray tile and white tile multicolored floor alcove shower photo in San Diego with dark wood cabinets, a two-piece toilet, gray walls, an undermount sink, a hinged shower door, white countertops and recessed-panel cabinets
 Studio A3

I gäst WC:n i källaren satte vi kakel halvvägs upp på väggen och satte en tapet från Photowall.se upptill.
Powder room - small scandinavian 3/4 white tile and ceramic tile ceramic tile and black floor powder room idea in Gothenburg with open cabinets, white cabinets, a wall-mount toilet, white walls, black countertops and a pedestal sink
Powder room - small scandinavian 3/4 white tile and ceramic tile ceramic tile and black floor powder room idea in Gothenburg with open cabinets, white cabinets, a wall-mount toilet, white walls, black countertops and a pedestal sink


 Nine Dot Design

Inspiration for a small coastal 3/4 white tile and ceramic tile cement tile floor and blue floor bathroom remodel in Los Angeles with white walls, a wall-mount sink and a two-piece toilet

 Cummings Architecture + Interiors
The historic restoration of this First Period Ipswich, Massachusetts home (c. 1686) was an eighteen-month project that combined exterior and interior architectural work to preserve and revitalize this beautiful home. Structurally, work included restoring the summer beam, straightening the timber frame, and adding a lean-to section. The living space was expanded with the addition of a spacious gourmet kitchen featuring countertops made of reclaimed barn wood. As is always the case with our historic renovations, we took special care to maintain the beauty and integrity of the historic elements while bringing in the comfort and convenience of modern amenities. We were even able to uncover and restore much of the original fabric of the house (the chimney, fireplaces, paneling, trim, doors, hinges, etc.), which had been hidden for years under a renovation dating back to 1746.
Winner, 2012 Mary P. Conley Award for historic home restoration and preservation
You can read more about this restoration in the Boston Globe article by Regina Cole, “A First Period home gets a second life.” http://www.bostonglobe.com/magazine/2013/10/26/couple-rebuild-their-century-home-ipswich/r2yXE5yiKWYcamoFGmKVyL/story.html
Photo Credit: Eric Roth

Mid-sized trendy brown tile medium tone wood floor and brown floor powder room photo in Denver with a vessel sink, open cabinets, a two-piece toilet, dark wood cabinets, brown countertops and wood countertops

 Cathie Hong Interiors
This Australian-inspired new construction was a successful collaboration between homeowner, architect, designer and builder. The home features a Henrybuilt kitchen, butler's pantry, private home office, guest suite, master suite, entry foyer with concealed entrances to the powder bathroom and coat closet, hidden play loft, and full front and back landscaping with swimming pool and pool house/ADU.
 Chancey Design

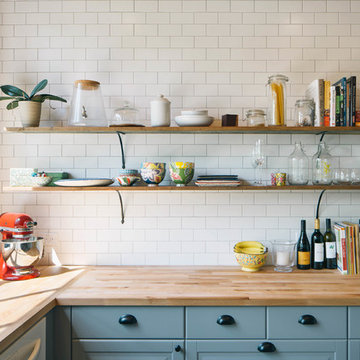
Example of a mid-sized classic l-shaped ceramic tile eat-in kitchen design in Tampa with black cabinets, multicolored backsplash, a single-bowl sink, ceramic backsplash, stainless steel appliances, white walls, granite countertops and an island
 Josh Partee | Architectural Photographer
© Josh Partee 2013

Double shower - contemporary double shower idea in Portland with turquoise countertops
Double shower - contemporary double shower idea in Portland with turquoise countertops

 Coastal Luxury Living
Bathroom - 1960s bathroom idea in Los Angeles with flat-panel cabinets and medium tone wood cabinets
 INT2architecture
INT2architecture

Inspiration for a small scandinavian master powder room remodel in Saint Petersburg with a wall-mount toilet and white walls
Inspiration for a small scandinavian master powder room remodel in Saint Petersburg with a wall-mount toilet and white walls

 Fireclay Tile
Echoed by an eye-catching niche in the shower, bright orange and blue bathroom tiles and matching trim from Fireclay Tile give this boho-inspired kids' bath a healthy dose of pep. Sample handmade bathroom tiles at FireclayTile.com. Handmade trim options available.
FIRECLAY TILE SHOWN
Ogee Floor Tile in Ember
Handmade Cove Base Tile in Lake Tahoe
Ogee Shower Niche Tile in Lake Tahoe
Handmade Shower Niche Trim in Ember
DESIGN
Maria Causey Interior Design
PHOTOS
Christy Kosnic

 Intexure Architects
Master Bath

Trendy gray tile and porcelain tile doorless shower photo in Houston with a vessel sink, flat-panel cabinets, quartz countertops and dark wood cabinets
Trendy gray tile and porcelain tile doorless shower photo in Houston with a vessel sink, flat-panel cabinets, quartz countertops and dark wood cabinets
 BLAINE architects
Jean Bai/Konstrukt Photo

Double shower - small modern master black tile and ceramic tile concrete floor and gray floor double shower idea in San Francisco with flat-panel cabinets, medium tone wood cabinets, a wall-mount toilet, black walls and a pedestal sink
Double shower - small modern master black tile and ceramic tile concrete floor and gray floor double shower idea in San Francisco with flat-panel cabinets, medium tone wood cabinets, a wall-mount toilet, black walls and a pedestal sink

 Blythe Interiors
Mid-sized beach style white tile and ceramic tile gray floor, single-sink and porcelain tile doorless shower photo in San Diego with blue walls, flat-panel cabinets, light wood cabinets, a wall-mount toilet, an undermount sink, quartz countertops, a hinged shower door, white countertops and a freestanding vanity

 M-Squared Contracting Inc.
Kim Jeffery Photographer
www.kimjeffery.com
Example of a small transitional beige tile and ceramic tile porcelain tile alcove bathtub design in Toronto with an undermount sink, medium tone wood cabinets, quartz countertops, blue walls and recessed-panel cabinets
Example of a small transitional beige tile and ceramic tile porcelain tile alcove bathtub design in Toronto with an undermount sink, medium tone wood cabinets, quartz countertops, blue walls and recessed-panel cabinets
12