
Search results for "Floating ceiling" in Home Design Ideas

 William Guidero Planning and Design
Bathroom - large transitional master gray tile and marble tile ceramic tile, multicolored floor and double-sink bathroom idea in Orange County with flat-panel cabinets, light wood cabinets, a one-piece toilet, white walls, an undermount sink, marble countertops, a hinged shower door, gray countertops and a floating vanity

 Solitude Homes
Open concept kitchen - large farmhouse l-shaped light wood floor and beige floor open concept kitchen idea in Boise with a farmhouse sink, shaker cabinets, white backsplash, subway tile backsplash, stainless steel appliances, an island, white countertops, white cabinets and quartz countertops

 Coddington Design
Minimal, mindful design meets stylish comfort in this family home filled with light and warmth. Using a serene, neutral palette filled with warm walnut and light oak finishes, with touches of soft grays and blues, we transformed our client’s new family home into an airy, functionally stylish, serene family retreat. The home highlights modern handcrafted wooden furniture pieces, soft, whimsical kids’ bedrooms, and a clean-lined, understated blue kitchen large enough for the whole family to gather.
Find the right local pro for your project

 Agnieszka Jakubowicz PHOTOGRAPHY
Design: kbg Design / Build: John Fuchs Properties / Cabinetry: Schmitz Woodworks / Photography: Agnieszka Jakubowicz
Bathroom - coastal mosaic tile floor, beige floor, single-sink, exposed beam, vaulted ceiling and wood ceiling bathroom idea in San Francisco with flat-panel cabinets, light wood cabinets, blue walls, an undermount sink, white countertops and a floating vanity
Bathroom - coastal mosaic tile floor, beige floor, single-sink, exposed beam, vaulted ceiling and wood ceiling bathroom idea in San Francisco with flat-panel cabinets, light wood cabinets, blue walls, an undermount sink, white countertops and a floating vanity

 DESIGNS! - Susan Hoffman Interior Designs
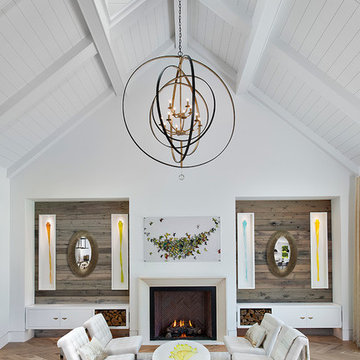
Inspiration for a transitional dark wood floor and brown floor living room remodel in Minneapolis with beige walls, a standard fireplace and a stone fireplace

 User
UserLiving room - cottage light wood floor and beige floor living room idea with white walls and a standard fireplace

Sponsored
Columbus, OH

Hope Restoration & General Contracting
Columbus Design-Build, Kitchen & Bath Remodeling, Historic Renovations

 Metamorphosis
Example of a huge southwest master porcelain tile freestanding bathtub design in Albuquerque with flat-panel cabinets, dark wood cabinets, white walls and an undermount sink
 User
UserInspiration for a large 1960s open concept ceramic tile and gray floor living room remodel in Other with beige walls, a wood stove, a brick fireplace and a wall-mounted tv

 Craig O'Connell Architecture
The clients—a chef and a baker—desired a light-filled space with stylish function allowing them to cook, bake and entertain. Craig expanded the kitchen by removing a wall, vaulted the ceiling and enlarged the windows.
Photo: Helynn Ospina

 Equiterra Regenerative Design
Patrick Coulie
Open concept kitchen - huge contemporary u-shaped open concept kitchen idea in Albuquerque with shaker cabinets, dark wood cabinets, stainless steel appliances, an island and an undermount sink
Open concept kitchen - huge contemporary u-shaped open concept kitchen idea in Albuquerque with shaker cabinets, dark wood cabinets, stainless steel appliances, an island and an undermount sink

 Mina Brinkey
Photo: Mina Brinkey © 2013 Houzz
Eat-in kitchen - eclectic l-shaped eat-in kitchen idea in Tampa with a farmhouse sink, white backsplash, subway tile backsplash, stainless steel appliances and white cabinets
Eat-in kitchen - eclectic l-shaped eat-in kitchen idea in Tampa with a farmhouse sink, white backsplash, subway tile backsplash, stainless steel appliances and white cabinets
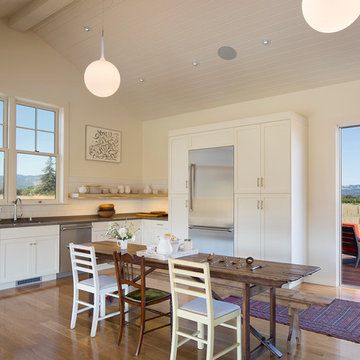
 Gustave Carlson Design
Example of a mid-sized cottage u-shaped medium tone wood floor eat-in kitchen design in San Francisco with no island, an undermount sink, shaker cabinets, white cabinets, quartz countertops, white backsplash, subway tile backsplash and stainless steel appliances

Sponsored
Delaware, OH

Buckeye Basements, Inc.
Central Ohio's Basement Finishing ExpertsBest Of Houzz '13-'21
 User
UserThe staircase, especially, where flowing, organic lines of polished steel and palisander create a glorious fusion that I think is a new modern classic, and a hallmark of this project.

 6degree Millwork
Large trendy l-shaped concrete floor and gray floor kitchen photo in Phoenix with an undermount sink, flat-panel cabinets, medium tone wood cabinets, quartz countertops, white backsplash, ceramic backsplash, stainless steel appliances, an island and white countertops

 Hudson Street Design
Empire Contracting
707.884.9789
Photos By: Sea Ranch Images
www.searanchimages.com
707.653.6866
Example of a 1960s living room design in San Francisco with white walls
Example of a 1960s living room design in San Francisco with white walls
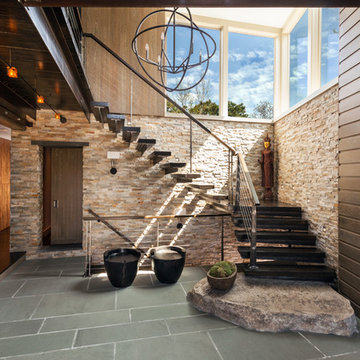
 KISTLER & KNAPP BUILDERS
Cutrona
Staircase - large contemporary wooden floating open and cable railing staircase idea in Boston
Staircase - large contemporary wooden floating open and cable railing staircase idea in Boston



 Freestyle Interiors
Bedroom - large transitional master dark wood floor and brown floor bedroom idea in Miami with brown walls and no fireplace

 Acadia Craft
Photo Credits: JOHN GRANEN PHOTOGRAPHY
Kitchen - mid-sized cottage u-shaped gray floor and porcelain tile kitchen idea in Seattle with a farmhouse sink, shaker cabinets, blue cabinets, stainless steel appliances, white countertops, white backsplash, a peninsula, quartz countertops and subway tile backsplash
Kitchen - mid-sized cottage u-shaped gray floor and porcelain tile kitchen idea in Seattle with a farmhouse sink, shaker cabinets, blue cabinets, stainless steel appliances, white countertops, white backsplash, a peninsula, quartz countertops and subway tile backsplash

 Jane Group Inc.
Modern farmhouse bespoke kitchen complete with two-toned cabinets, clean and long hardware, and custom range hood finished to match exposed I beams. Photo by Jeff Herr Photography.
3