
Search results for "Floating ceiling" in Home Design Ideas

 Wallflower Architecture + Design
Jeremy San
Bathroom - contemporary beige tile bathroom idea in Singapore with a vessel sink, flat-panel cabinets and dark wood cabinets
Bathroom - contemporary beige tile bathroom idea in Singapore with a vessel sink, flat-panel cabinets and dark wood cabinets

 Sims Mackenzie Design Group
Huge tuscan galley travertine floor and brown floor enclosed kitchen photo in Other with raised-panel cabinets, dark wood cabinets, beige backsplash, an island and ceramic backsplash

 Italkraft
Trendy master beige floor walk-in shower photo in Miami with flat-panel cabinets, light wood cabinets, an undermount tub and a hinged shower door
Find the right local pro for your project

 European Architectural Supply
Bathroom - contemporary gray tile gray floor bathroom idea in Grand Rapids with flat-panel cabinets, medium tone wood cabinets, white walls, a vessel sink and gray countertops

 True North Builders, Inc.
Double shower - contemporary master black tile light wood floor and beige floor double shower idea in Phoenix with flat-panel cabinets, medium tone wood cabinets, an undermount sink, gray countertops, white walls and a hinged shower door

 User
UserWindows reaching a grand 12’ in height fully capture the allurement of the area, bringing the outdoors into each space. Furthermore, the large 16’ multi-paneled doors provide the constant awareness of forest life just beyond. The unique roof lines are mimicked throughout the home with trapezoid transom windows, ensuring optimal daylighting and design interest. A standing-seam metal, clads the multi-tiered shed-roof line. The dark aesthetic of the roof anchors the home and brings a cohesion to the exterior design. The contemporary exterior is comprised of cedar shake, horizontal and vertical wood siding, and aluminum clad panels creating dimension while remaining true to the natural environment.
The Glo A5 double pane windows and doors were utilized for their cost-effective durability and efficiency. The A5 Series provides a thermally-broken aluminum frame with multiple air seals, low iron glass, argon filled glazing, and low-e coating. These features create an unparalleled double-pane product equipped for the variant northern temperatures of the region. With u-values as low as 0.280, these windows ensure year-round comfort.
 User

UserTrendy master bathroom photo in San Francisco with a vessel sink, flat-panel cabinets, dark wood cabinets and gray walls

Sponsored
Columbus, OH

Wannemacher Interiors
Customized Award-Winning Interior Design Solutions in Franklin Cnty OH
 Hayer Architecture
Aaron Leitz
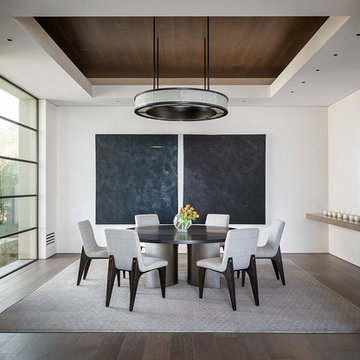
Example of a trendy dark wood floor dining room design in San Diego with white walls
Example of a trendy dark wood floor dining room design in San Diego with white walls
 Wittehaus

Example of a mid-sized trendy 3/4 white tile and porcelain tile porcelain tile and black floor bathroom design in Charlotte with flat-panel cabinets, white cabinets, a two-piece toilet, white walls, an integrated sink, quartz countertops and white countertops
 Dave Clough Photography
Dave Clough Photography

Mountain style medium tone wood floor living room photo in Portland Maine with beige walls, a standard fireplace and a stone fireplace
Mountain style medium tone wood floor living room photo in Portland Maine with beige walls, a standard fireplace and a stone fireplace
 User
UserHalkin Mason Photography

Inspiration for a mid-sized contemporary u-shaped medium tone wood floor and brown floor eat-in kitchen remodel in Philadelphia with flat-panel cabinets, medium tone wood cabinets, beige backsplash, mosaic tile backsplash, an island, an undermount sink, marble countertops and stainless steel appliances
Inspiration for a mid-sized contemporary u-shaped medium tone wood floor and brown floor eat-in kitchen remodel in Philadelphia with flat-panel cabinets, medium tone wood cabinets, beige backsplash, mosaic tile backsplash, an island, an undermount sink, marble countertops and stainless steel appliances
 Lasley Brahaney Architecture + Construction

Floating above the kitchen and family room, a mezzanine offers elevated views to the lake. It features a fireplace with cozy seating and a game table for family gatherings. Architecture and interior design by Pierre Hoppenot, Studio PHH Architects.

 Texas Construction Company
Photo by Ryann Ford
Example of a danish master light wood floor bedroom design in Austin with no fireplace and white walls
Example of a danish master light wood floor bedroom design in Austin with no fireplace and white walls

Sponsored
Westerville, OH

Custom Home Works
Franklin County's Award-Winning Design, Build and Remodeling Expert
 Jay Rush Photography
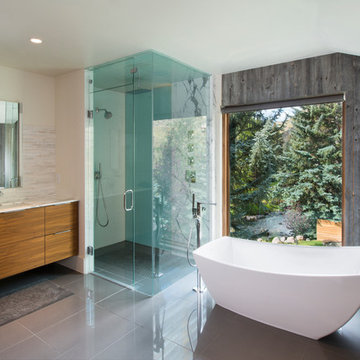
Trendy beige tile and gray tile bathroom photo in Denver with flat-panel cabinets, medium tone wood cabinets, white walls, an undermount sink and a hinged shower door
 Sunterra Custom Homes
Joelsview Photography
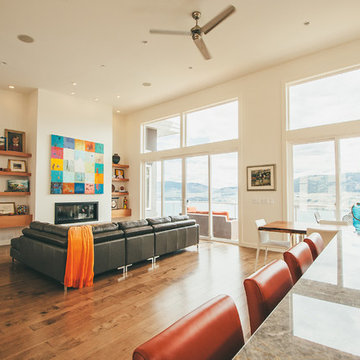
Inspiration for a large contemporary formal and open concept medium tone wood floor and beige floor living room remodel in Vancouver with beige walls, a ribbon fireplace, a metal fireplace and no tv
Inspiration for a large contemporary formal and open concept medium tone wood floor and beige floor living room remodel in Vancouver with beige walls, a ribbon fireplace, a metal fireplace and no tv

 Beach Dwellings
Inspiration for a coastal gender-neutral gray floor kids' room remodel in Philadelphia with white walls

 Fundamental Design
Master bathroom with large shower, free standing soaking tub, floor-to-ceiling marble wall tile, marble tile floor, custom floating walnut double vanity, recessed medicine cabinets with integral lighting, and wall-mounted Lefroy Brooks faucets and accessories.
Photo credit: Alan Tansey

Sponsored
Plain City, OH

Kuhns Contracting, Inc.
Central Ohio's Trusted Home Remodeler Specializing in Kitchens & Baths
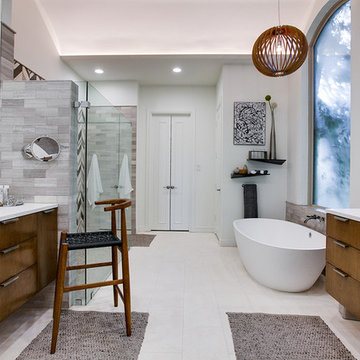
 Pipkin Homes LLC
Inspiration for a large contemporary master gray tile and porcelain tile porcelain tile bathroom remodel in Dallas with flat-panel cabinets, medium tone wood cabinets, a vessel sink, white walls and solid surface countertops

 kevin akey - azd associates - michigan
Entryway - contemporary brown floor entryway idea in Detroit with white walls and a medium wood front door
43