
Search results for "Floating ceiling" in Home Design Ideas

Example of a large transitional l-shaped light wood floor, beige floor and vaulted ceiling eat-in kitchen design in Other with an undermount sink, shaker cabinets, light wood cabinets, quartzite countertops, white backsplash, stone slab backsplash, stainless steel appliances, an island and white countertops
 Charles Melanson Architecture

Inspiration for a tropical u-shaped concrete floor, brown floor, exposed beam and vaulted ceiling kitchen remodel in Austin with a farmhouse sink, flat-panel cabinets, white cabinets, white backsplash, stainless steel appliances, an island and gray countertops
 Micah & Co.

Example of a country gray tile gray floor and vaulted ceiling bathroom design in Oklahoma City with flat-panel cabinets, medium tone wood cabinets, gray walls, a vessel sink, white countertops and a floating vanity
Find the right local pro for your project
 STONE

STONEDanish open concept light wood floor and beige floor living room photo in Chicago with white walls and a wall-mounted tv

Kitchen - rustic u-shaped medium tone wood floor and brown floor kitchen idea in Other with a farmhouse sink, shaker cabinets, medium tone wood cabinets, multicolored backsplash, mosaic tile backsplash, stainless steel appliances, an island and multicolored countertops
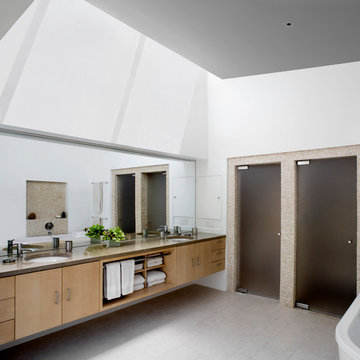
 Turnbull Griffin Haesloop
Photo by David Wakely
Inspiration for a contemporary bathroom remodel in San Francisco with flat-panel cabinets, light wood cabinets and white walls
Inspiration for a contemporary bathroom remodel in San Francisco with flat-panel cabinets, light wood cabinets and white walls
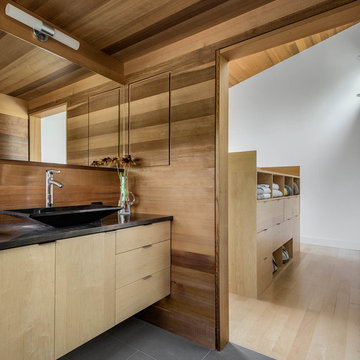
Example of a trendy bathroom design in Other with flat-panel cabinets, light wood cabinets and a vessel sink

Sponsored
Columbus, OH

Structural Remodeling
Franklin County's Heavy Timber Specialists | Best of Houzz 2020!
 Suman Architects
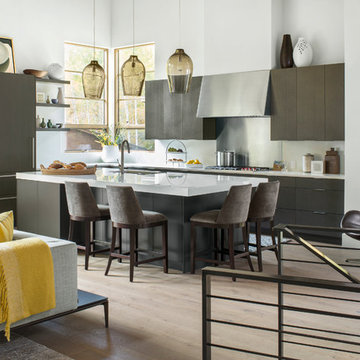
Example of a mid-sized minimalist l-shaped light wood floor open concept kitchen design in Denver with an undermount sink, flat-panel cabinets, gray cabinets, quartzite countertops, white backsplash, stainless steel appliances and an island

 Tavan Group
Example of a large transitional master gray tile and stone slab marble floor bathroom design in Vancouver with flat-panel cabinets, medium tone wood cabinets and gray walls

 Five Star Interiors
Cabinets: Dove Gray- Slab Drawers / floating shelves
Countertop: Caesarstone Moorland Fog 6046- 6” front face- miter edge
Ceiling wood floor: Shaw SW547 Yukon Maple 5”- 5002 Timberwolf
Photographer: Steve Chenn

 enzy design
Example of a farmhouse vinyl floor kitchen design in Salt Lake City with quartz countertops, white backsplash and gray countertops

 Erica Peale Design
This modern custom home is a beautiful blend of thoughtful design and comfortable living. No detail was left untouched during the design and build process. Taking inspiration from the Pacific Northwest, this home in the Washington D.C suburbs features a black exterior with warm natural woods. The home combines natural elements with modern architecture and features clean lines, open floor plans with a focus on functional living.

Sponsored
Columbus, OH

Wannemacher Interiors
Customized Award-Winning Interior Design Solutions in Franklin Cnty OH

Trendy medium tone wood floor and brown floor powder room photo in Chicago with flat-panel cabinets, medium tone wood cabinets, beige walls and blue countertops
 Tracy Miller Designs

Example of a trendy black tile light wood floor powder room design in Austin with flat-panel cabinets, multicolored walls and dark wood cabinets
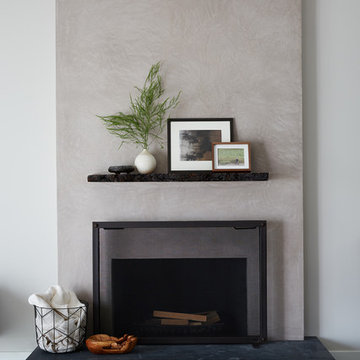
 AND Design by Adele Lapointe
Example of a large trendy enclosed dark wood floor and brown floor living room design in San Francisco with gray walls, a standard fireplace and a wall-mounted tv
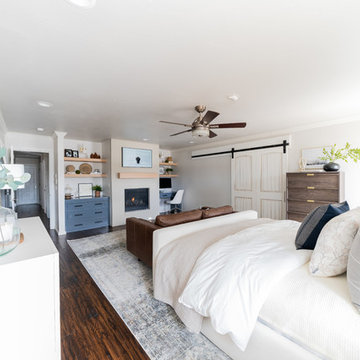
 Kelsey Leigh Design Co.
Transitional dark wood floor and brown floor bedroom photo in Oklahoma City with white walls and a standard fireplace



 Fieldwork Architecture
Photography by Daniel O'Connor Photography www.danieloconnorphoto.com
Living room - mediterranean dark wood floor living room idea in Denver with beige walls and a stone fireplace
Living room - mediterranean dark wood floor living room idea in Denver with beige walls and a stone fireplace

 In the Deets
Tall-ceiling fireplace surround featuring gray and black porcelain tile with gray grout. Custom floating cabinets and shelves complete the wall. Photo by Exceptional Frames.
 Bertazzoni

Eat-in kitchen - farmhouse dark wood floor eat-in kitchen idea in Other with shaker cabinets, white cabinets, gray backsplash, stainless steel appliances, an island and white countertops
47