
Search results for "Floating ceiling" in Home Design Ideas

 Luxe Remodel
Eat-in kitchen - mid-sized country galley painted wood floor eat-in kitchen idea in Los Angeles with a farmhouse sink, shaker cabinets, white cabinets, marble countertops, white backsplash, wood backsplash, stainless steel appliances and an island

 User
UserA sculptural statement in its own right, this concrete-and-glass “Gallery House” was designed to showcase the owners’ art collection as well as the natural landscape. The architecture is truly one with its site: To the east, a sheltering wall echoes the curve of a crowded cul-de-sac, while to the west, the design follows the sweeping contours of the cliff—ensuring privacy while maximizing views. The architectural details demanded flawless construction: Windows and doors stretch floor-to-ceiling, and minimalist reveals define the walls, which “float” between perfect shadow lines in the long T-shape foyer. Ideal for entertaining, the layout fosters seamless indoor-outdoor living. Amenities include four pocketing glass walls, a lanai with heated floor, and a partially cantilevered multi-level terrace. The front courtyard sequesters a frameless glass entry. From here, sight lines stretch through the house to an infinity pool that hovers between sky and sea.
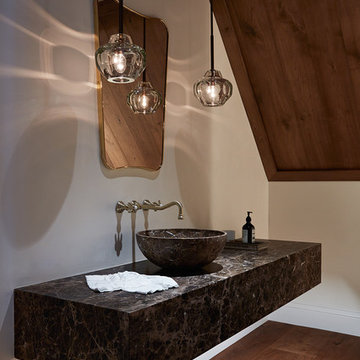
 Matarozzi Pelsinger Builders
Originally built in 1929 and designed by famed architect Albert Farr who was responsible for the Wolf House that was built for Jack London in Glen Ellen, this building has always had tremendous historical significance. In keeping with tradition, the new design incorporates intricate plaster crown moulding details throughout with a splash of contemporary finishes lining the corridors. From venetian plaster finishes to German engineered wood flooring this house exhibits a delightful mix of traditional and contemporary styles. Many of the rooms contain reclaimed wood paneling, discretely faux-finished Trufig outlets and a completely integrated Savant Home Automation system. Equipped with radiant flooring and forced air-conditioning on the upper floors as well as a full fitness, sauna and spa recreation center at the basement level, this home truly contains all the amenities of modern-day living. The primary suite area is outfitted with floor to ceiling Calacatta stone with an uninterrupted view of the Golden Gate bridge from the bathtub. This building is a truly iconic and revitalized space.
Find the right local pro for your project

 Costa Bella Builders
Aptos Addition and Major Remodel. Our goal on this project was to provide the owners with the larger kitchen and additional bedrooms they needed for their growing family of five. The existing house was small, but they had a good sized lot in the Cliff Drive neighborhood along the ocean bluffs in Rio Del Mar which we were able to utilize.. Our team designed an extension of the existing house into the rear yard area, allowing for a new master suite and creating separate bedrooms for the children. The old kitchen was expanded and reconceived to create an inviting and open family room area with commercial appliances to support the client’s passion for great Italian cooking. Her decorating concept combining Modern Farmhouse themes with contemporary fixtures and finishes resulted in the beautiful, light, and comfortable home you see in these photographs.
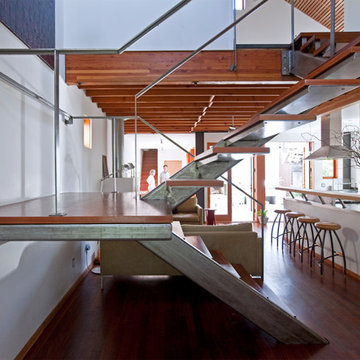
 Vertebrae Art and Architecture
Mid-sized trendy wooden floating open and metal railing staircase photo in Los Angeles

 Cantoni
“Today, we are living in our dream home... completely furnished by Cantoni. We couldn’t be happier.” Lisa McElroy
Photos by: Lucas Chichon
Example of a trendy open concept dark wood floor living room design in Orange County with white walls
Example of a trendy open concept dark wood floor living room design in Orange County with white walls

 Savant Design Group
Custom iron table and a mix of traditional and modern chairs give an eclectic feel to this dining room. White ceramic antler chandelier gives a nod to the Aspen location.
Photography: Emily Redfield



 Ashby Collective
Inspiration for a large cottage master beige tile beige floor, double-sink and vaulted ceiling bathroom remodel in Austin with flat-panel cabinets, marble countertops, gray countertops, medium tone wood cabinets, an undermount tub, beige walls, an undermount sink, a niche and a floating vanity


 Reed Design Group

Kitchen - transitional u-shaped medium tone wood floor and gray floor kitchen idea in Denver with flat-panel cabinets, gray backsplash, an island, gray cabinets, stainless steel appliances and gray countertops
 By Design Interiors Inc
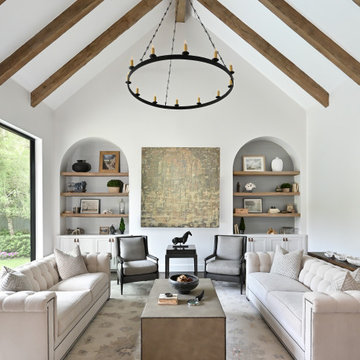
A great room design with exposed wooden beams along ceiling with natural tones throughout. Complete with a pair of reclaimed wood book shelves, each lined with wallcovering on the back walls. Neutrals and collected antiques and artifacts accent the cozy space.
 User

UserSmall corner office with great wall hung desk area. The creative placement of windows allows for natural light to easily flood the work station, while providing ventilation with the European Tilt Turn window.
 Integrate Architecture & Planning
Jeff Amram Photography
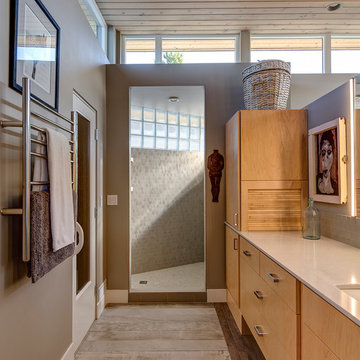
Inspiration for a mid-sized contemporary beige tile light wood floor bathroom remodel in Portland with an undermount sink, flat-panel cabinets, light wood cabinets, quartz countertops and beige walls
Inspiration for a mid-sized contemporary beige tile light wood floor bathroom remodel in Portland with an undermount sink, flat-panel cabinets, light wood cabinets, quartz countertops and beige walls

Sponsored
Columbus, OH

Wannemacher Interiors
Customized Award-Winning Interior Design Solutions in Franklin Cnty OH

 Annie Santulli Designs
The designer turned a dining room into a fabulous bar for entertaining....integrating the window behind the bar for a dramatic look!
Robert Brantley Photography
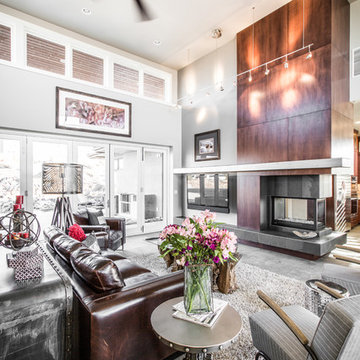
 Gina Roberts-Wagner
David Meadows
Example of a trendy living room design in Boise with a wall-mounted tv
Example of a trendy living room design in Boise with a wall-mounted tv

 Lori Dennis, ASID, LEED AP
Example of a trendy open concept dark wood floor family room design in Los Angeles with yellow walls, a standard fireplace, a stone fireplace and a wall-mounted tv
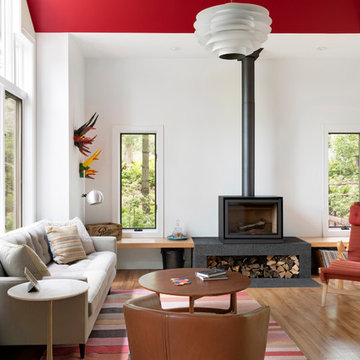
 Herrick Design Group
Kitchen, Dining and Family Room Remodel for clients with a wonderful collection of Mid-Century Furniture. We opened up small rooms to create this space, changed out small windows to a wall of doors and windows, capturing their gorgeous view. Looking out the windows you would hardly know you are moments from Downtown Minneapolis.
The beautiful, organic nature of walnut used horizontally creates peace and rhythm throughout the space. Angular patterned glass tile fills the two kitchen walls with restrained energy and a dash of glamour. Add to that recipe, fun pedants that play well with their original Mid-Mod fixtures over the Dining Table and the space feels both Modern and Timeless.
@spacecrafting


 Acadia Craft
Photo Credits: JOHN GRANEN PHOTOGRAPHY

Mid-sized cottage u-shaped porcelain tile and gray floor enclosed kitchen photo in Seattle with a farmhouse sink, shaker cabinets, blue cabinets, quartz countertops, white backsplash, subway tile backsplash, stainless steel appliances, a peninsula and white countertops
Mid-sized cottage u-shaped porcelain tile and gray floor enclosed kitchen photo in Seattle with a farmhouse sink, shaker cabinets, blue cabinets, quartz countertops, white backsplash, subway tile backsplash, stainless steel appliances, a peninsula and white countertops

Bathroom - huge 1950s master gray tile and subway tile concrete floor and white floor bathroom idea in Grand Rapids with flat-panel cabinets, white walls, a trough sink, a hinged shower door, dark wood cabinets and wood countertops
 Asher Custom Homes

Bedroom - large rustic master medium tone wood floor bedroom idea in Denver with a corner fireplace, a stone fireplace and white walls
42