
Search results for "Floating ceiling" in Home Design Ideas

 Schroeder Design/Build, Inc.
Winner of the:
NARI Capital CotY Award- Whole House Remodel: $500,000-$750,000
NARI Capital CotY Award- Green Entire House
NARI Regional CotY Award- Whole House Remodel: $500,000-$750,000
NARI Regional CotY Award- Green Entire House
NARI National CotY Award- Green Entire House

 Geddes Ulinskas Architects
Blake Marvin Photography
Large transitional freestanding desk light wood floor and beige floor study room photo in San Francisco with beige walls
Large transitional freestanding desk light wood floor and beige floor study room photo in San Francisco with beige walls

 Ansana Interior Design
Inspiration for a large contemporary galley medium tone wood floor and brown floor kitchen remodel in Orlando with an undermount sink, flat-panel cabinets, white cabinets, mirror backsplash, paneled appliances, an island and white countertops
Find the right local pro for your project
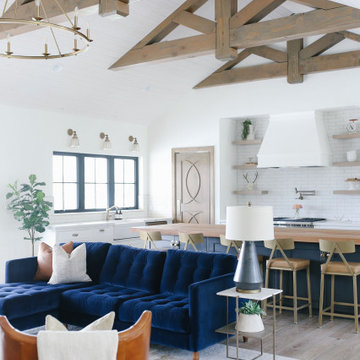
 Anya's Decor
LOVED working on this house! Transitional style with a touch of midcentury. From light fixtures to area rugs, everything is just so dreamy! Can I move in, please?!

 AIBD - American Institute of Building Design
This Palm Springs inspired, one story, 8,245 sq. ft. modernist “party pad” merges golf and Rat Pack glamour. The net-zero home provides resort-style living and overlooks fairways and water views. The front elevation of this mid-century, sprawling ranch showcases a patterned screen that provides transparency and privacy. The design element of the screen reappears throughout the home in a manner similar to Frank Lloyd Wright’s use of design patterns throughout his homes. The home boasts a HERS index of zero. A 17.1 kW Photovoltaic and Tesla Powerwall system provides approximately 100% of the electrical energy needs.
A Grand ARDA for Custom Home Design goes to
Phil Kean Design Group
Designer: Phil Kean Design Group
From: Winter Park, Florida
 User

UserKitchen - farmhouse dark wood floor and brown floor kitchen idea in Austin with an undermount sink, shaker cabinets, blue cabinets, white backsplash, subway tile backsplash, stainless steel appliances, an island and white countertops
 James McGarry

Alcove shower - contemporary 3/4 blue tile and mosaic tile light wood floor alcove shower idea in Los Angeles with flat-panel cabinets, medium tone wood cabinets, an integrated sink and a hinged shower door

Sponsored
Columbus, OH

Structural Remodeling
Franklin County's Heavy Timber Specialists | Best of Houzz 2020!
 SkB Architects
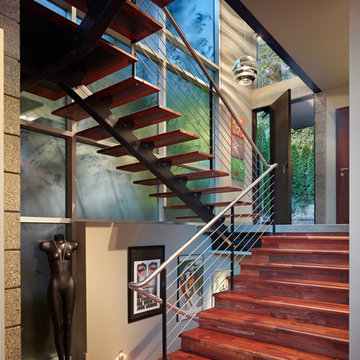
Inspiration for a mid-sized contemporary wooden u-shaped open and cable railing staircase remodel in Seattle
 INS Contractors
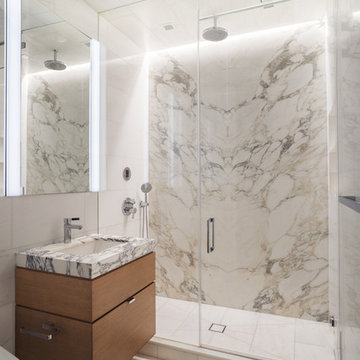
Inspiration for a contemporary white tile white floor alcove shower remodel in New York with flat-panel cabinets, medium tone wood cabinets, an undermount sink, a hinged shower door and white countertops

 Jim Boles Custom Homes
Tuscan brown tile alcove shower photo in Austin with raised-panel cabinets, dark wood cabinets and brown walls

 Guggenheim Architecture + Design Studio
Danish beige tile gray floor bathroom photo in Portland with flat-panel cabinets, medium tone wood cabinets, white walls and an undermount sink

 VIV Homes
Example of a trendy backyard stone patio design in Miami with a roof extension and a fireplace

 Sherman Architects
Jason Schmidt
Inspiration for a contemporary master white tile and ceramic tile ceramic tile and gray floor corner shower remodel in New York with white cabinets, an undermount tub, white walls, an undermount sink, quartz countertops, a hinged shower door, flat-panel cabinets, gray countertops and a two-piece toilet
Inspiration for a contemporary master white tile and ceramic tile ceramic tile and gray floor corner shower remodel in New York with white cabinets, an undermount tub, white walls, an undermount sink, quartz countertops, a hinged shower door, flat-panel cabinets, gray countertops and a two-piece toilet

Sponsored
Columbus, OH

Wannemacher Interiors
Customized Award-Winning Interior Design Solutions in Franklin Cnty OH

 McGuire + Co. Kitchen & Bath
Kitchen design and full gut remodel in post and beam kitchen. New layout to improve functionality and flow, with center kitchen island, tall pantry storage cabinet, soft gray-beige shaker-style cabinets (Benjamin Moore Revere Pewter), quartz countertop, stacked subway tile backsplash, metal mesh cabinet fronts, Thermador range and hood vent, paneled refrigerator, Shaw's fireclay apron-front sink, matte black fixtures and hardware, cable lighting, and hardwood flooring.

 Melton Design Build
This home remodel was an incredible transformation that turned a traditional Boulder home into an open concept, refined space perfect for hosting. The Melton design team aimed at keeping the space fresh, which included industrial design elements to keep the space feeling modern. Our favorite aspect of this home transformation is the openness from room to room. The open concept allows plenty of opportunities for this lively family to host often and comfortably.

 HIGHLAND HOMES LLC
Farmhouse formal medium tone wood floor and brown floor living room photo in Boise with gray walls, a standard fireplace, a brick fireplace and no tv
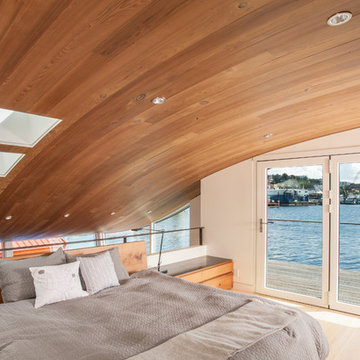
 Roger Turk/Northlight Photography
Roger Turk-Northlight Photography
Beach style bedroom photo in Seattle with white walls
Beach style bedroom photo in Seattle with white walls

Sponsored
Columbus, OH

Hope Restoration & General Contracting
Columbus Design-Build, Kitchen & Bath Remodeling, Historic Renovations

Inspiration for a contemporary master freestanding bathtub remodel in Austin with an undermount sink, flat-panel cabinets and medium tone wood cabinets
 User
UserExample of a trendy 3/4 blue tile and glass tile beige floor bathroom design in Boston with flat-panel cabinets, medium tone wood cabinets, white walls, a trough sink and quartz countertops
 KuDa Photography
Designed by Nick Noyes Architecture and built by Don Tankersley & Co.
Photo by KuDa Photography
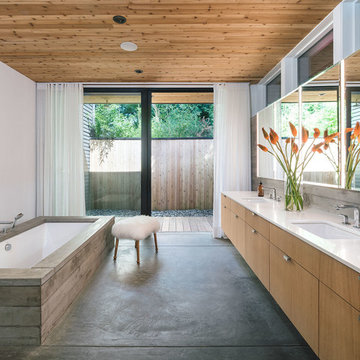
Trendy master concrete floor and gray floor bathroom photo in Portland with flat-panel cabinets, light wood cabinets, an undermount tub, white walls, an undermount sink and white countertops
Trendy master concrete floor and gray floor bathroom photo in Portland with flat-panel cabinets, light wood cabinets, an undermount tub, white walls, an undermount sink and white countertops
41