
Search results for "Floating ceiling" in Home Design Ideas
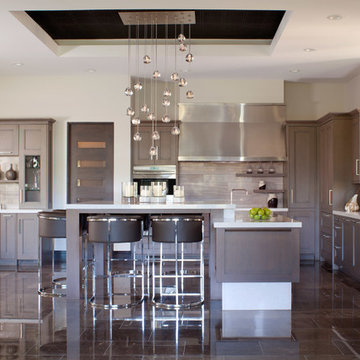
 Ashley Campbell Interior Design
Emily Minton Redfield
Example of a trendy kitchen design in Denver with recessed-panel cabinets, dark wood cabinets, brown backsplash and limestone backsplash
Example of a trendy kitchen design in Denver with recessed-panel cabinets, dark wood cabinets, brown backsplash and limestone backsplash

 Inch & Co. Design • Build
Inspiration for a country l-shaped dark wood floor and brown floor kitchen remodel in Other with a farmhouse sink, raised-panel cabinets, white cabinets, white backsplash, subway tile backsplash, stainless steel appliances, an island and white countertops

 NZ Design & Construction Inc
Example of a mid-sized transitional formal and open concept dark wood floor and brown floor living room design in Chicago with gray walls, a standard fireplace, a brick fireplace and no tv
Find the right local pro for your project
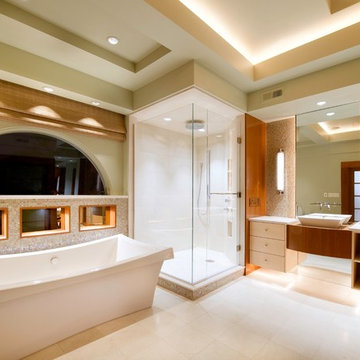
 Kitchen & Bath Concepts of Pittsburgh
Craig Thompson Photography
Trendy master multicolored tile and mosaic tile bathroom photo in Other with a vessel sink, flat-panel cabinets, light wood cabinets and beige walls
Trendy master multicolored tile and mosaic tile bathroom photo in Other with a vessel sink, flat-panel cabinets, light wood cabinets and beige walls

 Hutker Architects
Beach style white tile gray floor corner shower photo in Boston with beige walls, an undermount sink and white countertops
 Gettliffe Architecture
David Lauer Photography

Trendy multicolored tile and mosaic tile double shower photo in Denver with an undermount sink, flat-panel cabinets and medium tone wood cabinets
Trendy multicolored tile and mosaic tile double shower photo in Denver with an undermount sink, flat-panel cabinets and medium tone wood cabinets
 William Prull
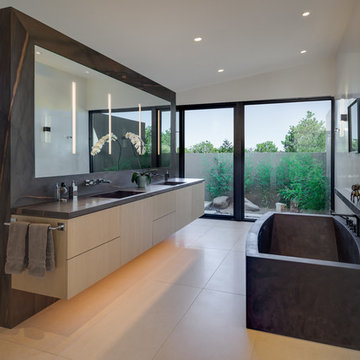
Freestanding bathtub - contemporary beige floor freestanding bathtub idea in Other with flat-panel cabinets, light wood cabinets, gray walls and gray countertops

Sponsored
Sunbury, OH

J.Holderby - Renovations
Franklin County's Leading General Contractors - 2X Best of Houzz!
 Michael McKinley and Associates, LLC

A painted board ceiling combines with beige porcelain tile, large windows and modern plumbing fixtures to create a clean well-lit master bathroom.
Mid-sized beach style master beige tile and porcelain tile beige floor, porcelain tile, single-sink and vaulted ceiling bathroom photo in Other with flat-panel cabinets, dark wood cabinets, white walls, an integrated sink, white countertops, solid surface countertops, a one-piece toilet and a floating vanity
Mid-sized beach style master beige tile and porcelain tile beige floor, porcelain tile, single-sink and vaulted ceiling bathroom photo in Other with flat-panel cabinets, dark wood cabinets, white walls, an integrated sink, white countertops, solid surface countertops, a one-piece toilet and a floating vanity
 Max Wedge Photography

A vaulted ceiling, accented by a ledgerstone covered fireplace, creates a strong focal. A neutral color palette with kid friendly fabrics allow for a functional and stylish space. Motorized shadings provide privacy and light control at the touch of a button. Max Wedge Photo
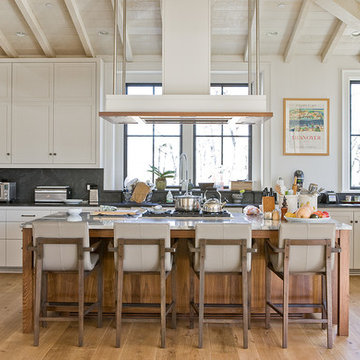
Transitional u-shaped light wood floor kitchen photo in Boston with recessed-panel cabinets, beige cabinets, gray backsplash, stainless steel appliances and an island
 SMB Real Estate Photography
SMB Real Estate Photography
Path Snyder, Photograper
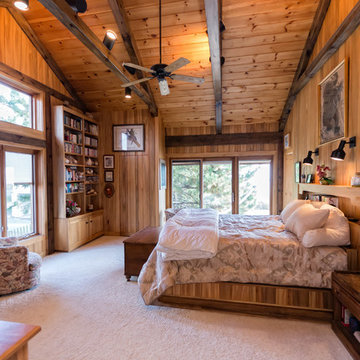
Inspiration for a rustic carpeted bedroom remodel in Other
Inspiration for a rustic carpeted bedroom remodel in Other
 Creative Builders

Example of a trendy master black tile and gray tile concrete floor and gray floor walk-in shower design in Los Angeles with flat-panel cabinets, white cabinets, white walls, a trough sink, wood countertops, a hinged shower door and brown countertops
 Covello Design
Kameron Williams

Living room - 1960s living room idea in San Francisco with a brick fireplace
Living room - 1960s living room idea in San Francisco with a brick fireplace


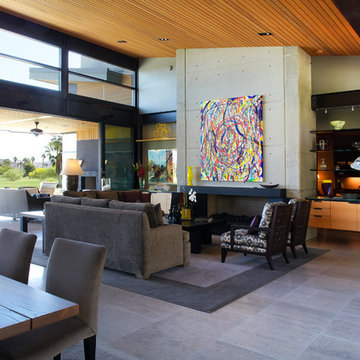
 Baylis Architects
Photography by Scott Van Dyke © Scott Van Dyke Photography http://www.scottvandyke.com/

 Sub-Zero, Wolf, and Cove Showroom Scottsdale
2017 Kitchen Design Contest Southwest Early Entry Winner
Kitchen - transitional l-shaped light wood floor and beige floor kitchen idea in Phoenix with a farmhouse sink, shaker cabinets, gray backsplash, stainless steel appliances, an island and white countertops
Kitchen - transitional l-shaped light wood floor and beige floor kitchen idea in Phoenix with a farmhouse sink, shaker cabinets, gray backsplash, stainless steel appliances, an island and white countertops

 Romina Black Interiors
Mid-sized transitional girl medium tone wood floor and brown floor kids' room photo in Austin with white walls

 Holly Development Inc.
Noel Kleinman
Inspiration for a mid-sized contemporary master beige tile and stone tile marble floor, gray floor, double-sink, exposed beam and wood ceiling freestanding bathtub remodel in Los Angeles with flat-panel cabinets, white cabinets, white walls, a vessel sink, quartz countertops, white countertops and a floating vanity
Inspiration for a mid-sized contemporary master beige tile and stone tile marble floor, gray floor, double-sink, exposed beam and wood ceiling freestanding bathtub remodel in Los Angeles with flat-panel cabinets, white cabinets, white walls, a vessel sink, quartz countertops, white countertops and a floating vanity



 Maydan Architects, Inc.
Bathroom - contemporary gray tile bathroom idea in San Francisco with flat-panel cabinets and white cabinets
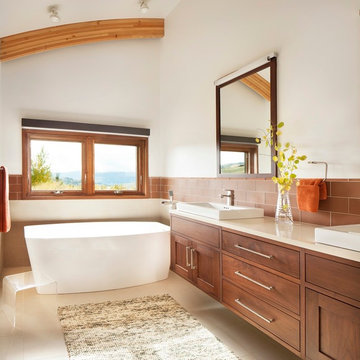
Inspiration for a rustic brown tile freestanding bathtub remodel in Other with a vessel sink, shaker cabinets, medium tone wood cabinets and white walls

 Paragon Group LLC
Open concept kitchen - contemporary galley open concept kitchen idea in Nashville with an undermount sink, open cabinets and stainless steel appliances
8