
Search results for "Floating ceiling" in Home Design Ideas
 Splash Home Interiors

Located inside an 1860's cotton mill that produced Civil War uniforms, and fronting the Chattahoochee River in Downtown Columbus, the owners envisioned a contemporary loft with historical character. The result is this perfectly personalized, modernized space more than 150 years in the making.
Photography by Tom Harper Photography

 Angela Rasmussen
Mid-sized 1960s u-shaped dark wood floor and brown floor open concept kitchen photo in San Francisco with an undermount sink, flat-panel cabinets, white cabinets, white backsplash, white appliances, an island and quartzite countertops

Living room - transitional formal and open concept dark wood floor living room idea in Portland with beige walls, a ribbon fireplace, a stone fireplace and a wall-mounted tv
Find the right local pro for your project

 SALA Architects
The homeowners sought to create a modest, modern, lakeside cottage, nestled into a narrow lot in Tonka Bay. The site inspired a modified shotgun-style floor plan, with rooms laid out in succession from front to back. Simple and authentic materials provide a soft and inviting palette for this modern home. Wood finishes in both warm and soft grey tones complement a combination of clean white walls, blue glass tiles, steel frames, and concrete surfaces. Sustainable strategies were incorporated to provide healthy living and a net-positive-energy-use home. Onsite geothermal, solar panels, battery storage, insulation systems, and triple-pane windows combine to provide independence from frequent power outages and supply excess power to the electrical grid.
Photos by Corey Gaffer
 Surround Architecture, Inc.
Dale R. Hubbard

Inspiration for a cottage concrete floor bathroom remodel in Denver with an integrated sink, flat-panel cabinets, green cabinets and stainless steel countertops
Inspiration for a cottage concrete floor bathroom remodel in Denver with an integrated sink, flat-panel cabinets, green cabinets and stainless steel countertops
 BOWA
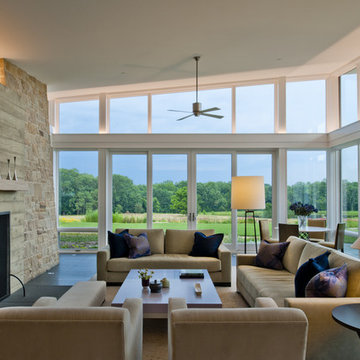
BOWASituated on over 100 acres in the Piedmont region of Virginia, the home was oriented to maximize solar gain during the cold, winter months and wide overhangs were designed for the south side of the house to block the high sun in the summer. In addition, strategically placed fins provide shade while not obstructing the breathtaking views of the countryside.
© Maxwell Mackenzie and BOWA
 William Guidero Planning and Design

Bathroom - large transitional master gray tile and marble tile ceramic tile, multicolored floor and double-sink bathroom idea in Orange County with flat-panel cabinets, light wood cabinets, a one-piece toilet, white walls, an undermount sink, marble countertops, a hinged shower door, gray countertops and a floating vanity

Sponsored
Plain City, OH

Kuhns Contracting, Inc.
Central Ohio's Trusted Home Remodeler Specializing in Kitchens & Baths

 Neal Huston & Associates
Steve Tague
Mid-sized trendy formal and open concept concrete floor living room photo in Other with white walls, a two-sided fireplace, a metal fireplace and a wall-mounted tv
Mid-sized trendy formal and open concept concrete floor living room photo in Other with white walls, a two-sided fireplace, a metal fireplace and a wall-mounted tv
 Nick Lee Architecture

Example of a country open concept light wood floor and beige floor living room design in San Francisco with white walls, a standard fireplace and a concrete fireplace

 JOURNEY HOME INTERIORS
Daniel Blue Architectural Photography
Mid-sized danish gender-neutral carpeted and gray floor kids' room photo in San Francisco with white walls
Mid-sized danish gender-neutral carpeted and gray floor kids' room photo in San Francisco with white walls

Example of a large trendy master white tile and stone tile light wood floor and beige floor corner shower design in Los Angeles with flat-panel cabinets, medium tone wood cabinets, an undermount tub, an undermount sink, white walls and solid surface countertops

 2id Interiors
Enclosed kitchen - large country galley dark wood floor and black floor enclosed kitchen idea in Miami with metallic backsplash, a farmhouse sink, open cabinets, medium tone wood cabinets, concrete countertops, metal backsplash, stainless steel appliances and an island
 Jan Jones LLC

Living room - cottage open concept gray floor living room idea in Dallas with white walls and a standard fireplace



 Skylights for Less
Trendy white tile and subway tile painted wood floor and white floor bathroom photo in New York with flat-panel cabinets, light wood cabinets, white walls, an integrated sink, wood countertops and brown countertops

 Soucie Horner, Ltd.
A contemporary interpretation of nostalgic farmhouse style, this Indiana home nods to its rural setting while updating tradition. A central great room, eclectic objects, and farm implements reimagined as sculpture define its modern sensibility.
Photos by Hedrich Blessing

 Peterbilt Construction Inc
Mid-sized trendy 3/4 beige tile beige floor bathroom photo in Miami with flat-panel cabinets, medium tone wood cabinets, beige walls, an integrated sink, quartz countertops, a hinged shower door and white countertops

 Stelle Lomont Rouhani Architects
Matthew Carbone
Walk-in shower - modern white tile concrete floor walk-in shower idea in New York with flat-panel cabinets, light wood cabinets and an undermount sink
Walk-in shower - modern white tile concrete floor walk-in shower idea in New York with flat-panel cabinets, light wood cabinets and an undermount sink
Sponsored
Plain City, OH
Kuhns Contracting, Inc.
Central Ohio's Trusted Home Remodeler Specializing in Kitchens & Baths

 Garrison Foundry Architecture + Decor
Home office - country built-in desk light wood floor home office idea in New York with white walls

 Bill Fry Construction - Wm. H. Fry Const. Co.
The Nelson Cigar Pendant Light in Entry of Palo Alto home reconstruction and addition gives a mid-century feel to what was originally a ranch home. Beyond the entry with a skylight is the great room with a vaulted ceiling which opens to the backyard.
 2id Interiors
Inspiration for a small contemporary beige tile and stone tile light wood floor and beige floor powder room remodel in Miami with an integrated sink, white walls, open cabinets, white cabinets, a two-piece toilet, quartzite countertops and white countertops
6