
Search results for "Floating ceiling" in Home Design Ideas
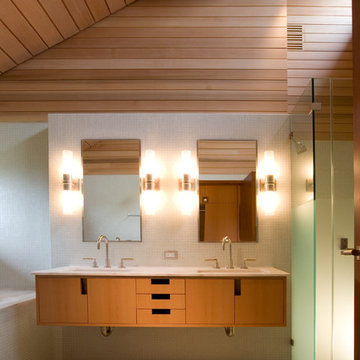
Corner shower - contemporary white tile mosaic tile floor corner shower idea in Boston with flat-panel cabinets and medium tone wood cabinets
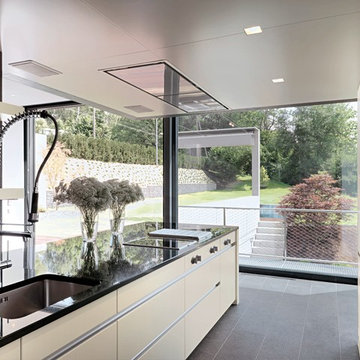
 Leicht Westchester-Greenwich
Eat-in kitchen - mid-sized contemporary galley eat-in kitchen idea in New York with an undermount sink, flat-panel cabinets, beige cabinets, stainless steel appliances and a peninsula
 Designer Kitchens
Jeri Koegel Photography

Inspiration for a huge contemporary master black tile and ceramic tile concrete floor bathroom remodel in Orange County with flat-panel cabinets, black cabinets, gray walls, an undermount sink, quartz countertops and white countertops
Inspiration for a huge contemporary master black tile and ceramic tile concrete floor bathroom remodel in Orange County with flat-panel cabinets, black cabinets, gray walls, an undermount sink, quartz countertops and white countertops
Find the right local pro for your project
 Herron Horton Architects, Inc.
Interior Designer: Meridith Hamilton Ranouil, MLH Designs

Family room - large contemporary open concept dark wood floor, brown floor and vaulted ceiling family room idea in Little Rock with white walls, a wall-mounted tv, a ribbon fireplace and a plaster fireplace
Family room - large contemporary open concept dark wood floor, brown floor and vaulted ceiling family room idea in Little Rock with white walls, a wall-mounted tv, a ribbon fireplace and a plaster fireplace

 Wisconsin Log Homes Inc
Mountain style dark wood floor and brown floor living room photo in Other with beige walls, a standard fireplace, a brick fireplace and a wall-mounted tv
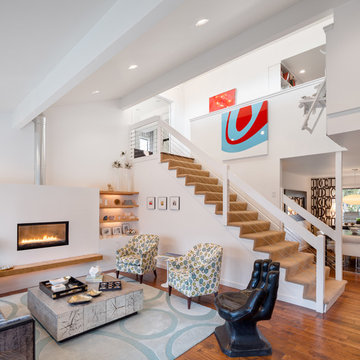
 Josh Partee | Architectural Photographer
© Josh Partee 2013
Trendy living room photo in Portland with white walls and a ribbon fireplace
Trendy living room photo in Portland with white walls and a ribbon fireplace

 Fraerman Associates Architecture
Eric Hausman Photography
Example of a beach style light wood floor living room design in Chicago with gray walls, a stone fireplace and a standard fireplace
Example of a beach style light wood floor living room design in Chicago with gray walls, a stone fireplace and a standard fireplace

Sponsored
Columbus, OH

Structural Remodeling
Franklin County's Heavy Timber Specialists | Best of Houzz 2020!

 Baron Construction and Remodeling
Baron Construction & Remodeling Co.
Kitchen Remodel & Design
Complete Home Remodel & Design
Master Bedroom Remodel
Dining Room Remodel
Beach style u-shaped light wood floor and beige floor kitchen photo in San Francisco with recessed-panel cabinets, gray cabinets, white backsplash, stainless steel appliances, a peninsula, white countertops, a farmhouse sink, marble countertops and ceramic backsplash
Beach style u-shaped light wood floor and beige floor kitchen photo in San Francisco with recessed-panel cabinets, gray cabinets, white backsplash, stainless steel appliances, a peninsula, white countertops, a farmhouse sink, marble countertops and ceramic backsplash

 MCYIA Interior Architecture and Design
Geoff Miasnik
Inspiration for a large tropical master light wood floor and beige floor bedroom remodel in Hawaii with white walls and no fireplace
Inspiration for a large tropical master light wood floor and beige floor bedroom remodel in Hawaii with white walls and no fireplace

 Kitchen & Bath Concepts of Pittsburgh
Craig Thompson Photography
NKBA 1st Place Winner in Large Bath Category
Lead Designer: Emily Miller, CKD
Co-Designer: Tommy Trzcinski
A make-up table was partially recessed into the wall between the Master Bedroom and Bathroom to allow proper walk space. The custom grommet in the wood top allows easy access to a concealed outlet in the knee space for the owner’s lighted makeup mirror. The use of another Docking Drawer concealed the power outlets in drawers to keep the top and walls free of clutter.

 eric gedney | ARCHITECT
Inspiration for a large timeless formal and open concept dark wood floor living room remodel in Seattle with beige walls, a two-sided fireplace, a stone fireplace and a concealed tv

 Redl World Class Kitchens
Example of a large trendy l-shaped light wood floor and beige floor eat-in kitchen design in Edmonton with a double-bowl sink, flat-panel cabinets, white cabinets, quartz countertops, gray backsplash, mosaic tile backsplash, stainless steel appliances, an island and white countertops

 PlaidFox Studio
Example of a mid-sized eclectic single-wall light wood floor and beige floor open concept kitchen design in Other with an integrated sink, flat-panel cabinets, gray cabinets, stainless steel countertops, white backsplash, an island and paneled appliances

Sponsored
Fredericksburg, OH

High Point Cabinets
Columbus' Experienced Custom Cabinet Builder | 4x Best of Houzz Winner

 Greg Hasler
Mid-sized 1950s master white tile and marble tile gray floor, double-sink, exposed beam, vaulted ceiling and wood ceiling bathroom photo in Vancouver with flat-panel cabinets, white cabinets, white walls, an undermount sink, white countertops, quartz countertops and a floating vanity
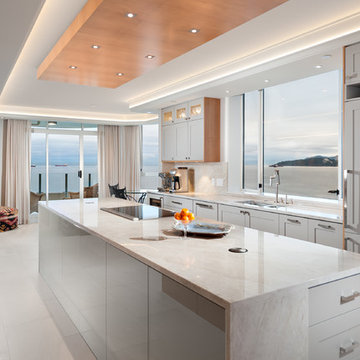
 sensitive design inc.
Kitchen with view to the Ocean
Large transitional galley open concept kitchen photo in Vancouver with a double-bowl sink, shaker cabinets, beige cabinets, glass sheet backsplash and an island
Large transitional galley open concept kitchen photo in Vancouver with a double-bowl sink, shaker cabinets, beige cabinets, glass sheet backsplash and an island

 avenue design inc
Aia photography
Example of a large minimalist open concept light wood floor and beige floor family room design in Toronto with white walls, a ribbon fireplace, a tile fireplace and a concealed tv
Example of a large minimalist open concept light wood floor and beige floor family room design in Toronto with white walls, a ribbon fireplace, a tile fireplace and a concealed tv

 My House Design|Build|Team
My House Design/Build Team | www.myhousedesignbuild.com | 604-694-6873 | Duy Nguyen Photography -------------------------------------------------------Right from the beginning it was evident that this Coquitlam Renovation was unique. It’s first impression was memorable as immediately after entering the front door, just past the dining table, there was a tree growing in the middle of home! Upon further inspection of the space it became apparent that this home had undergone several alterations during its lifetime... We knew we wanted to transform this central space to be the focal point. The home’s design became based around the atrium and its tile ‘splash’. Other materials in this space that add to this effect are the 3D angular mouldings which flow from the glass ceiling to the floor. As well as the colour variation in the hexagon tile, radiating from light in the center to dark around the perimeter. These high contrast tiles not only draw your eye to the center of the atrium but the flush transition between the tiles and hardwood help connect the atrium with the rest of the home.

Sponsored
Columbus, OH

Wannemacher Interiors
Customized Award-Winning Interior Design Solutions in Franklin Cnty OH
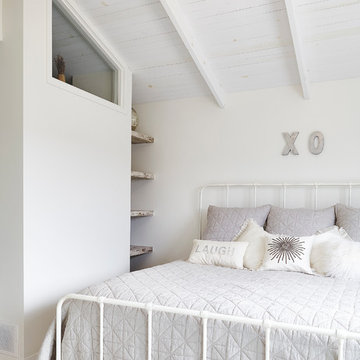
 BiglarKinyan Design Planning Inc.
BiglarKinyan Design - Toronto
Example of a mid-sized transitional guest light wood floor bedroom design in Toronto with white walls and no fireplace
Example of a mid-sized transitional guest light wood floor bedroom design in Toronto with white walls and no fireplace
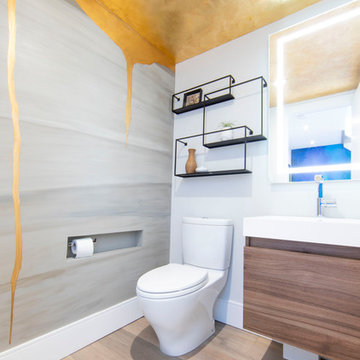 avenue design inc
Aia photography
Inspiration for a mid-sized contemporary light wood floor and beige floor powder room remodel in Toronto with flat-panel cabinets, medium tone wood cabinets, a one-piece toilet, a console sink, white countertops and gray walls
Inspiration for a mid-sized contemporary light wood floor and beige floor powder room remodel in Toronto with flat-panel cabinets, medium tone wood cabinets, a one-piece toilet, a console sink, white countertops and gray walls
 BiglarKinyan Design Planning Inc.
BiglarKinyan Design - Toronto

Inspiration for a mid-sized transitional master light wood floor bedroom remodel in Toronto with white walls and no fireplace
Inspiration for a mid-sized transitional master light wood floor bedroom remodel in Toronto with white walls and no fireplace
9