
Search results for "Floating chair" in Home Design Ideas

 Axiom Luxury Homes
Inspiration for a transitional light wood floor and beige floor family room remodel in Portland with beige walls, a ribbon fireplace, a tile fireplace and a wall-mounted tv
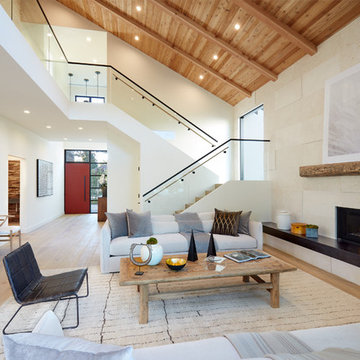
 William Short Photography
Living room - contemporary open concept medium tone wood floor and brown floor living room idea in Los Angeles with white walls and a ribbon fireplace
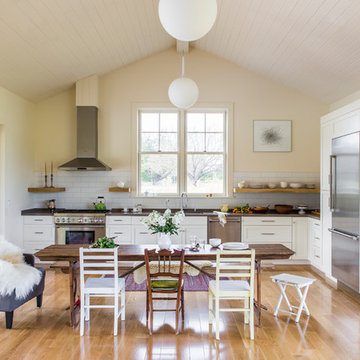
 Yedda Morrison
Laure Joliet
Eat-in kitchen - cottage single-wall medium tone wood floor and yellow floor eat-in kitchen idea in San Francisco with shaker cabinets, white cabinets, white backsplash, subway tile backsplash, stainless steel appliances and no island
Eat-in kitchen - cottage single-wall medium tone wood floor and yellow floor eat-in kitchen idea in San Francisco with shaker cabinets, white cabinets, white backsplash, subway tile backsplash, stainless steel appliances and no island
Find the right local pro for your project
 AIBD - American Institute of Building Design

The best of the past and present meet in this distinguished design. Custom craftsmanship and distinctive detailing lend to this lakefront residences’ classic design with a contemporary and light-filled floor plan. The main level features almost 3,000 square feet of open living, from the charming entry with multiple back of house spaces to the central kitchen and living room with stone clad fireplace.
An ARDA for indoor living goes to
Visbeen Architects, Inc.
Designers: Vision Interiors by Visbeen with Visbeen Architects, Inc.
From: East Grand Rapids, Michigan
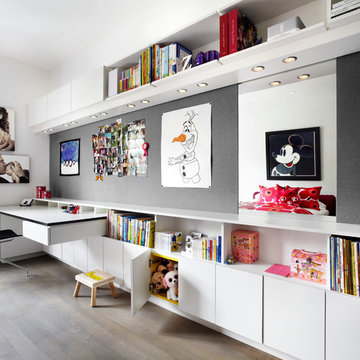
 Amantea Architects
Lisa Petrole Photography
Inspiration for a mid-sized contemporary gender-neutral medium tone wood floor kids' room remodel in Toronto with white walls
Inspiration for a mid-sized contemporary gender-neutral medium tone wood floor kids' room remodel in Toronto with white walls

 Details Interiors, LLC
Galie Photography
Wine cellar - mid-sized contemporary dark wood floor wine cellar idea in Raleigh
Wine cellar - mid-sized contemporary dark wood floor wine cellar idea in Raleigh

 Rariden Schumacher Mio & Co.
Copyright: Mia Photography, Inc / Chris Kattola
Example of a trendy built-in desk home office design in Detroit with white walls
Example of a trendy built-in desk home office design in Detroit with white walls



 SINGLEPOINT DESIGN BUILD INC.
Mid-sized urban built-in desk dark wood floor study room photo in San Francisco with gray walls



 Kyle Hunt & Partners, Incorporated
Phillip Mueller Photography, Architect: Sharratt Design Company, Interior Design: Lucy Penfield
Example of a mountain style open concept living room design in Minneapolis
Example of a mountain style open concept living room design in Minneapolis
 PGC Building + Design
Steve Tague

Seated home bar - mid-sized contemporary concrete floor seated home bar idea in Other with gray backsplash, an undermount sink, flat-panel cabinets, dark wood cabinets and mosaic tile backsplash
Seated home bar - mid-sized contemporary concrete floor seated home bar idea in Other with gray backsplash, an undermount sink, flat-panel cabinets, dark wood cabinets and mosaic tile backsplash
 Willis Baker Design

Home office - transitional built-in desk medium tone wood floor and brown floor home office idea in Phoenix with gray walls
 Luxe Remodel

Eat-in kitchen - mid-sized country galley painted wood floor eat-in kitchen idea in Los Angeles with a farmhouse sink, shaker cabinets, white cabinets, white backsplash, an island, marble countertops, wood backsplash and stainless steel appliances

Sponsored
Sunbury, OH

J.Holderby - Renovations
Franklin County's Leading General Contractors - 2X Best of Houzz!

Example of a minimalist light wood floor and beige floor dining room design in Milwaukee with white walls

 Living Stone Design + Build
The midcentury modern bathroom at the Sennett Residence in Asheville, NC showcases a blend of elegance and functionality, designed by Living Stone Design + Build. Featuring sleek lines, high-quality fixtures, and natural materials, this beautifully designed space emphasizes comfort and style, creating a serene sanctuary that reflects a harmonious connection to the surrounding environment.
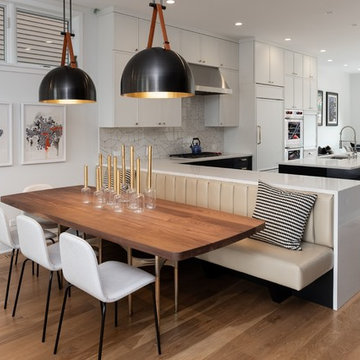
 Killmurry Development Inc
Inspiration for a mid-sized contemporary light wood floor and beige floor kitchen/dining room combo remodel in Chicago with white walls

 Urbanology Designs
Small trendy built-in desk light wood floor study room photo in Dallas with blue walls

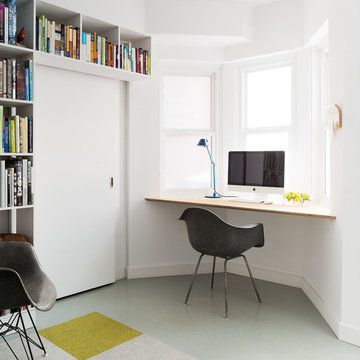
 Alex Lukey Photography
Alex Lukey Photography
Example of a trendy built-in desk home office design in Toronto with white walls
Example of a trendy built-in desk home office design in Toronto with white walls

 ZeroEnergy Design
The entry area became an 'urban mudroom' with ample storage and a small clean workspace that can also serve as an additional sleeping area if needed. Glass block borrows natural light from the abutting corridor while maintaining privacy.
Photos by Eric Roth.
Construction by Ralph S. Osmond Company.
Green architecture by ZeroEnergy Design.
 Greystone Homes LLC
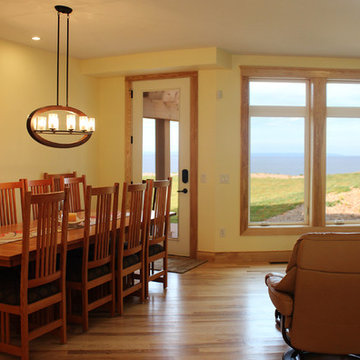
Mid-sized elegant light wood floor and brown floor enclosed dining room photo in Other with beige walls and no fireplace
24