
Search results for "Floating dock" in Home Design Ideas

 Sockeye Homes
Example of a huge trendy master terrazzo floor, gray floor and double-sink freestanding bathtub design in Seattle with flat-panel cabinets, black cabinets, white walls, an undermount sink, white countertops and a floating vanity


 Kritsonis Lindor
Dive into luxury from the largest dock on Lake Sammamish. An everyday oasis destined for an exhilarating way of life on 177’ of lakefront bound by architectural precision, tumbling waterfalls & a rare indoor-outdoor infinity edge pool. Meticulously crafted to host a few, or a few hundred with a casually elegant lake house charm. Whether marveling in secret spaces, floating down the lazy river or serving up volleyball on your private beach, an everlasting spirit of discovery happily resides here.
Find the right local pro for your project
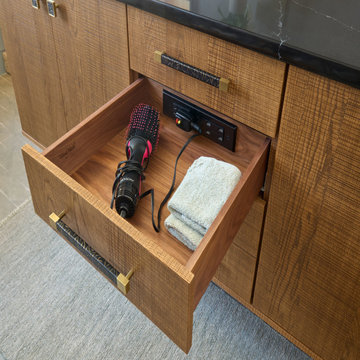
 Wood-Mode Fine Custom Cabinetry
Inspired by their travels, these New Jersey homeowners called on designer Julia Kleyman to bring to life their Zen-inspired bath. To create a serene feel in the space, the design focuses on color uniformity and careful planning of the blue hue of the shower and water closet surrounds. Wood-Mode found the solution with Vanguard Back-Painted Glass in Light Gray along with a variety of lighting options such as recessed wall night-lighting to create the perfect setting.
While the design needed to include a combination of clean sight lines, the homeowners desired more deck space, linen/towel storage, and a hamper. In response, Kleyman designed a floating vanity with walnut interiors and docking station drawer outlets; and a linen cabinet featuring roll-out storage drawers and a pull out hamper, both with a custom-matched Matte Autumn finish on Vertical Grain Rift Cut Veneer. The feature of the bath is a Japanese soaking tub, which rests on an 8’ stone slab and a custom fabricated cedar plank cathedral ceiling above.
 Isla Homes

Möbius was designed with intention of breaking away from architectural norms, including repeating right angles, and standard roof designs and connections. Nestled into a serene landscape on the barrier island of Casey Key, the home features protected, navigable waters with a dock on the rear side, and a private beach and Gulf views on the front. Materials like cypress, coquina, and shell tabby are used throughout the home to root the home to its place.
This image is taken at the edge of the bar, looking beyond.
Photo by Ryan Gamma
 Wood-Mode Fine Custom Cabinetry
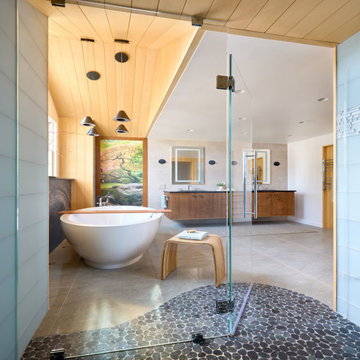
Inspired by their travels, these New Jersey homeowners called on designer Julia Kleyman to bring to life their Zen-inspired bath. To create a serene feel in the space, the design focuses on color uniformity and careful planning of the blue hue of the shower and water closet surrounds. Wood-Mode found the solution with Vanguard Back-Painted Glass in Light Gray along with a variety of lighting options such as recessed wall night-lighting to create the perfect setting.
While the design needed to include a combination of clean sight lines, the homeowners desired more deck space, linen/towel storage, and a hamper. In response, Kleyman designed a floating vanity with walnut interiors and docking station drawer outlets; and a linen cabinet featuring roll-out storage drawers and a pull out hamper, both with a custom-matched Matte Autumn finish on Vertical Grain Rift Cut Veneer. The feature of the bath is a Japanese soaking tub, which rests on an 8’ stone slab and a custom fabricated cedar plank cathedral ceiling above.
 Heather Garrett Design
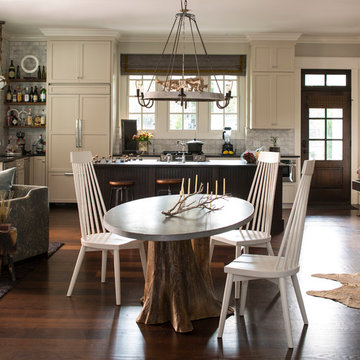
The chance to build a lakeside weekend home in rural NC provided this Chapel Hill family with an opportunity to ditch convention and think outside the box. For instance, we traded the traditional boat dock with what’s become known as the “party dock”… a floating lounge of sorts, complete with wet bar, TV, swimmer’s platform, and plenty of spots for watching the water fun. Inside, we turned one bedroom into a gym with climbing wall – and dropped the idea of a dining room, in favor of a deep upholstered niche and shuffleboard table. Outdoor drapery helped blur the lines between indoor spaces and exterior porches filled with upholstery, swings, and places for lazy napping. And after the sun goes down… smores, anyone?
John Bessler



 Wood-Mode Fine Custom Cabinetry
Inspired by their travels, these New Jersey homeowners called on designer Julia Kleyman to bring to life their Zen-inspired bath. To create a serene feel in the space, the design focuses on color uniformity and careful planning of the blue hue of the shower and water closet surrounds. Wood-Mode found the solution with Vanguard Back-Painted Glass in Light Gray along with a variety of lighting options such as recessed wall night-lighting to create the perfect setting.
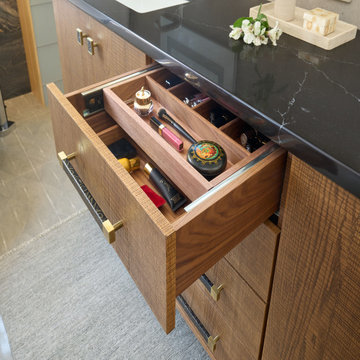
While the design needed to include a combination of clean sight lines, the homeowners desired more deck space, linen/towel storage, and a hamper. In response, Kleyman designed a floating vanity with walnut interiors and docking station drawer outlets; and a linen cabinet featuring roll-out storage drawers and a pull out hamper, both with a custom-matched Matte Autumn finish on Vertical Grain Rift Cut Veneer. The feature of the bath is a Japanese soaking tub, which rests on an 8’ stone slab and a custom fabricated cedar plank cathedral ceiling above.
 Kritsonis Lindor

Dive into luxury from the largest dock on Lake Sammamish. An everyday oasis destined for an exhilarating way of life on 177’ of lakefront bound by architectural precision, tumbling waterfalls & a rare indoor-outdoor infinity edge pool. Meticulously crafted to host a few, or a few hundred with a casually elegant lake house charm. Whether marveling in secret spaces, floating down the lazy river or serving up volleyball on your private beach, an everlasting spirit of discovery happily resides here.
 Kritsonis Lindor

Dive into luxury from the largest dock on Lake Sammamish. An everyday oasis destined for an exhilarating way of life on 177’ of lakefront bound by architectural precision, tumbling waterfalls & a rare indoor-outdoor infinity edge pool. Meticulously crafted to host a few, or a few hundred with a casually elegant lake house charm. Whether marveling in secret spaces, floating down the lazy river or serving up volleyball on your private beach, an everlasting spirit of discovery happily resides here.
 Realty Restoration, LLC
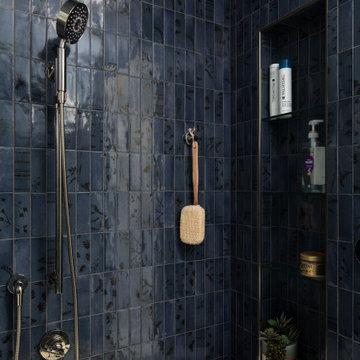
After - A curated mix of deep blue field and
decorative tiles defines the shower
room, creating a moody yet luxurious
atmosphere. The wall-to-wall tub niche
provides a thoughtful display for
votives, soaps, and bath salts. A
floating quartz bench compliments the
steam shower while maintaining an
open, spacious feel. The tall, narrow
niche features tiled-in glass shelves,
precisely aligned with grout joints for a
seamless, refined look.
 Wood-Mode Fine Custom Cabinetry
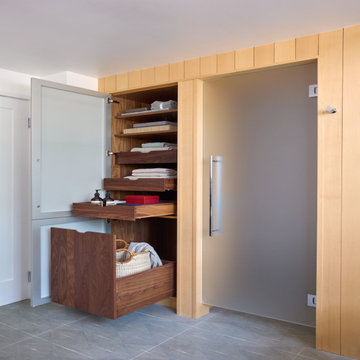
Inspired by their travels, these New Jersey homeowners called on designer Julia Kleyman to bring to life their Zen-inspired bath. To create a serene feel in the space, the design focuses on color uniformity and careful planning of the blue hue of the shower and water closet surrounds. Wood-Mode found the solution with Vanguard Back-Painted Glass in Light Gray along with a variety of lighting options such as recessed wall night-lighting to create the perfect setting.
While the design needed to include a combination of clean sight lines, the homeowners desired more deck space, linen/towel storage, and a hamper. In response, Kleyman designed a floating vanity with walnut interiors and docking station drawer outlets; and a linen cabinet featuring roll-out storage drawers and a pull out hamper, both with a custom-matched Matte Autumn finish on Vertical Grain Rift Cut Veneer. The feature of the bath is a Japanese soaking tub, which rests on an 8’ stone slab and a custom fabricated cedar plank cathedral ceiling above.

Sponsored
Plain City, OH

Kuhns Contracting, Inc.
Central Ohio's Trusted Home Remodeler Specializing in Kitchens & Baths
 Wood-Mode Fine Custom Cabinetry
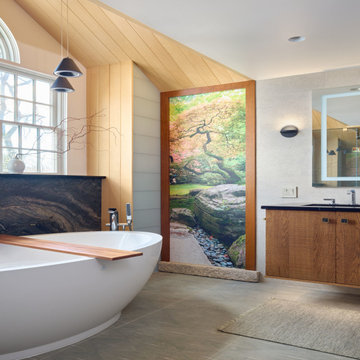
Inspired by their travels, these New Jersey homeowners called on designer Julia Kleyman to bring to life their Zen-inspired bath. To create a serene feel in the space, the design focuses on color uniformity and careful planning of the blue hue of the shower and water closet surrounds. Wood-Mode found the solution with Vanguard Back-Painted Glass in Light Gray along with a variety of lighting options such as recessed wall night-lighting to create the perfect setting.
While the design needed to include a combination of clean sight lines, the homeowners desired more deck space, linen/towel storage, and a hamper. In response, Kleyman designed a floating vanity with walnut interiors and docking station drawer outlets; and a linen cabinet featuring roll-out storage drawers and a pull out hamper, both with a custom-matched Matte Autumn finish on Vertical Grain Rift Cut Veneer. The feature of the bath is a Japanese soaking tub, which rests on an 8’ stone slab and a custom fabricated cedar plank cathedral ceiling above.
 Orren Pickell Building Group
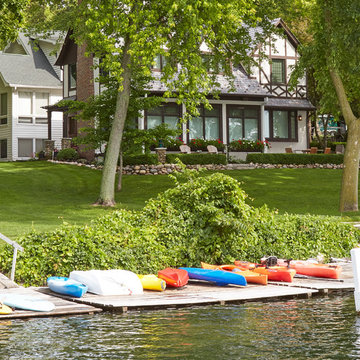
Storybook lakefront cottage with almost and entire floor of windows looking out to the lake.
Inspiration for a mid-sized craftsman two-story stucco white home design remodel in Chicago with a clipped gable roof and a tile roof
Inspiration for a mid-sized craftsman two-story stucco white home design remodel in Chicago with a clipped gable roof and a tile roof
 Heather Garrett Design
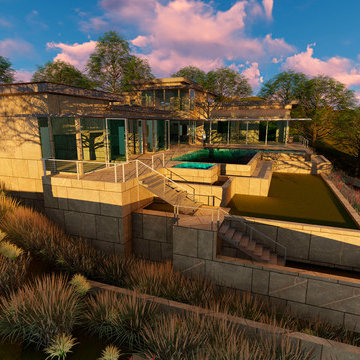
The chance to build a lakeside weekend home in rural NC provided this Chapel Hill family with an opportunity to ditch convention and think outside the box. For instance, we traded the traditional boat dock with what’s become known as the “party dock”… a floating lounge of sorts, complete with wet bar, TV, swimmer’s platform, and plenty of spots for watching the water fun. Inside, we turned one bedroom into a gym with climbing wall – and dropped the idea of a dining room, in favor of a deep upholstered niche and shuffleboard table. Outdoor drapery helped blur the lines between indoor spaces and exterior porches filled with upholstery, swings, and places for lazy napping. And after the sun goes down… smores, anyone?
John Bessler



27