
Search results for "Floating dock" in Home Design Ideas
 Whitewash Studio Architecture

Small glass retreat on a mountain lake. A small simple tiny house connected to nature.
Inspiration for a small scandinavian gray one-story glass flat roof remodel in Atlanta with a metal roof
Inspiration for a small scandinavian gray one-story glass flat roof remodel in Atlanta with a metal roof
Find the right local pro for your project
 Studio Croft Modern Homes & Signature Stays
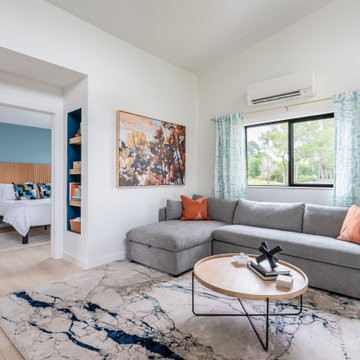
Mid-sized minimalist vinyl floor and vaulted ceiling kitchen/dining room combo photo in Houston with white walls and no fireplace
 John Barie Design, LLC
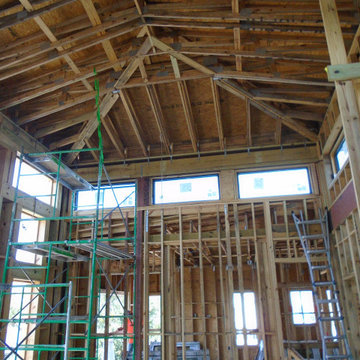
Progress 7.24.26 - Cathedral Ceiling with transom windows
Example of a trendy shed design in Tampa
Example of a trendy shed design in Tampa




 HD Squared Architects, LLC


14’x24’ stone bunker (formerly a well house) is now a waterfront gameroom with storage. The 10’ wide movable NanaWall system of this true ‘Man Cave’ opens onto the dock, maximizing waterfront storage and providing an oasis on hot summer days.
Photos by Kevin Wilson Photography
 Gina Fitzsimmons ASID NKBA
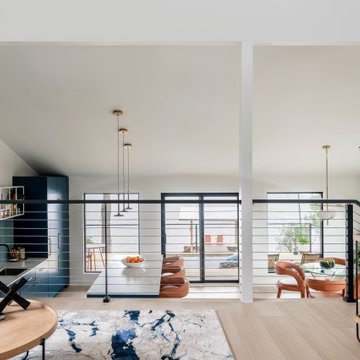
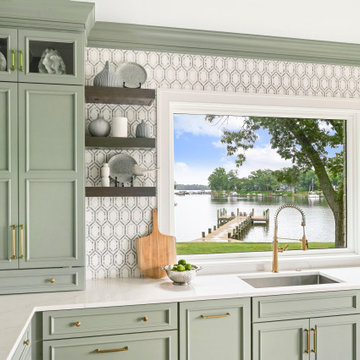
Spectacular kitchen views draw the eye straight out to the water, with the dock creating a natural vanishing point and clearly inspiring the project’s color palette. While the floating driftwood shelves tie in the bark of the trees outside. Tower cabinets flank the sink area.

Sponsored
Sunbury, OH

J.Holderby - Renovations
Franklin County's Leading General Contractors - 2X Best of Houzz!
 Lakeside Architecture Inc.
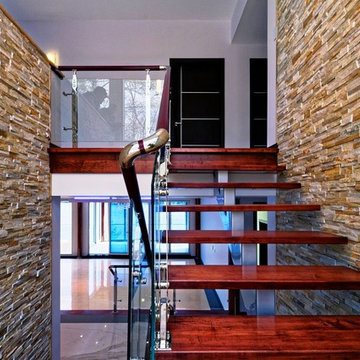
This cottage is located on Bass Island in Lake Muskoka Ontario. It is a custom designed and built cottage on a private island with two docks, a 8,500 sqft cottage and a 1,200 sq ft bunk house or bunkie. It is built facing the Lake and have wide expansive views of the Lake and gets sun all day. The cottage is a short boat ride from Post Carling and is the ultimate modernist get away.
 BRIBURN – Architecture for Life
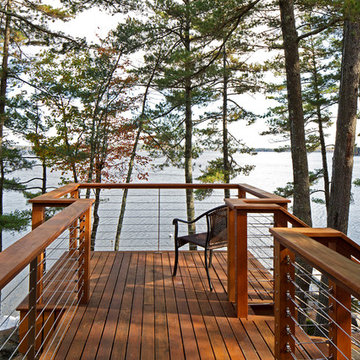
New porch extending toward the water, appears to float over the rocky outcropping / ledge.
Photo Credit: Sandy Agrafiotis.
Minimalist backyard balcony deck photo in Portland Maine with no cover
Minimalist backyard balcony deck photo in Portland Maine with no cover
 Moss Yaw Design studio

Integrated appliances, Cambria quarrz countertops and custom finishes are featured at the open kitchen, where a hidden pantry provides additional storage and work surfaces

Sponsored
Plain City, OH

Kuhns Contracting, Inc.
Central Ohio's Trusted Home Remodeler Specializing in Kitchens & Baths
 Studio Croft Modern Homes & Signature Stays

Mid-sized minimalist blue tile and porcelain tile porcelain tile and double-sink bathroom photo in Houston with flat-panel cabinets, medium tone wood cabinets, white walls, an undermount sink, tile countertops, white countertops and a freestanding vanity
 John Barie Design, LLC
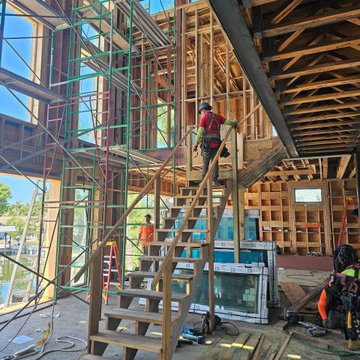
Progress 7.24.2 - 2-1/2 story volume in living room, kitchen beyond, temporary stair
Trendy home design photo in Tampa
Trendy home design photo in Tampa
 Vision Woodworks, Inc
Jill Burwell Photography
Inspiration for a transitional home design remodel in Seattle
Inspiration for a transitional home design remodel in Seattle
31