
Search results for "Floating dock" in Home Design Ideas
 Kat Nelson Designs
 Lisa Konz Photography

This was such a fun project working with these clients who wanted to take an old school, traditional lake house and update it. We moved the kitchen from the previous location to the breakfast area to create a more open space floor plan. We also added ship lap strategically to some feature walls and columns. The color palette we went with was navy, black, tan and cream. The decorative and central feature of the kitchen tile and family room rug really drove the direction of this project. With plenty of light once we moved the kitchen and white walls, we were able to go with dramatic black cabinets. The solid brass pulls added a little drama, but the light reclaimed open shelves and cross detail on the island kept it from getting too fussy and clean white Quartz countertops keep the kitchen from feeling too dark.
There previously wasn't a fireplace so added one for cozy winter lake days with a herringbone tile surround and reclaimed beam mantle.
To ensure this family friendly lake house can withstand the traffic, we added sunbrella slipcovers to all the upholstery in the family room.
The back screened porch overlooks the lake and dock and is ready for an abundance of extended family and friends to enjoy this beautiful updated and classic lake home.

 Whitewash Studio Architecture

Small glass retreat on a mountain lake. A small simple tiny house connected to nature.
Example of a small danish gray one-story glass flat roof design in Atlanta with a metal roof
Example of a small danish gray one-story glass flat roof design in Atlanta with a metal roof
Find the right local pro for your project
 Wood-Mode Fine Custom Cabinetry
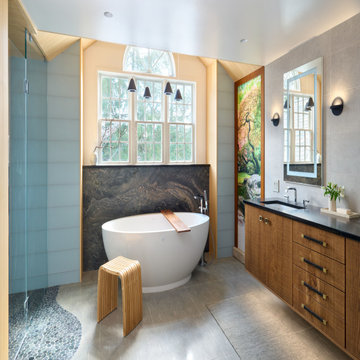
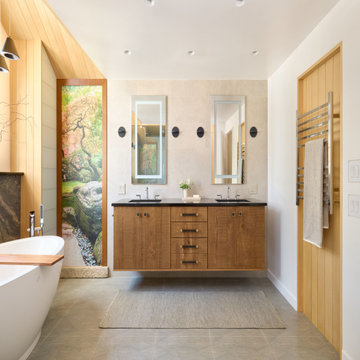
Inspired by their travels, these New Jersey homeowners called on designer Julia Kleyman to bring to life their Zen-inspired bath. To create a serene feel in the space, the design focuses on color uniformity and careful planning of the blue hue of the shower and water closet surrounds. Wood-Mode found the solution with Vanguard Back-Painted Glass in Light Gray along with a variety of lighting options such as recessed wall night-lighting to create the perfect setting.
While the design needed to include a combination of clean sight lines, the homeowners desired more deck space, linen/towel storage, and a hamper. In response, Kleyman designed a floating vanity with walnut interiors and docking station drawer outlets; and a linen cabinet featuring roll-out storage drawers and a pull out hamper, both with a custom-matched Matte Autumn finish on Vertical Grain Rift Cut Veneer. The feature of the bath is a Japanese soaking tub, which rests on an 8’ stone slab and a custom fabricated cedar plank cathedral ceiling above.
 Wood-Mode Fine Custom Cabinetry
Inspired by their travels, these New Jersey homeowners called on designer Julia Kleyman to bring to life their Zen-inspired bath. To create a serene feel in the space, the design focuses on color uniformity and careful planning of the blue hue of the shower and water closet surrounds. Wood-Mode found the solution with Vanguard Back-Painted Glass in Light Gray along with a variety of lighting options such as recessed wall night-lighting to create the perfect setting.
While the design needed to include a combination of clean sight lines, the homeowners desired more deck space, linen/towel storage, and a hamper. In response, Kleyman designed a floating vanity with walnut interiors and docking station drawer outlets; and a linen cabinet featuring roll-out storage drawers and a pull out hamper, both with a custom-matched Matte Autumn finish on Vertical Grain Rift Cut Veneer. The feature of the bath is a Japanese soaking tub, which rests on an 8’ stone slab and a custom fabricated cedar plank cathedral ceiling above.

 Studio Architects
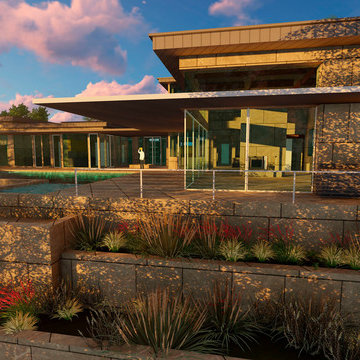
resort style rear yard with terraced pools, lake pavilion with bar and fire pit, fountains, and covered seating
Example of a huge trendy home design design in Miami
Example of a huge trendy home design design in Miami

Sponsored
Sunbury, OH

J.Holderby - Renovations
Franklin County's Leading General Contractors - 2X Best of Houzz!
 Dock One Studio
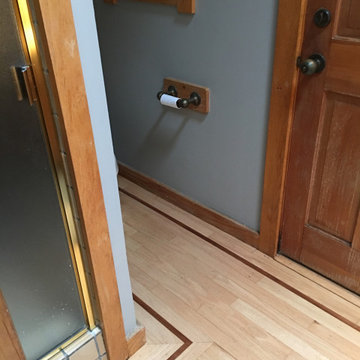
Redesigning the shower/toilet area to increase natural light and space.
Create an easy access and comfortable shower stall
Mid-sized arts and crafts kids' single-sink bathroom photo in San Francisco with flat-panel cabinets, brown cabinets and a floating vanity
Mid-sized arts and crafts kids' single-sink bathroom photo in San Francisco with flat-panel cabinets, brown cabinets and a floating vanity
 Dock One Studio
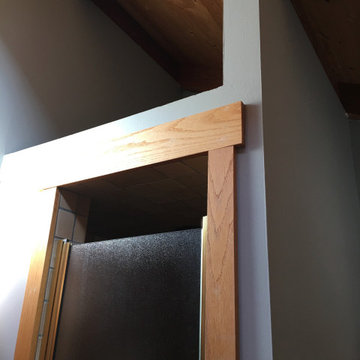
Redesigning the shower/toilet area to increase natural light and space.
Create an easy access and comfortable shower stall
Bathroom - mid-sized craftsman kids' single-sink bathroom idea in San Francisco with flat-panel cabinets, brown cabinets and a floating vanity
Bathroom - mid-sized craftsman kids' single-sink bathroom idea in San Francisco with flat-panel cabinets, brown cabinets and a floating vanity
 Wood-Mode Fine Custom Cabinetry
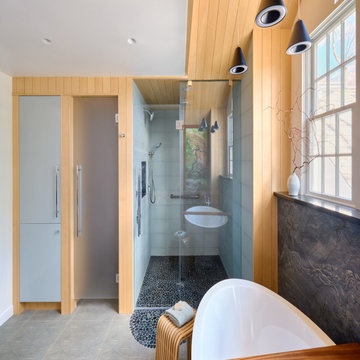
Inspired by their travels, these New Jersey homeowners called on designer Julia Kleyman to bring to life their Zen-inspired bath. To create a serene feel in the space, the design focuses on color uniformity and careful planning of the blue hue of the shower and water closet surrounds. Wood-Mode found the solution with Vanguard Back-Painted Glass in Light Gray along with a variety of lighting options such as recessed wall night-lighting to create the perfect setting.
While the design needed to include a combination of clean sight lines, the homeowners desired more deck space, linen/towel storage, and a hamper. In response, Kleyman designed a floating vanity with walnut interiors and docking station drawer outlets; and a linen cabinet featuring roll-out storage drawers and a pull out hamper, both with a custom-matched Matte Autumn finish on Vertical Grain Rift Cut Veneer. The feature of the bath is a Japanese soaking tub, which rests on an 8’ stone slab and a custom fabricated cedar plank cathedral ceiling above.

Sponsored
Plain City, OH

Kuhns Contracting, Inc.
Central Ohio's Trusted Home Remodeler Specializing in Kitchens & Baths

 Kritsonis Lindor
Dive into luxury from the largest dock on Lake Sammamish. An everyday oasis destined for an exhilarating way of life on 177’ of lakefront bound by architectural precision, tumbling waterfalls & a rare indoor-outdoor infinity edge pool. Meticulously crafted to host a few, or a few hundred with a casually elegant lake house charm. Whether marveling in secret spaces, floating down the lazy river or serving up volleyball on your private beach, an everlasting spirit of discovery happily resides here.
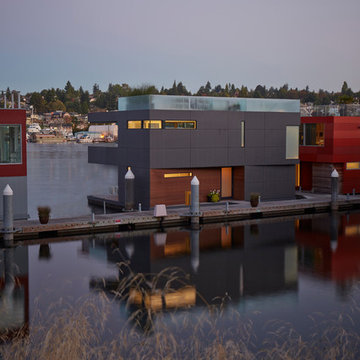
 McClellan | Tellone
Patrick Barta
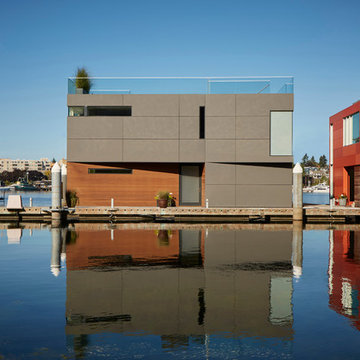
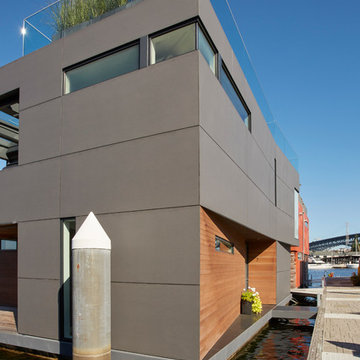
Inspiration for a mid-sized modern gray one-story wood flat roof remodel in Seattle
Inspiration for a mid-sized modern gray one-story wood flat roof remodel in Seattle
 Kritsonis Lindor
Dive into luxury from the largest dock on Lake Sammamish. An everyday oasis destined for an exhilarating way of life on 177’ of lakefront bound by architectural precision, tumbling waterfalls & a rare indoor-outdoor infinity edge pool. Meticulously crafted to host a few, or a few hundred with a casually elegant lake house charm. Whether marveling in secret spaces, floating down the lazy river or serving up volleyball on your private beach, an everlasting spirit of discovery happily resides here.
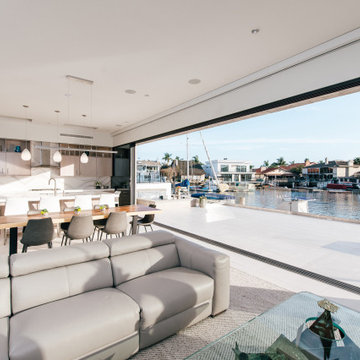
 Moss Yaw Design studio
an expansive multi-slide door allows for complete access from the great room and kitchen to the open waterfront deck and harbour views beyond
Example of a large open concept porcelain tile and white floor family room design in Orange County with white walls and a stone fireplace
Example of a large open concept porcelain tile and white floor family room design in Orange County with white walls and a stone fireplace

Sponsored
Plain City, OH
Kuhns Contracting, Inc.
Central Ohio's Trusted Home Remodeler Specializing in Kitchens & Baths
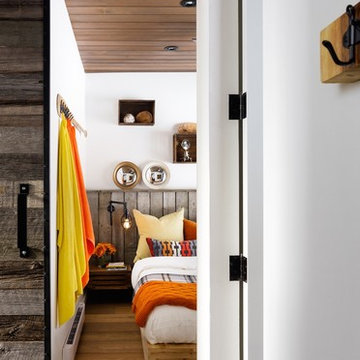
 Colin & Justin
Sliding barn doors by Rebarn add cottage heritage and save space in this compact Canadian cottage. Photography: Brandon Barre
Example of a small trendy guest medium tone wood floor bedroom design in Toronto with white walls
Example of a small trendy guest medium tone wood floor bedroom design in Toronto with white walls
 BC&J Architecture
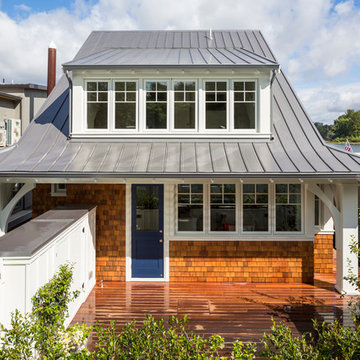
BC&J Architecture designed a floating home that is now located at its permanent location on the Willamette River in Portland. The home was constructed at a Marina an hour from the final home location. Upon completion, the home was floated up the Willamette River to the current site.
The homeowners were looking for a river side, cottage style house well suited to entertaining. At 2,100 square feet, the home has an open floor plan with a large kitchen opening to a dining room and the living room with views onto the river.
Upstairs, the master bedroom extends toward the river under a large centered dormer. On the opposite side of the master bedroom is a bonus room under a symmetrical dormer that will serve as guest quarters when adult children and grandchildren visit.
 Whitewash Studio Architecture
Small glass retreat on a mountain lake. A small simple tiny house connected to nature.
Small danish gray one-story glass flat roof photo in Atlanta with a metal roof
Small danish gray one-story glass flat roof photo in Atlanta with a metal roof
28