
Search results for "Floating dock" in Home Design Ideas
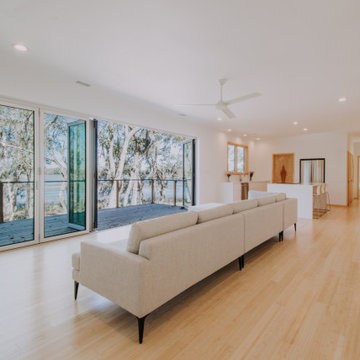
 Habitable Form
Harmonized on the edge of a tidal marsh of Bohicket Creek on Johns Island, a house was built for indoor-outdoor living. Constructed within a tight budget, architectural poetics were sought through integrated design, with the use of kebony shiplap siding, corrugated metal, and exposed wood rafters. The sensitive landscape drove a design concept that floats above the forest floor and blends in with the habitat of the marsh edge. There was consideration for detail and simple construction methods, through the use of modern interior and exterior trim with minimal details. The raw, simple construction methods and materials were used to infuse the spirit of boat docks and agricultural structures of Johns Island, SC with the use of heavy timber wood piles and knotty pine siding and rain screen. The interior details are simple and dramatic with a waterfall island anchoring the open floor plan and book matched birch veneer wood doors throughout.

 Fazoli Brothers Inc.
Small island style backyard stone and custom-shaped natural pool fountain photo in Miami

 Amy Greenberg Real Estate
My real estate client, Anne, wanted to sell her floating home on Seattle's Portage Bay. After years of being a rental it needed a facelift.
The quaint living room was overpowered by a big, black woodstove. The stove took up a quarter of the space, the stovepipe put a hole in the vaulted ceiling, and it was an eyesore as well. It had to go! The flooring broke up the space by having five different materials, so we unified the space with Bella by Shaw Flooring everywhere except the bath where we installed Sky Blue Marmoleum.
The kitchen counters were stained, chipped marble tiles, mounted on top of a top-mounted sink to make it look like an under-mount! The counters were replaced with a quartz sheet and a true under-mount sink. The oil rubbed bronze wall-mounted faucet and recycled glass tiles from Bedrock Industries complete the new design.
The bathroom was updated in the 1980's and was due for an update. The oak vanity, mirror and light fixture were painted and the vanity got a new counter to match the kitchen quartz and a new deep under-mounted porcelain sink. New faucet, door pulls and knobs, light bulbs and paint completed the lift.
The back of the house was once used as a darkroom and sticky tape was left around the windows and door to mount black-out material. There were shelves and flooring that didn't fit the feeling we were after. All the sticky tape was removed, sanded, and painted, shelves removed and the floor replaced. With all that gone, the existing windows shine and let the light in to the now functional flex space.
The washer/dryer and water heater were just "hanging out" in the laundry area and are now housed in their own enclosures.
The bedroom got a new light fixture, and the whole house got new paint, minor repairs and the new flooring.
Outside, the deck was cleaned, and trim and doors were painted.
Designer and artist, Shannon Buckner of Bent Productions, selected the color palate, flooring, and staging, bringing an early 1900's house up to date for a modern lifestyle.
Find the right local pro for your project
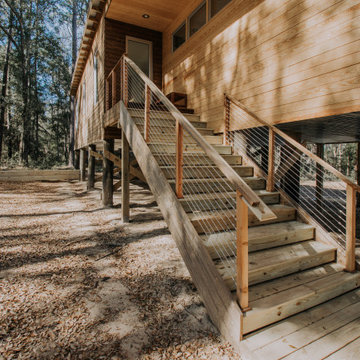 Habitable Form
Harmonized on the edge of a tidal marsh of Bohicket Creek on Johns Island, a house was built for indoor-outdoor living. Constructed within a tight budget, architectural poetics were sought through integrated design, with the use of kebony shiplap siding, corrugated metal, and exposed wood rafters. The sensitive landscape drove a design concept that floats above the forest floor and blends in with the habitat of the marsh edge. There was consideration for detail and simple construction methods, through the use of modern interior and exterior trim with minimal details. The raw, simple construction methods and materials were used to infuse the spirit of boat docks and agricultural structures of Johns Island, SC with the use of heavy timber wood piles and knotty pine siding and rain screen. The interior details are simple and dramatic with a waterfall island anchoring the open floor plan and book matched birch veneer wood doors throughout.
 Amy Greenberg Real Estate
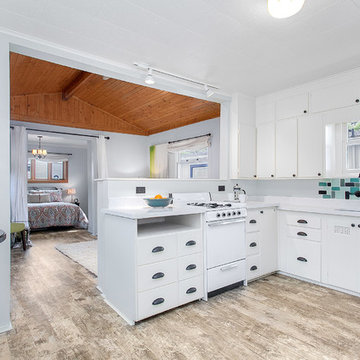
My real estate client, Anne, wanted to sell her floating home on Seattle's Portage Bay. After years of being a rental it needed a facelift.
The quaint living room was overpowered by a big, black woodstove. The stove took up a quarter of the space, the stovepipe put a hole in the vaulted ceiling, and it was an eyesore as well. It had to go! The flooring broke up the space by having five different materials, so we unified the space with Bella by Shaw Flooring everywhere except the bath where we installed Sky Blue Marmoleum.
The kitchen counters were stained, chipped marble tiles, mounted on top of a top-mounted sink to make it look like an under-mount! The counters were replaced with a quartz sheet and a true under-mount sink. The oil rubbed bronze wall-mounted faucet and recycled glass tiles from Bedrock Industries complete the new design.
The bathroom was updated in the 1980's and was due for an update. The oak vanity, mirror and light fixture were painted and the vanity got a new counter to match the kitchen quartz and a new deep under-mounted porcelain sink. New faucet, door pulls and knobs, light bulbs and paint completed the lift.
The back of the house was once used as a darkroom and sticky tape was left around the windows and door to mount black-out material. There were shelves and flooring that didn't fit the feeling we were after. All the sticky tape was removed, sanded, and painted, shelves removed and the floor replaced. With all that gone, the existing windows shine and let the light in to the now functional flex space.
The washer/dryer and water heater were just "hanging out" in the laundry area and are now housed in their own enclosures.
The bedroom got a new light fixture, and the whole house got new paint, minor repairs and the new flooring.
Outside, the deck was cleaned, and trim and doors were painted.
Designer and artist, Shannon Buckner of Bent Productions, selected the color palate, flooring, and staging, bringing an early 1900's house up to date for a modern lifestyle.
 Amy Greenberg Real Estate
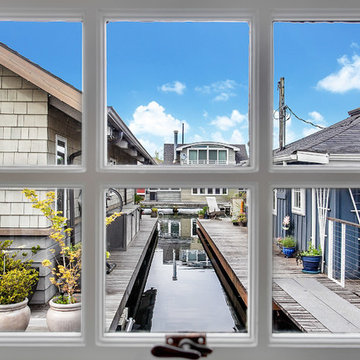
My real estate client, Anne, wanted to sell her floating home on Seattle's Portage Bay. After years of being a rental it needed a facelift.
The quaint living room was overpowered by a big, black woodstove. The stove took up a quarter of the space, the stovepipe put a hole in the vaulted ceiling, and it was an eyesore as well. It had to go! The flooring broke up the space by having five different materials, so we unified the space with Bella by Shaw Flooring everywhere except the bath where we installed Sky Blue Marmoleum.
The kitchen counters were stained, chipped marble tiles, mounted on top of a top-mounted sink to make it look like an under-mount! The counters were replaced with a quartz sheet and a true under-mount sink. The oil rubbed bronze wall-mounted faucet and recycled glass tiles from Bedrock Industries complete the new design.
The bathroom was updated in the 1980's and was due for an update. The oak vanity, mirror and light fixture were painted and the vanity got a new counter to match the kitchen quartz and a new deep under-mounted porcelain sink. New faucet, door pulls and knobs, light bulbs and paint completed the lift.
The back of the house was once used as a darkroom and sticky tape was left around the windows and door to mount black-out material. There were shelves and flooring that didn't fit the feeling we were after. All the sticky tape was removed, sanded, and painted, shelves removed and the floor replaced. With all that gone, the existing windows shine and let the light in to the now functional flex space.
The washer/dryer and water heater were just "hanging out" in the laundry area and are now housed in their own enclosures.
The bedroom got a new light fixture, and the whole house got new paint, minor repairs and the new flooring.
Outside, the deck was cleaned, and trim and doors were painted.
Designer and artist, Shannon Buckner of Bent Productions, selected the color palate, flooring, and staging, bringing an early 1900's house up to date for a modern lifestyle.
 Crystal Kitchen + Bath

A newly retired couple had purchased their 1989 home because it offered everything they needed on one level. He loved that the house was right on the Mississippi River with access for docking a boat. She loved that there was two bedrooms on the Main Level, so when the grandkids came to stay, they had their own room.
The dark, traditional style kitchen with wallpaper and coffered ceiling felt closed off from the adjacent Dining Room and Family Room. Although the island was large, there was no place for seating. We removed the peninsula and reconfigured the kitchen to create a more functional layout that includes 9-feet of 18-inch deep pantry cabinets The new island has seating for four and is orientated to the window that overlooks the back yard and river. Flat-paneled cabinets in a combination of horizontal wood and semi-gloss white paint add to the modern, updated look. A large format tile (24” x 24”) runs throughout the kitchen and into the adjacent rooms for a continuous, monolithic look.


 Amy Greenberg Real Estate
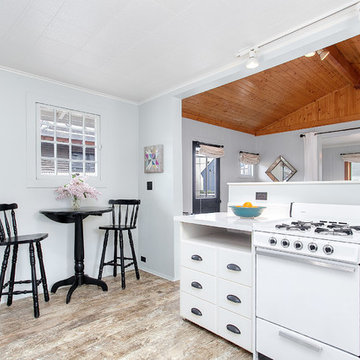
My real estate client, Anne, wanted to sell her floating home on Seattle's Portage Bay. After years of being a rental it needed a facelift.
The quaint living room was overpowered by a big, black woodstove. The stove took up a quarter of the space, the stovepipe put a hole in the vaulted ceiling, and it was an eyesore as well. It had to go! The flooring broke up the space by having five different materials, so we unified the space with Bella by Shaw Flooring everywhere except the bath where we installed Sky Blue Marmoleum.
The kitchen counters were stained, chipped marble tiles, mounted on top of a top-mounted sink to make it look like an under-mount! The counters were replaced with a quartz sheet and a true under-mount sink. The oil rubbed bronze wall-mounted faucet and recycled glass tiles from Bedrock Industries complete the new design.
The bathroom was updated in the 1980's and was due for an update. The oak vanity, mirror and light fixture were painted and the vanity got a new counter to match the kitchen quartz and a new deep under-mounted porcelain sink. New faucet, door pulls and knobs, light bulbs and paint completed the lift.
The back of the house was once used as a darkroom and sticky tape was left around the windows and door to mount black-out material. There were shelves and flooring that didn't fit the feeling we were after. All the sticky tape was removed, sanded, and painted, shelves removed and the floor replaced. With all that gone, the existing windows shine and let the light in to the now functional flex space.
The washer/dryer and water heater were just "hanging out" in the laundry area and are now housed in their own enclosures.
The bedroom got a new light fixture, and the whole house got new paint, minor repairs and the new flooring.
Outside, the deck was cleaned, and trim and doors were painted.
Designer and artist, Shannon Buckner of Bent Productions, selected the color palate, flooring, and staging, bringing an early 1900's house up to date for a modern lifestyle.
 Amy Greenberg Real Estate
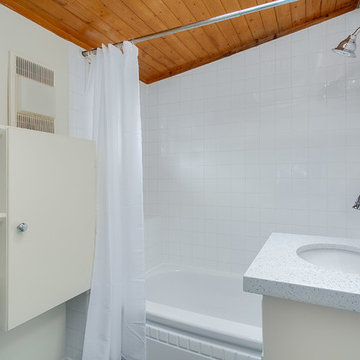
My real estate client, Anne, wanted to sell her floating home on Seattle's Portage Bay. After years of being a rental it needed a facelift.
The quaint living room was overpowered by a big, black woodstove. The stove took up a quarter of the space, the stovepipe put a hole in the vaulted ceiling, and it was an eyesore as well. It had to go! The flooring broke up the space by having five different materials, so we unified the space with Bella by Shaw Flooring everywhere except the bath where we installed Sky Blue Marmoleum.
The kitchen counters were stained, chipped marble tiles, mounted on top of a top-mounted sink to make it look like an under-mount! The counters were replaced with a quartz sheet and a true under-mount sink. The oil rubbed bronze wall-mounted faucet and recycled glass tiles from Bedrock Industries complete the new design.
The bathroom was updated in the 1980's and was due for an update. The oak vanity, mirror and light fixture were painted and the vanity got a new counter to match the kitchen quartz and a new deep under-mounted porcelain sink. New faucet, door pulls and knobs, light bulbs and paint completed the lift.
The back of the house was once used as a darkroom and sticky tape was left around the windows and door to mount black-out material. There were shelves and flooring that didn't fit the feeling we were after. All the sticky tape was removed, sanded, and painted, shelves removed and the floor replaced. With all that gone, the existing windows shine and let the light in to the now functional flex space.
The washer/dryer and water heater were just "hanging out" in the laundry area and are now housed in their own enclosures.
The bedroom got a new light fixture, and the whole house got new paint, minor repairs and the new flooring.
Outside, the deck was cleaned, and trim and doors were painted.
Designer and artist, Shannon Buckner of Bent Productions, selected the color palate, flooring, and staging, bringing an early 1900's house up to date for a modern lifestyle.
 Amy Greenberg Real Estate
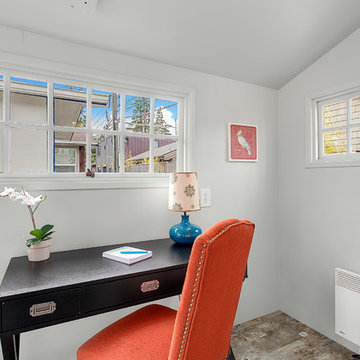
My real estate client, Anne, wanted to sell her floating home on Seattle's Portage Bay. After years of being a rental it needed a facelift.
The quaint living room was overpowered by a big, black woodstove. The stove took up a quarter of the space, the stovepipe put a hole in the vaulted ceiling, and it was an eyesore as well. It had to go! The flooring broke up the space by having five different materials, so we unified the space with Bella by Shaw Flooring everywhere except the bath where we installed Sky Blue Marmoleum.
The kitchen counters were stained, chipped marble tiles, mounted on top of a top-mounted sink to make it look like an under-mount! The counters were replaced with a quartz sheet and a true under-mount sink. The oil rubbed bronze wall-mounted faucet and recycled glass tiles from Bedrock Industries complete the new design.
The bathroom was updated in the 1980's and was due for an update. The oak vanity, mirror and light fixture were painted and the vanity got a new counter to match the kitchen quartz and a new deep under-mounted porcelain sink. New faucet, door pulls and knobs, light bulbs and paint completed the lift.
The back of the house was once used as a darkroom and sticky tape was left around the windows and door to mount black-out material. There were shelves and flooring that didn't fit the feeling we were after. All the sticky tape was removed, sanded, and painted, shelves removed and the floor replaced. With all that gone, the existing windows shine and let the light in to the now functional flex space.
The washer/dryer and water heater were just "hanging out" in the laundry area and are now housed in their own enclosures.
The bedroom got a new light fixture, and the whole house got new paint, minor repairs and the new flooring.
Outside, the deck was cleaned, and trim and doors were painted.
Designer and artist, Shannon Buckner of Bent Productions, selected the color palate, flooring, and staging, bringing an early 1900's house up to date for a modern lifestyle.
 Habitable Form
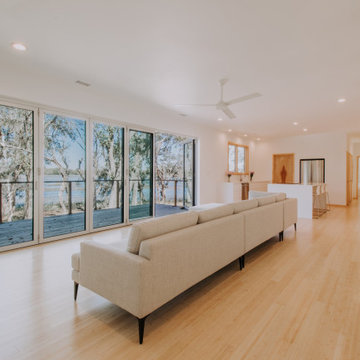
Harmonized on the edge of a tidal marsh of Bohicket Creek on Johns Island, a house was built for indoor-outdoor living. Constructed within a tight budget, architectural poetics were sought through integrated design, with the use of kebony shiplap siding, corrugated metal, and exposed wood rafters. The sensitive landscape drove a design concept that floats above the forest floor and blends in with the habitat of the marsh edge. There was consideration for detail and simple construction methods, through the use of modern interior and exterior trim with minimal details. The raw, simple construction methods and materials were used to infuse the spirit of boat docks and agricultural structures of Johns Island, SC with the use of heavy timber wood piles and knotty pine siding and rain screen. The interior details are simple and dramatic with a waterfall island anchoring the open floor plan and book matched birch veneer wood doors throughout.
 Habitable Form
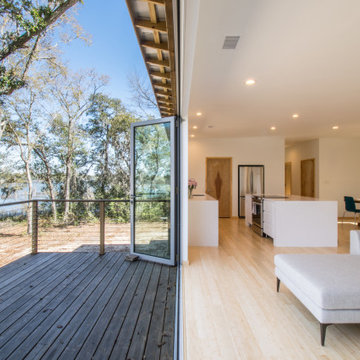
Harmonized on the edge of a tidal marsh of Bohicket Creek on Johns Island, a house was built for indoor-outdoor living. Constructed within a tight budget, architectural poetics were sought through integrated design, with the use of kebony shiplap siding, corrugated metal, and exposed wood rafters. The sensitive landscape drove a design concept that floats above the forest floor and blends in with the habitat of the marsh edge. There was consideration for detail and simple construction methods, through the use of modern interior and exterior trim with minimal details. The raw, simple construction methods and materials were used to infuse the spirit of boat docks and agricultural structures of Johns Island, SC with the use of heavy timber wood piles and knotty pine siding and rain screen. The interior details are simple and dramatic with a waterfall island anchoring the open floor plan and book matched birch veneer wood doors throughout.
 Kat Nelson Designs
 Lisa Konz Photography
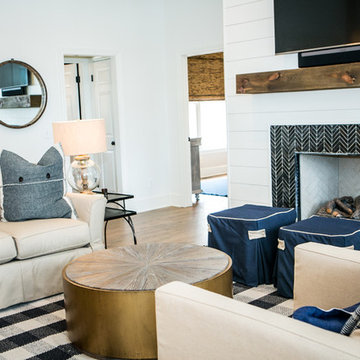
This was such a fun project working with these clients who wanted to take an old school, traditional lake house and update it. We moved the kitchen from the previous location to the breakfast area to create a more open space floor plan. We also added ship lap strategically to some feature walls and columns. The color palette we went with was navy, black, tan and cream. The decorative and central feature of the kitchen tile and family room rug really drove the direction of this project. With plenty of light once we moved the kitchen and white walls, we were able to go with dramatic black cabinets. The solid brass pulls added a little drama, but the light reclaimed open shelves and cross detail on the island kept it from getting too fussy and clean white Quartz countertops keep the kitchen from feeling too dark.
There previously wasn't a fireplace so added one for cozy winter lake days with a herringbone tile surround and reclaimed beam mantle.
To ensure this family friendly lake house can withstand the traffic, we added sunbrella slipcovers to all the upholstery in the family room.
The back screened porch overlooks the lake and dock and is ready for an abundance of extended family and friends to enjoy this beautiful updated and classic lake home.

Sponsored
Sunbury, OH

J.Holderby - Renovations
Franklin County's Leading General Contractors - 2X Best of Houzz!
 Habitable Form
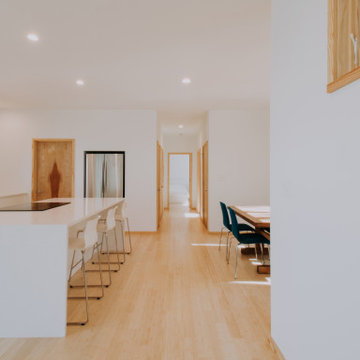
Harmonized on the edge of a tidal marsh of Bohicket Creek on Johns Island, a house was built for indoor-outdoor living. Constructed within a tight budget, architectural poetics were sought through integrated design, with the use of kebony shiplap siding, corrugated metal, and exposed wood rafters. The sensitive landscape drove a design concept that floats above the forest floor and blends in with the habitat of the marsh edge. There was consideration for detail and simple construction methods, through the use of modern interior and exterior trim with minimal details. The raw, simple construction methods and materials were used to infuse the spirit of boat docks and agricultural structures of Johns Island, SC with the use of heavy timber wood piles and knotty pine siding and rain screen. The interior details are simple and dramatic with a waterfall island anchoring the open floor plan and book matched birch veneer wood doors throughout.
 Habitable Form
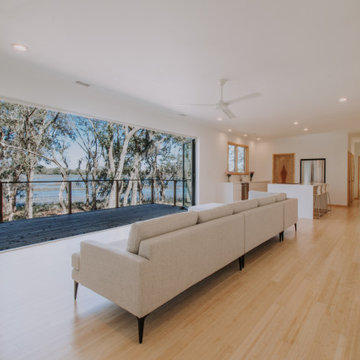
Harmonized on the edge of a tidal marsh of Bohicket Creek on Johns Island, a house was built for indoor-outdoor living. Constructed within a tight budget, architectural poetics were sought through integrated design, with the use of kebony shiplap siding, corrugated metal, and exposed wood rafters. The sensitive landscape drove a design concept that floats above the forest floor and blends in with the habitat of the marsh edge. There was consideration for detail and simple construction methods, through the use of modern interior and exterior trim with minimal details. The raw, simple construction methods and materials were used to infuse the spirit of boat docks and agricultural structures of Johns Island, SC with the use of heavy timber wood piles and knotty pine siding and rain screen. The interior details are simple and dramatic with a waterfall island anchoring the open floor plan and book matched birch veneer wood doors throughout.
 Habitable Form
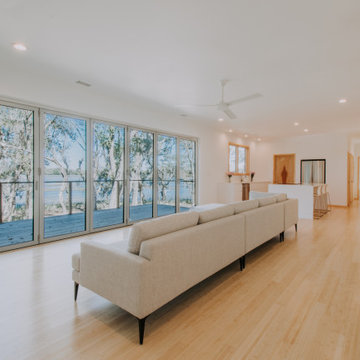
Harmonized on the edge of a tidal marsh of Bohicket Creek on Johns Island, a house was built for indoor-outdoor living. Constructed within a tight budget, architectural poetics were sought through integrated design, with the use of kebony shiplap siding, corrugated metal, and exposed wood rafters. The sensitive landscape drove a design concept that floats above the forest floor and blends in with the habitat of the marsh edge. There was consideration for detail and simple construction methods, through the use of modern interior and exterior trim with minimal details. The raw, simple construction methods and materials were used to infuse the spirit of boat docks and agricultural structures of Johns Island, SC with the use of heavy timber wood piles and knotty pine siding and rain screen. The interior details are simple and dramatic with a waterfall island anchoring the open floor plan and book matched birch veneer wood doors throughout.
 Crystal Kitchen + Bath
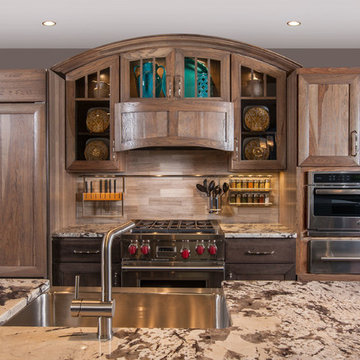
Tying multiple floors together using 6”x36” dark grey wood-looking tile, laid on a staggered patterned worked well with the tile and concrete floors next to it.
Two-toned cabinetry of wired brushed hickory with a grey stain wash, combined with maple wood in a dark slate finish is a current trend.
Counter tops: combination of splashy granite and white Caesarstone grounded the display. A custom-designed table of ash wood, with heavy distressing and grey washed stain added warmth.
Show custom features:
Arched glass door cabinets with crown moulding to match.
Unique Features: drawer in drawer for pot lids, pull out drawer in toe kick for dog dishes, toe space step stool, swing up mixer shelf, pull out spice storage.
Built in Banquette seating with table and docking station for family meals and working.
Custom open shelves and wine rack with detailed legs anchor the three sides of the island.
Backsplash rail with spice rack, knife and utensil holder add more storage space.
A floating soffit matches the shape of island and helps lower the showroom ceiling height to what would be found in a normal home. It includes: pendant lights for the snack bar, chandelier for the table and recess for task lights over the sink.
The large triangular shaped island has eleven foot legs. It fills the unusual space and creates three separate areas: a work space, snack bar/room divider and table area.

Sponsored
Sunbury, OH
J.Holderby - Renovations
Franklin County's Leading General Contractors - 2X Best of Houzz!
 Vetter Architects
A tea pot, being a vessel, is defined by the space it contains, it is not the tea pot that is important, but the space.
Crispin Sartwell

Located on a lake outside of Milwaukee, the Vessel House is the culmination of an intense 5 year collaboration with our client and multiple local craftsmen focused on the creation of a modern analogue to the Usonian Home.
As with most residential work, this home is a direct reflection of it’s owner, a highly educated art collector with a passion for music, fine furniture, and architecture. His interest in authenticity drove the material selections such as masonry, copper, and white oak, as well as the need for traditional methods of construction.
The initial diagram of the house involved a collection of embedded walls that emerge from the site and create spaces between them, which are covered with a series of floating rooves. The windows provide natural light on three sides of the house as a band of clerestories, transforming to a floor to ceiling ribbon of glass on the lakeside.
The Vessel House functions as a gallery for the owner’s art, motorcycles, Tiffany lamps, and vintage musical instruments – offering spaces to exhibit, store, and listen. These gallery nodes overlap with the typical house program of kitchen, dining, living, and bedroom, creating dynamic zones of transition and rooms that serve dual purposes allowing guests to relax in a museum setting.
Through it’s materiality, connection to nature, and open planning, the Vessel House continues many of the Usonian principles Wright advocated for.
Overview
Oconomowoc, WI
Completion Date
August 2015
Services
Architecture, Interior Design, Landscape Architecture

 Kat Nelson Designs
 Lisa Konz Photography
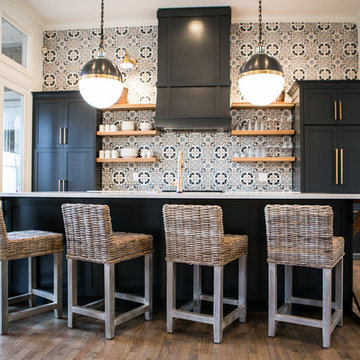
This was such a fun project working with these clients who wanted to take an old school, traditional lake house and update it. We moved the kitchen from the previous location to the breakfast area to create a more open space floor plan. We also added ship lap strategically to some feature walls and columns. The color palette we went with was navy, black, tan and cream. The decorative and central feature of the kitchen tile and family room rug really drove the direction of this project. With plenty of light once we moved the kitchen and white walls, we were able to go with dramatic black cabinets. The solid brass pulls added a little drama, but the light reclaimed open shelves and cross detail on the island kept it from getting too fussy and clean white Quartz countertops keep the kitchen from feeling too dark.
There previously wasn't a fireplace so added one for cozy winter lake days with a herringbone tile surround and reclaimed beam mantle.
To ensure this family friendly lake house can withstand the traffic, we added sunbrella slipcovers to all the upholstery in the family room.
The back screened porch overlooks the lake and dock and is ready for an abundance of extended family and friends to enjoy this beautiful updated and classic lake home.
41