
Search results for "Floating dock" in Home Design Ideas

 TELFORD+BROWN STUDIO ARCHITECTURE
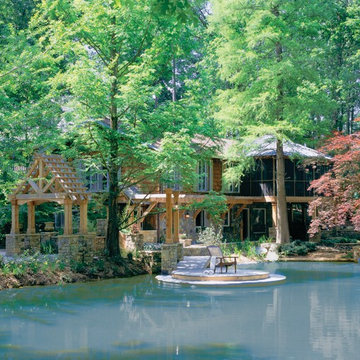
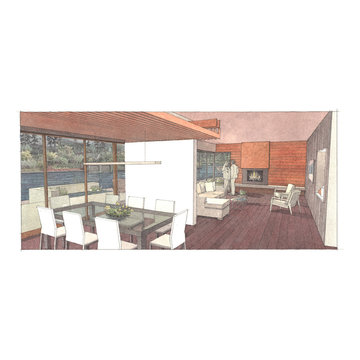
This multi-level 4-bedroom home is a contemporary take on the lakeside cottage; a refined modern interpretation of traditional stylistic elements such as a steeply sloped slate roof, a generous dormer and prominent stone features. Situated along Lake Oswego channel, careful attention was given to privacy, views and natural light. The exterior materials, including cedar shingles, horizontal shiplap siding, copper, and buff ledge stone, were selected to patina with age. Inside, a dramatic stairway links the upper bedroom level with the lower level communal living spaces and finally to the basement, which is outfitted with a media room and climate controlled wine cellar. Walls of operable glass slide away along the lower level living and dining rooms opening to a terraced flagstone patio and fire pit. A private boathouse and a floating dock provide the perfect perch to enjoy lakeside living.
 Kings Way Homes

Huge beach style freestanding desk dark wood floor and brown floor home office library photo in Milwaukee with white walls, a standard fireplace and a stone fireplace
Find the right local pro for your project
 Juxtapose Design Build
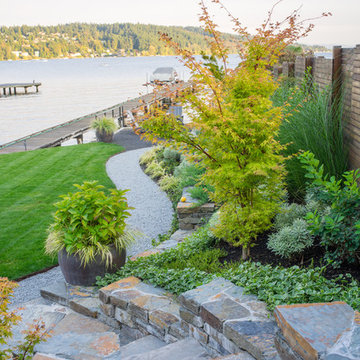
Cast in place concrete walls and custom waterjet metal with integrated lighting complement the architectural materiality, while providing physical and visual separation between this private modern home and the wooded public passage of the Burke Gilman Trail. Cantilevered steps float above a cascade of soft grasses and rushes. Looking out over Lake Washington from the hot tub, a combination of wood and concrete walls softened by plants contain the experience of outdoor relaxation at its finest. A crushed granite path gently curves along handcrafted stone walls containing a burst of lush planting to connect wood decking at the house with a fire pit area close to the water.
Photography: Louie Jeon Photography
 Stacey Kocevar Designs, LLC
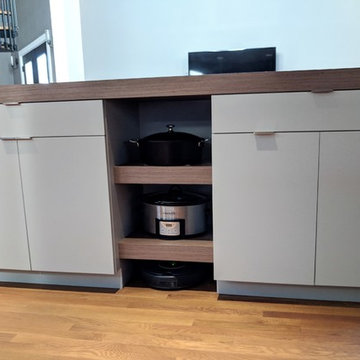
This space was an addition off of an existing small living space, which was designed by an architect who created a beautifully dramatic, two-story, living space by angling walls and making the living room area 2 stories high, with an overlook at the top of the spiral staircase to the second floor. The appliances were already set in place, and the homeowners did not want to move the existing plumbing, electrical, or venting, so I had to work within those parameters. They wanted a contemporary, industrial, feel for the kitchen, which I believe is described as Midcentry Modern, was acheived by using slab-style doors and drawers, mixing painted with walnut veneered finishes, along with other custom and unique items. The soapstone was a must-have for the homeowners, providing a source for the painted cabinetry color, which draws out the beautiful veins in the countertop. They needed pantry space, and as much usable storage as possible for the space, which included the angled wall that the refrigerator was on, along with not crowding the walk space between that wall and the necessary column adjacent to it. By building in the refrigerator with panels on either side to conceal the refrigerator "box", I was able to create a storage section which included a 2-drawer base for storage of larger items, with 2 pantries flanking either end, with contrasting walnut floating shelves in between. along with that custom section, in order to provide additional storage, and counter space, I created a free-standing piece, which had to feel like a part of the kitchen, yet also feel like a furniture piece, when viewed from the living room. In order to achieve that look, I used 3" wide columns to frame the piece, which I also repeated as floating shelves in the middle, to house their crockpot, but most importantly, a "home" for their roomba. The island also provided the space for separate pull-out trash and recycling bins, which I did not have space for elsewhere. Collaborating with the homeowners on this project enabled me to design a kitchen that was in a style that I hadn't had the opportunity to design in before, and I now appreciate and love this style myself!

 California Closets of Indianapolis
Designer: Susan Martin-Gibbons
Photography: Pretty Pear Photography
Inspiration for a large contemporary gender-neutral terra-cotta tile walk-in closet remodel in Indianapolis with open cabinets and brown cabinets
Inspiration for a large contemporary gender-neutral terra-cotta tile walk-in closet remodel in Indianapolis with open cabinets and brown cabinets

Sponsored
Sunbury, OH

J.Holderby - Renovations
Franklin County's Leading General Contractors - 2X Best of Houzz!
 Shorecrest Construction
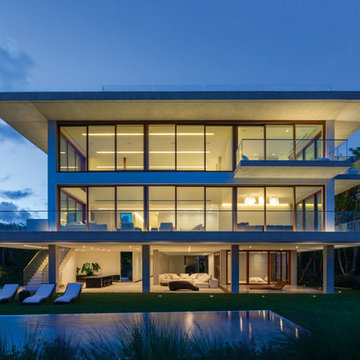
Joe Fletcher and Claudia Uribe photography. custom-built three-story waterfront residence with unobstructed views of Biscayne Bay, Sailboat Bay and Miami’s Downtown skyline. The timeless, tropical modernism of the home features an ash-infused concrete exoskeleton, a gravity-defying staircase, cantilevered balconies, an expansive, translucent reclaimed wood trellis, infinity edge reflecting ponds, waterfront spa bathrooms and more--- all offering a seamless indoor and outdoor living experience.
Sitting on an acre of land, the home is comprised of seven bedrooms, eight full bathrooms, a powder room, four kitchens, a 73-foot pool, Jacuzzi, steam room, entertainment theatre room, climate controlled wine room, eight-car gallery and a protected boat dock.
 Habitable Form
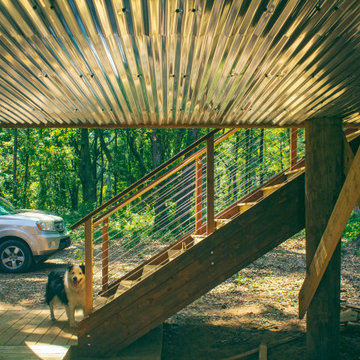
Harmonized on the edge of a tidal marsh of Bohicket Creek on Johns Island, a house was built for a young, growing family. Constructed within a tight budget, architectural poetics were sought through integrated design. The sensitive landscape drove a design concept that floats above the forest floor and blends in with the habitat of the marsh edge. There was consideration for sustainable materials and construction methods, environmental and climatic analysis as well as resilient design. Raw, simple construction methods and materials were used to infuse the spirit of boat docks and agricultural structures of Johns Island.
 Visbeen Architects

Set on an inland lake in a West Michigan suburb, this masterpiece features the defining characteristics of mid-century modern design. Balance and symmetry pair with splayed roofs, large overhangs, and trapezoid windows to create a model 1950s-60s style. “This home is one of my favorites,” Wayne explained. “The floating rooflines are supported by towering chimneys almost make it epic—it’s going to be an instant classic.”
This home accommodates several of the owner’s passions; living on the lake, their love of automobiles, and hosting parties. A tranquil front courtyard greets guests and is flanked by a pair garages. Around the back, a series of patios provides plenty of spaces to enjoy the lake.
The layout gives preferential views to all of the entertaining spaces which are abundant in this design. Two separate living rooms flank a centrally located, open concept, kitchen and bar which creates an easy flowing living space from foyer to screened porch.
A luxurious and spacious master suite fills the upper level and provides the owners with a much-desired view of the lake without compromising privacy.
Putting an exclamation point on the home and the foyer is a floating, natural wood, stair featuring a glass enclosed wine cellar neatly tucked below the mid-landing.
 Shorecrest Construction
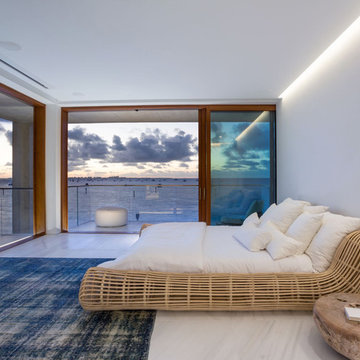
custom-built three-story waterfront residence with unobstructed views of Biscayne Bay, Sailboat Bay and Miami’s Downtown skyline. The timeless, tropical modernism of the home features an ash-infused concrete exoskeleton, a gravity-defying staircase, cantilevered balconies, an expansive, translucent reclaimed wood trellis, infinity edge reflecting ponds, waterfront spa bathrooms and more--- all offering a seamless indoor and outdoor living experience.
Sitting on an acre of land, the home is comprised of seven bedrooms, eight full bathrooms, a powder room, four kitchens, a 73-foot pool, Jacuzzi, steam room, entertainment theatre room, climate controlled wine room, eight-car gallery and a protected boat dock.
 Shorecrest Construction
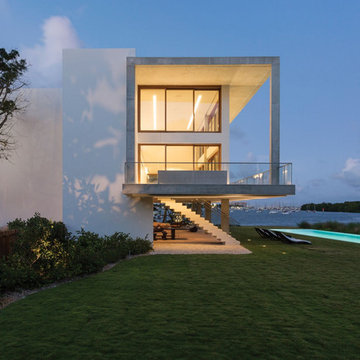
Joe Fletcher and Claudia Uribe photography. custom-built three-story waterfront residence with unobstructed views of Biscayne Bay, Sailboat Bay and Miami’s Downtown skyline. The timeless, tropical modernism of the home features an ash-infused concrete exoskeleton, a gravity-defying staircase, cantilevered balconies, an expansive, translucent reclaimed wood trellis, infinity edge reflecting ponds, waterfront spa bathrooms and more--- all offering a seamless indoor and outdoor living experience.
Sitting on an acre of land, the home is comprised of seven bedrooms, eight full bathrooms, a powder room, four kitchens, a 73-foot pool, Jacuzzi, steam room, entertainment theatre room, climate controlled wine room, eight-car gallery and a protected boat dock.


Sponsored
Plain City, OH

Kuhns Contracting, Inc.
Central Ohio's Trusted Home Remodeler Specializing in Kitchens & Baths

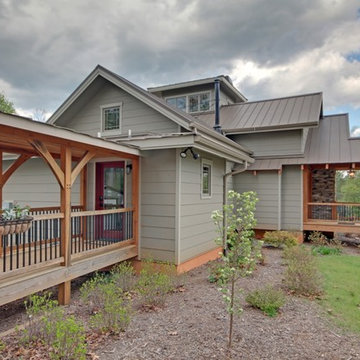
 MoreSun Timber Frames
An existing garage was connected to the new timber frame home with a covered timber frame breezeway.
Huge craftsman gray three-story exterior home idea
Huge craftsman gray three-story exterior home idea
 Habitable Form

Harmonized on the edge of a tidal marsh of Bohicket Creek on Johns Island, a house was built for indoor-outdoor living. Constructed within a tight budget, architectural poetics were sought through integrated design, with the use of kebony shiplap siding, corrugated metal, and exposed wood rafters. The sensitive landscape drove a design concept that floats above the forest floor and blends in with the habitat of the marsh edge. There was consideration for detail and simple construction methods, through the use of modern interior and exterior trim with minimal details. The raw, simple construction methods and materials were used to infuse the spirit of boat docks and agricultural structures of Johns Island, SC with the use of heavy timber wood piles and knotty pine siding and rain screen. The interior details are simple and dramatic with a waterfall island anchoring the open floor plan and book matched birch veneer wood doors throughout.
 CairnsCraft Design & Remodel
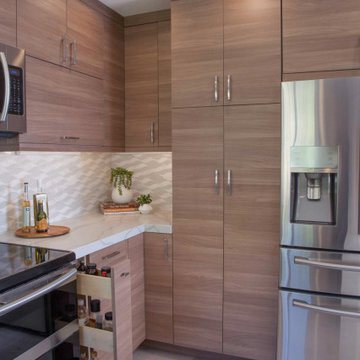
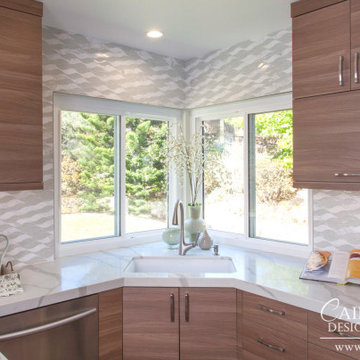
Step into the heart of modern elegance with our kitchen design, featuring sleek light brown flat panel cabinets complemented by a stunning peninsula boasting a waterfall edge. Illuminated by contemporary lighting fixtures, the space exudes warmth and sophistication. The mounted sink adds functionality and style, while the pull-out pantry and trays ensure effortless organization. Every detail is carefully considered, from the convenient roll-out drawers to the dedicated wine bottle storage, creating a space that is as practical as it is visually captivating. Welcome to the epitome of modern culinary luxury.


 CairnsCraft Design & Remodel
Step into the heart of modern elegance with our kitchen design, featuring sleek light brown flat panel cabinets complemented by a stunning peninsula boasting a waterfall edge. Illuminated by contemporary lighting fixtures, the space exudes warmth and sophistication. The mounted sink adds functionality and style, while the pull-out pantry and trays ensure effortless organization. Every detail is carefully considered, from the convenient roll-out drawers to the dedicated wine bottle storage, creating a space that is as practical as it is visually captivating. Welcome to the epitome of modern culinary luxury.
 Susan Wood United Real Estate Premier
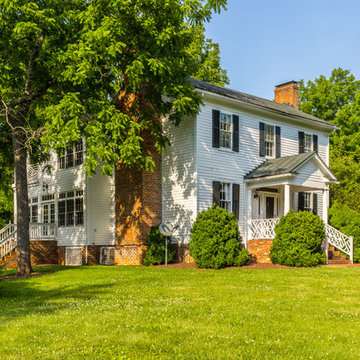
Rare opportunity to own a historic lake home. Elm Grove, circa 1792, an authentic federal home is gracefully set on 32.74 acres with deeded, Lake Anna access in Spotsylvania, Virginia. Original features include heart of pine wood floors, fireplaces and matels, moldings, and hand-hewn beamed ceilings. 3 Bedrooms, 2 full baths, and 2 half baths with 3900 sqft, with an English walk-out basement. This breathtaking property is highlighted by two garages with the capacity to store over 25 cars. Exterior features include a carriage house (barn), two room school house (guest cottage), outbuildings, small orchard, and cleared acreage for horses. Enjoy your summers boating and fishing or relax by the in-ground pool with cabana. Community offers boat launch and picnic area with floating dock directly across street. Now offered at $899,000 - $100k under appraised value.
*Photos by Jason Buttram Photography
 CairnsCraft Design & Remodel
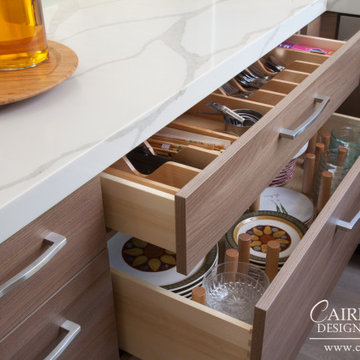
Step into the heart of modern elegance with our kitchen design, featuring sleek light brown flat panel cabinets complemented by a stunning peninsula boasting a waterfall edge. Illuminated by contemporary lighting fixtures, the space exudes warmth and sophistication. The mounted sink adds functionality and style, while the pull-out pantry and trays ensure effortless organization. Every detail is carefully considered, from the convenient roll-out drawers to the dedicated wine bottle storage, creating a space that is as practical as it is visually captivating. Welcome to the epitome of modern culinary luxury.
37