
Search results for "Floating dock" in Home Design Ideas
 Dock One Studio

Inspiration for a mid-sized contemporary kids' beige tile and ceramic tile porcelain tile, brown floor and single-sink corner shower remodel in San Francisco with flat-panel cabinets, beige cabinets, a one-piece toilet, white walls, an undermount sink, quartz countertops, a hinged shower door, brown countertops, a niche and a floating vanity

 American Deck and Patio
Craig Westerman
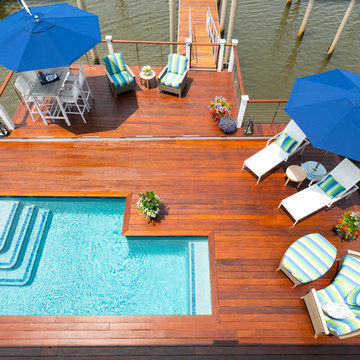
Large elegant backyard deck photo in Baltimore with a fire pit and a roof extension
Large elegant backyard deck photo in Baltimore with a fire pit and a roof extension
Find the right local pro for your project
 MCM Construction Inc
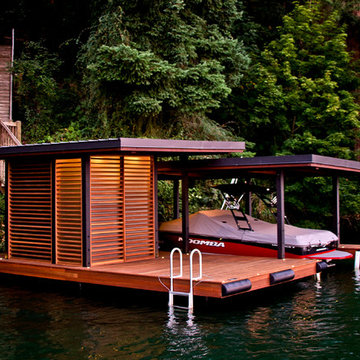
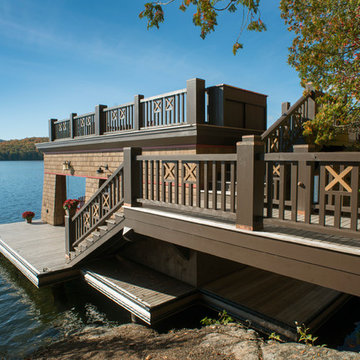
This project was completed in summer 2013. MCM Construction worked closely with the owners to design this boathouse from beginning to end. We believe this is one of the most stunning boathouses we have built especially when viewed at dusk, when the changing room is illuminated from the inside to give the lantern effect. Our designer worked very hard to deliver an exceptional boathouse that provides function, accessibility and beauty to the owners property.
 Kat Nelson Designs
 Lisa Konz Photography
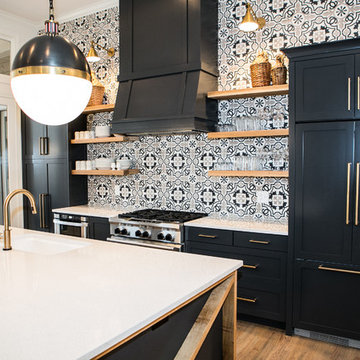
This was such a fun project working with these clients who wanted to take an old school, traditional lake house and update it. We moved the kitchen from the previous location to the breakfast area to create a more open space floor plan. We also added ship lap strategically to some feature walls and columns. The color palette we went with was navy, black, tan and cream. The decorative and central feature of the kitchen tile and family room rug really drove the direction of this project. With plenty of light once we moved the kitchen and white walls, we were able to go with dramatic black cabinets. The solid brass pulls added a little drama, but the light reclaimed open shelves and cross detail on the island kept it from getting too fussy and clean white Quartz countertops keep the kitchen from feeling too dark.
There previously wasn't a fireplace so added one for cozy winter lake days with a herringbone tile surround and reclaimed beam mantle.
To ensure this family friendly lake house can withstand the traffic, we added sunbrella slipcovers to all the upholstery in the family room.
The back screened porch overlooks the lake and dock and is ready for an abundance of extended family and friends to enjoy this beautiful updated and classic lake home.
 Dock One Studio

Inspiration for a mid-sized mid-century modern kids' ceramic tile and white tile porcelain tile, single-sink and black floor corner shower remodel in San Francisco with flat-panel cabinets, medium tone wood cabinets, white walls, an undermount sink, quartz countertops, white countertops, a niche, a floating vanity and a wall-mount toilet
 User

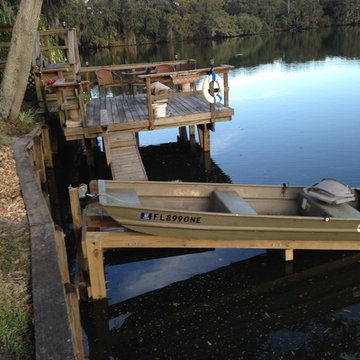
UserCovered boat lift & activity deck with finished walkway & rope railings.
Small eclectic backyard dock photo in Orlando
Small eclectic backyard dock photo in Orlando

Sponsored
Sunbury, OH

J.Holderby - Renovations
Franklin County's Leading General Contractors - 2X Best of Houzz!
 Dock One Studio


Mid-sized trendy kids' white tile and ceramic tile porcelain tile, black floor and single-sink corner bathtub photo in San Francisco with flat-panel cabinets, medium tone wood cabinets, a wall-mount toilet, white walls, an undermount sink, quartz countertops, white countertops, a niche and a floating vanity

 Keuka Studios, Inc
Exterior Off-set steel mono-stringer stairs with stone treads.
Railing and stairs by Keuka Studios www.Keuka-studios.com
Photographer Evan Joseph www.Evanjoseph.com
Architect Vibeke Lichten
 Dock One Studio
Mid-sized trendy kids' white tile and ceramic tile porcelain tile, black floor and single-sink corner bathtub photo in Sacramento with flat-panel cabinets, medium tone wood cabinets, a wall-mount toilet, white walls, an undermount sink, quartz countertops, white countertops, a niche and a floating vanity
 Paramount Stoneworks

Carrera White Marble Pool Deck Pavers in French Pattern. Non-Slip Texture
Large minimalist backyard stone and rectangular lap hot tub photo in Tampa
Large minimalist backyard stone and rectangular lap hot tub photo in Tampa

 Goodall Custom Cabinetry
Living room - traditional formal dark wood floor living room idea in Phoenix with beige walls, a standard fireplace and a media wall



 Craig Reynolds Landscape Architecture
Barry Fitzgerald
Inspiration for a tropical home design remodel in Miami
Inspiration for a tropical home design remodel in Miami

 NiteLites of Jacksonville Outdoor Lighting
Jacksonville Low Voltage Deck and Patio Lights by NiteLites

Dock - large tropical backyard dock idea in Jacksonville with no cover
Dock - large tropical backyard dock idea in Jacksonville with no cover

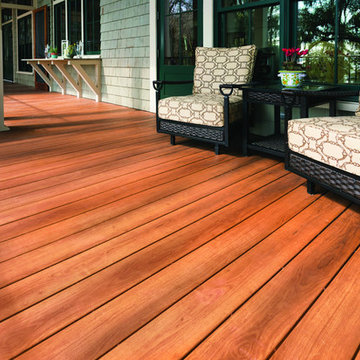
 Westlake Royal Building Products

Zuri® Premium Decking by Royal® will transform how you live your outdoor life. Our multi-layered premium decking is the luxurious result of passionate forward thinking and painstaking execution. No other decking looks as amazing and lasts as long as Zuri. Which means, you can revel in the stunning beauty of exotic wood without the need to paint, stain or reseal to maintain that beauty. You can have an envy-inducing deck that's resistant to scratches, stains, color fading, slips and moisture.

Sponsored
Plain City, OH

Kuhns Contracting, Inc.
Central Ohio's Trusted Home Remodeler Specializing in Kitchens & Baths

 H2 View
Jesse L. Young Photography
Inspiration for a mid-sized contemporary medium tone wood floor great room remodel in Phoenix with gray walls, a ribbon fireplace and a tile fireplace
Inspiration for a mid-sized contemporary medium tone wood floor great room remodel in Phoenix with gray walls, a ribbon fireplace and a tile fireplace

 Crystal Kitchen + Bath
Tying multiple floors together using 6”x36” dark grey wood-looking tile, laid on a staggered patterned worked well with the tile and concrete floors next to it.
Two-toned cabinetry of wired brushed hickory with a grey stain wash, combined with maple wood in a dark slate finish is a current trend.
Counter tops: combination of splashy granite and white Caesarstone grounded the display. A custom-designed table of ash wood, with heavy distressing and grey washed stain added warmth.
Show custom features:
Arched glass door cabinets with crown moulding to match.
Unique Features: drawer in drawer for pot lids, pull out drawer in toe kick for dog dishes, toe space step stool, swing up mixer shelf, pull out spice storage.
Built in Banquette seating with table and docking station for family meals and working.
Custom open shelves and wine rack with detailed legs anchor the three sides of the island.
Backsplash rail with spice rack, knife and utensil holder add more storage space.
A floating soffit matches the shape of island and helps lower the showroom ceiling height to what would be found in a normal home. It includes: pendant lights for the snack bar, chandelier for the table and recess for task lights over the sink.
The large triangular shaped island has eleven foot legs. It fills the unusual space and creates three separate areas: a work space, snack bar/room divider and table area.

42