
Search results for "Floating fireplace hearth" in Home Design Ideas


 FOP Design
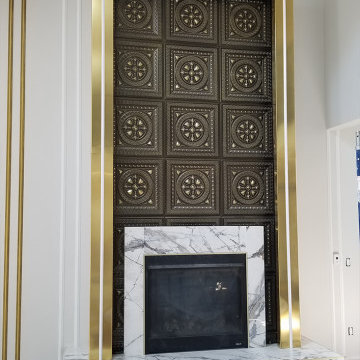
Full-height custom fireplace composition combining decorative bronze panels, brass architectural framing, marble surround and hearth, and integrated wall detailing. Designed as a dramatic focal point that responds to the scale and geometry of the double-height living space.

 Morrone Interiors
This stunning living room was our clients new favorite part of their house. The orange accents pop when set to the various shades of gray. This room features a gray sectional couch, stacked ledger stone fireplace, floating shelving, floating cabinets with recessed lighting, mounted TV, and orange artwork to tie it all together. Warm and cozy. Time to curl up on the couch with your favorite movie and glass of wine!
Find the right local pro for your project

 The Guest House Studio, ASID
Photo by Margaret Wright
Inspiration for a coastal living room remodel in Charleston with white walls and a standard fireplace
Inspiration for a coastal living room remodel in Charleston with white walls and a standard fireplace

 A Parallel Architecture
Trendy open concept medium tone wood floor family room photo in Austin with a corner fireplace and a media wall



Sponsored
Columbus, OH

Wannemacher Interiors
Customized Award-Winning Interior Design Solutions in Franklin Cnty OH

 Naikoon Contracting Ltd
Situated above the Vancouver skyline, overlooking the city below, this custom home is a top performer on top of it all. An open kitchen, dining, and great room with a 99 bottle capacity wine wall, this space is made for entertaining.
The three car garage houses the technical equipment including solar inverters and the Tesla Powerwall 2. A vehicle lift allows for easy maintenance and double parking storage. From BBQ season in the summer to the gorgeous sunsets of fall, the views are simply stunning both from and within the home. A cozy library and home office are well placed to allow for a more intimate atmosphere while still absorbing the beautiful city below.
Luxury custom homes are not always as high on the performance scale but this home boasts a modelled energy rating of 60 GJ/year compared with the 182 GJ/year standard, close to 70% better! With high-efficiency appliances and a well positioned solar array, this home may perform so well that it starts generating income through Net Metering.
Photo Credits: SilentSama Architectural Photography


 Snowden Builders LLC
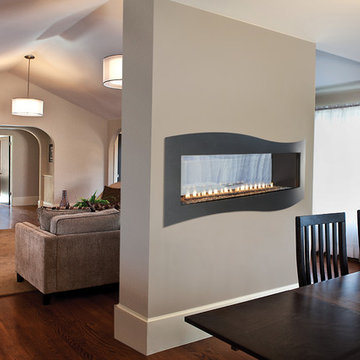
Inspiration for a coastal brown floor and dark wood floor family room remodel in Grand Rapids with a standard fireplace, a stone fireplace, beige walls and a media wall

 Mountain Home Stove & Fireplace
Example of a large trendy formal and loft-style living room design in Denver with orange walls, a tile fireplace, no tv and a ribbon fireplace


 Mountain Home Stove & Fireplace
Example of a mid-sized tuscan home studio design in Denver with yellow walls and a standard fireplace



 Strongwood Homes
Sanderson Photography, Inc.
Mountain style medium tone wood floor family room photo with a corner fireplace and a wall-mounted tv
Mountain style medium tone wood floor family room photo with a corner fireplace and a wall-mounted tv
 Masonry Products
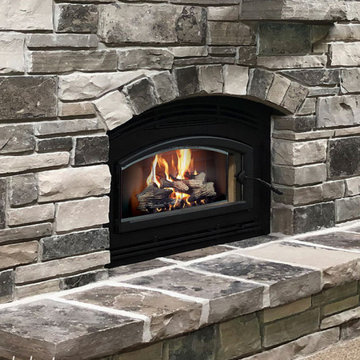
This natural stone fireplace hearth uses earthy colors with light & dark accent to make your fireplace a decorative centerpiece to your living area. Design your cozy fireplace hearth today with Fond Du Lac's Falls Charcoal series! @fdlnaturalstone

 Brick & Ember Outfitters
When you have a vision for what your home could be, the details are of the utmost importance. These homeowners had a raised hearth, but they thought their fireplace would look better closer to the floor.
The had the hearth lowered to the floor, got a ventless gas fireplace installed along with a new mantle, TV mount and stone veneer from the floor to the ceiling. They're excited about how it turned out and we are too!
 Brick & Ember Outfitters
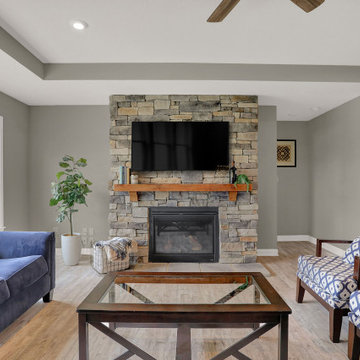
When you have a vision for what your home could be, the details are of the utmost importance. These homeowners had a raised hearth, but they thought their fireplace would look better closer to the floor.
The had the hearth lowered to the floor, got a ventless gas fireplace installed along with a new mantle, TV mount and stone veneer from the floor to the ceiling. They're excited about how it turned out and we are too!

Sponsored
Columbus, OH
Wannemacher Interiors
Customized Award-Winning Interior Design Solutions in Franklin Cnty OH

 Jula Cole Design
Fully renovated ranch style house. Layout has been opened to provide open concept living. Custom stained beams
Living room - large country formal and open concept light wood floor and beige floor living room idea in San Diego with white walls, a standard fireplace and a tile fireplace
Living room - large country formal and open concept light wood floor and beige floor living room idea in San Diego with white walls, a standard fireplace and a tile fireplace
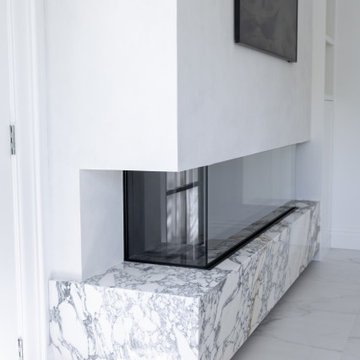
 Heffner Stoneworks
Raised fireplace hearth wrapped in book-matched marble slab on every visible face, mitred at each corner so it reads as one solid block of stone beneath the linear firebox. Part of a whole-home slab package with veining matched room to room.

 Fireplace Re-Fitter
Example of a mid-sized classic freestanding desk medium tone wood floor and brown floor study room design in Boston with gray walls, a standard fireplace and a wood fireplace surround
62