
Search results for "Floating mirror" in Home Design Ideas

 5 Star Cabinets
Large trendy master white tile and mirror tile gray floor and porcelain tile alcove shower photo in Los Angeles with flat-panel cabinets, dark wood cabinets, white walls, an undermount sink and a hinged shower door

 Miyuki Yamaguchi Design Studio
Inspiration for a mid-sized transitional 3/4 white tile gray floor and single-sink bathroom remodel in San Francisco with flat-panel cabinets, medium tone wood cabinets, a two-piece toilet, white walls, an integrated sink, white countertops and a floating vanity

 ADŌR Homes
oak cabinetry
full overlay drawers
quartz countertops
emtek satin brass hardware
Phylrich brass faucets
Jamie Young pendants
floating shelves
black herringbone tile
Pottery barn tilt mirrors
Photo by @Spacecrafting
Find the right local pro for your project
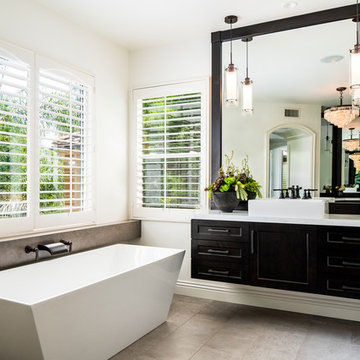
 Sea Pointe Design & Remodel
Lisa Greiner - Sea Pointe Construction Design Consultant
Transitional master gray floor freestanding bathtub photo in Orange County with shaker cabinets, black cabinets, white walls and a vessel sink
Transitional master gray floor freestanding bathtub photo in Orange County with shaker cabinets, black cabinets, white walls and a vessel sink

Example of a small trendy galley dark wood floor open concept kitchen design in San Francisco with an undermount sink, flat-panel cabinets, white cabinets, granite countertops, mirror backsplash, stainless steel appliances and a peninsula

 H3K Design
Patrick Ketchum Photography - This bathroom is a "special feature" of this house. Integrated steel framing allow the vanity to appear to float "magically" off the back wall and ground.

Trendy master beige floor corner shower photo in Denver with flat-panel cabinets, dark wood cabinets, beige walls, a drop-in sink and gray countertops



 RW Anderson Homes
Mid-sized cottage gray tile and glass tile bathroom photo in Seattle with shaker cabinets, white cabinets, gray walls, an undermount sink, white countertops and marble countertops

 O’Hara Interiors
A great way to brighten up a bedroom is with painted nightstands. In this case, we wanted to maintain a calming environment with neutral wall colors and bedding. To add a bit of cheer to the space, we upholstered two lounge chairs and painted both nightstands similar shaded of aqua. Martha O'Hara Interiors, Interior Design | L. Cramer Builders + Remodelers, Builder | Troy Thies, Photography | Shannon Gale, Photo Styling
Please Note: All “related,” “similar,” and “sponsored” products tagged or listed by Houzz are not actual products pictured. They have not been approved by Martha O’Hara Interiors nor any of the professionals credited. For information about our work, please contact design@oharainteriors.com.

 DKOR Interiors Inc.- Interior Designers Miami, FL
Miami Interior Designers - Residential Interior Design Project in Aventura, FL. A classic Mediterranean home turns Transitional and Contemporary by DKOR Interiors. Photo: Alexia Fodere Interior Design by Miami and Ft. Lauderdale Interior Designers, DKOR Interiors. www.dkorinteriors.com

 JMJ Studios
A small powderoom was tucked 'under' the new interior stair. Rear wall tile is Liason by Kelly Wearstler. Floor tile is Stampino porcelain tile by Ann Sacks. Wall-mounted faucet is Tara Trim by Dornbract, in matte black. Vessel Sink by Alape. Vanity by Duravit. Custom light fixture via etsy. Catherine Nguyen Photography

Alcove shower - small contemporary 3/4 white tile and ceramic tile porcelain tile alcove shower idea in Los Angeles with a vessel sink, medium tone wood cabinets, quartz countertops, a one-piece toilet, white walls and gray countertops

 Lark Architecture
The compact but bright bathroom utilizes floor to ceiling oversized subway tiles in a stacked pattern to emphasize the height of the space. The continuation of the bright white color scheme brings a feeling of spaciousness to the diminutive room.
Photography by Cynthia Lynn Photography



 User
User1960s master bathroom photo in Orange County with flat-panel cabinets, gray walls, an integrated sink, gray countertops and dark wood cabinets

 Overland Remodeling & Builders
double sink custom vanity. white glossy flat panel. Floating mirror. Two medicine cabinets, sconces.
Large minimalist master porcelain tile and white floor bathroom photo in Los Angeles with flat-panel cabinets, white cabinets, white walls, an undermount sink and quartz countertops
Large minimalist master porcelain tile and white floor bathroom photo in Los Angeles with flat-panel cabinets, white cabinets, white walls, an undermount sink and quartz countertops

Example of a small minimalist gray tile and ceramic tile ceramic tile bathroom design in Raleigh with an undermount sink, flat-panel cabinets, medium tone wood cabinets, marble countertops, a two-piece toilet and blue walls

 Design Alliance
Marisa Martinez Photography
www.mmpho.co
Bathroom - mid-sized southwestern 3/4 porcelain tile bathroom idea in Albuquerque with a vessel sink, dark wood cabinets, wood countertops, beige walls and a two-piece toilet
Bathroom - mid-sized southwestern 3/4 porcelain tile bathroom idea in Albuquerque with a vessel sink, dark wood cabinets, wood countertops, beige walls and a two-piece toilet

Sponsored
Sunbury, OH

J.Holderby - Renovations
Franklin County's Leading General Contractors - 2X Best of Houzz!
 Artistic Interior Design/Amy N. Lee, ASID

Powder room - large contemporary white tile and marble tile marble floor and white floor powder room idea in Charlotte with flat-panel cabinets, light wood cabinets, white walls, a vessel sink, wood countertops and beige countertops

 Chairma Design Group
Photo by Kolanowski Studio
Inspiration for a mid-sized coastal 3/4 beige tile pebble tile floor and beige floor bathroom remodel in Houston with a wall-mount sink, shaker cabinets, white cabinets, gray walls and white countertops
Inspiration for a mid-sized coastal 3/4 beige tile pebble tile floor and beige floor bathroom remodel in Houston with a wall-mount sink, shaker cabinets, white cabinets, gray walls and white countertops
 Oglesby Design

Inspiration for a mid-sized contemporary master gray tile and porcelain tile porcelain tile and beige floor bathroom remodel in Other with flat-panel cabinets, light wood cabinets, white walls, an undermount sink, onyx countertops and white countertops
4