
Search results for "Floating terms" in Home Design Ideas

 Regan Baker Design Inc.
Well-traveled. Relaxed. Timeless.
Our well-traveled clients were soon-to-be empty nesters when they approached us for help reimagining their Presidio Heights home. The expansive Spanish-Revival residence originally constructed in 1908 had been substantially renovated 8 year prior, but needed some adaptations to better suit the needs of a family with three college-bound teens. We evolved the space to be a bright, relaxed reflection of the family’s time together, revising the function and layout of the ground-floor rooms and filling them with casual, comfortable furnishings and artifacts collected abroad.
One of the key changes we made to the space plan was to eliminate the formal dining room and transform an area off the kitchen into a casual gathering spot for our clients and their children. The expandable table and coffee/wine bar means the room can handle large dinner parties and small study sessions with similar ease. The family room was relocated from a lower level to be more central part of the main floor, encouraging more quality family time, and freeing up space for a spacious home gym.
In the living room, lounge-worthy upholstery grounds the space, encouraging a relaxed and effortless West Coast vibe. Exposed wood beams recall the original Spanish-influence, but feel updated and fresh in a light wood stain. Throughout the entry and main floor, found artifacts punctate the softer textures — ceramics from New Mexico, religious sculpture from Asia and a quirky wall-mounted phone that belonged to our client’s grandmother.

 Feldman Architecture, Inc.
Joe Fletcher
Example of a transitional l-shaped light wood floor kitchen design in San Francisco with shaker cabinets, white cabinets, white backsplash, stainless steel appliances and an island
Example of a transitional l-shaped light wood floor kitchen design in San Francisco with shaker cabinets, white cabinets, white backsplash, stainless steel appliances and an island

 Valet Custom Cabinets & Closets
Since sitting all day is not good for you, a seated desk was not ideal. But going with a standing desk meant standing all the time, which would get tiring. My solution was to get an adjustable desk for my computer. I can change the position when needed so I stand to work on drawings just like a drafting table. For other work, the desk lowers to lie flush with the conference table area. It remembers the heights you use, which makes it easy to change from sitting to standing.
Karine Weiller
Find the right local pro for your project

 CCS ARCHITECTURE
Photovoltaic panels generate all the home’s electricity, sending surplus energy back to the grid. All the home’s systems—hot water, HVAC, and radiant heating—are integrated, electric-based, and powered by the PV panels on the roof. The only use of natural gas is at the cooking range, which draws from a 50-gallon propane tank. With the exception of the propane tank, the home is net-zero in terms of its energy consumption. Photographer: Matthew Millman
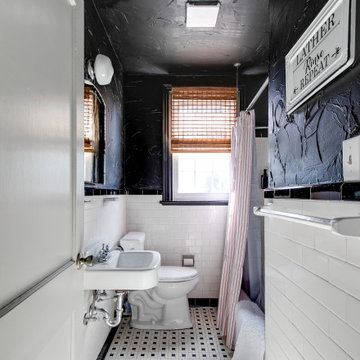
 Molly + Maeve Design Studio
First floor hall bathroom with original floor and wall tile, painted black upper wall and ceiling to complete the look. Red and white striped shower curtain to add a pop of color.

 russ4456
Pete Molick Photography
Mid-sized trendy mosaic tile cement tile floor and blue floor bathroom photo in Houston with flat-panel cabinets, light wood cabinets, a one-piece toilet, blue walls, an undermount sink, marble countertops and white countertops
Mid-sized trendy mosaic tile cement tile floor and blue floor bathroom photo in Houston with flat-panel cabinets, light wood cabinets, a one-piece toilet, blue walls, an undermount sink, marble countertops and white countertops
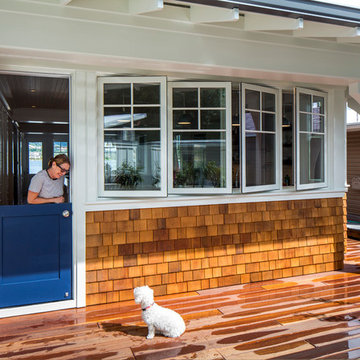
 BC&J Architecture
BC&J Architecture designed a floating home that is now located at its permanent location on the Willamette River in Portland. The home was constructed at a Marina an hour from the final home location. Upon completion, the home was floated up the Willamette River to the current site.
The homeowners were looking for a river side, cottage style house well suited to entertaining. At 2,100 square feet, the home has an open floor plan with a large kitchen opening to a dining room and the living room with views onto the river.
Upstairs, the master bedroom extends toward the river under a large centered dormer. On the opposite side of the master bedroom is a bonus room under a symmetrical dormer that will serve as guest quarters when adult children and grandchildren visit.

Sponsored
Plain City, OH

Kuhns Contracting, Inc.
Central Ohio's Trusted Home Remodeler Specializing in Kitchens & Baths
 Studio Collab

Modern upscale bathroom design with blush ceramic 4x4 tile in shower and matching vanity backsplash. Features brass plumbing fixtures and floating vanity. Includes soap niche and wood flooring.

 Ore Studios
Lauren Colton
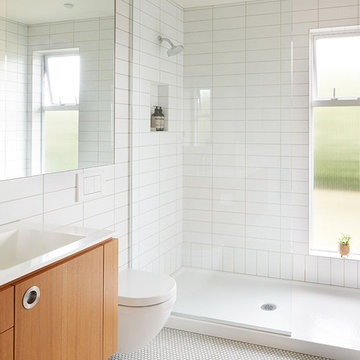
1960s white tile and ceramic tile ceramic tile and white floor bathroom photo in Seattle with flat-panel cabinets, medium tone wood cabinets, white walls, an integrated sink and quartz countertops
1960s white tile and ceramic tile ceramic tile and white floor bathroom photo in Seattle with flat-panel cabinets, medium tone wood cabinets, white walls, an integrated sink and quartz countertops
 Inspired Closets Anchorage

Home office with space for two. Upper molded doored cabinets, with open shelving. Ample filing drawers and wall cabinet for office supplies. Taken by Alaska Premier Closets.
 Titan Hangers Wallpaper
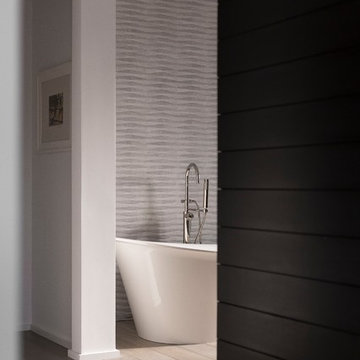
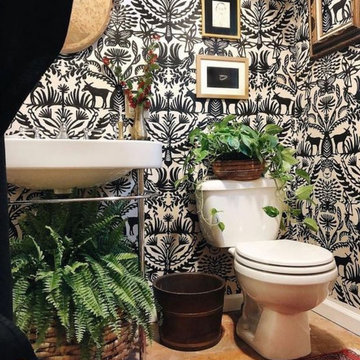
Bathroom wallpaper installation – Denver, CO. We installed rustic faux-plaster wallpaper with earthy undertones and a matte texture, perfect for pairing with natural stone and exposed beams in this Denver bathroom. The material was moisture-resistant and applied using reinforced adhesive for long-term durability around a freestanding tub and vanity alcove.

 Ryan Duebber Architect, LLC
Ross Van Pelt
Bathroom - mid-sized modern master white tile and porcelain tile bathroom idea in Cincinnati with an undermount sink, flat-panel cabinets, dark wood cabinets, quartz countertops, a two-piece toilet and white walls
Bathroom - mid-sized modern master white tile and porcelain tile bathroom idea in Cincinnati with an undermount sink, flat-panel cabinets, dark wood cabinets, quartz countertops, a two-piece toilet and white walls

Sponsored
Plain City, OH
Kuhns Contracting, Inc.
Central Ohio's Trusted Home Remodeler Specializing in Kitchens & Baths

 IDF Studio
Photo by Christopher Stark.
Bedroom - mid-sized eclectic guest dark wood floor bedroom idea in San Francisco with blue walls
Bedroom - mid-sized eclectic guest dark wood floor bedroom idea in San Francisco with blue walls
 The DiCosola Group
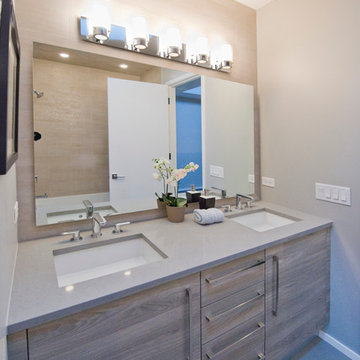
This bathroom is done in tones of grey. Grey wall tile in a brick pattern, grey floor tile, grey quartz, and grey melamine cabinetry. The lighting, faucet fixtures, and cabinet hardware are all modern, yet classic. The mirrors in all the bathrooms are built to stand off the walls, creating that floating illusion.
 Chicago Flooring Innovations
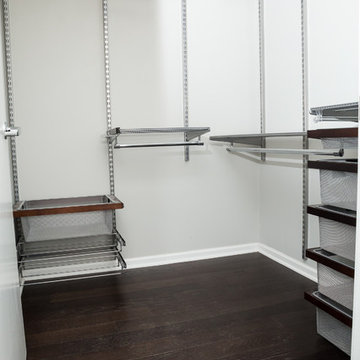
Engineered Wood Floors in a Condominium, Downtown Chicago.
Photo by: Divine Simplicity Photography
Walk-in closet - small traditional dark wood floor and brown floor walk-in closet idea in Chicago with open cabinets
Walk-in closet - small traditional dark wood floor and brown floor walk-in closet idea in Chicago with open cabinets
 Leslie Fine Interiors
Leslie Fine Design
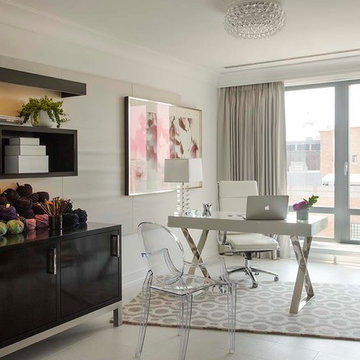
Example of a trendy freestanding desk study room design in Boston with beige walls
Example of a trendy freestanding desk study room design in Boston with beige walls

Sponsored
Sunbury, OH

J.Holderby - Renovations
Franklin County's Leading General Contractors - 2X Best of Houzz!

 Kitchen Design Concepts
we wanted to preserve the mid-century modern feel (talk about a real flashback!), and boy, do we love the results! This kitchen is another perfect example of a project where we did the “lipstick and make-up” – another term for replacing the more cosmetic features such as countertops, backsplash, and the door and drawer fronts. Even doing so, the resulting kitchen leaves us with a breath of fresh air! To learn more about this space, continue reading below:
Cabinetry
To start, we removed the soffit in the kitchen making the space look taller. Next, we did not rip out the cabinetry boxes, because we were inspired by the finish and look of what existed. Maintaining the finish of the cabinets helped preserve the retro feel and is a good example of repurposing what you already have! As a result, we replaced the door and drawer fronts with a new slab style in a matching medium stain. In addition to the cabinetry fronts, we installed floating shelves – a perfect spot to display!
Countertops
For countertops we wanted something light and bright, and also something that would look good with the other finishes. As a result, we kept it simple with a light and bright surface from Caesarstone in the color “Blizzard”
Backsplash
Now for a little fun and a pop of color, the tile. The tile we selected is fresh, exciting, and also ties everything together giving that mid-century modern feel. In a brick-lay installation, we have a Glazzio Crystile Series, in a 4×12 size, with a finish of Soft Mint.
Fixtures and Fittings
Completing the space, we finished the cabinetry with U-Turn knob’s on the doors, and U-turn pulls on the drawers. Then from Blanco, we have a Quatrus stainless steel sink and a Culina mini faucet in satin nickel.
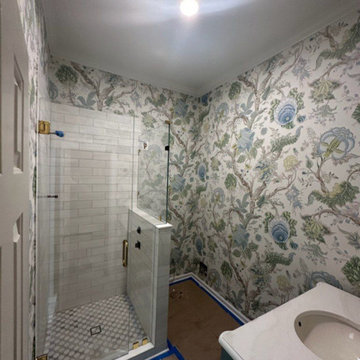
 Portland Wallpaper Installer
Bathroom wallpaper installation – Oregon City, OR. In this transitional bathroom, we used a linen-look wallpaper in soft steel blue to create subtle visual depth. Installed behind the mirror and vanity, the pattern ties together modern fixtures with more traditional cabinetry. Moisture-resistant material ensures long-term performance.

 Wildheart Design
Guest bath remodel.
Inspiration for a small contemporary 3/4 white tile and porcelain tile vinyl floor, single-sink and wallpaper bathroom remodel in Los Angeles with flat-panel cabinets, turquoise cabinets, a two-piece toilet, white walls, a vessel sink, granite countertops, black countertops, a niche and a floating vanity
Inspiration for a small contemporary 3/4 white tile and porcelain tile vinyl floor, single-sink and wallpaper bathroom remodel in Los Angeles with flat-panel cabinets, turquoise cabinets, a two-piece toilet, white walls, a vessel sink, granite countertops, black countertops, a niche and a floating vanity
6