
Search results for "Floating terms" in Home Design Ideas
 Titan Hangers Wallpaper
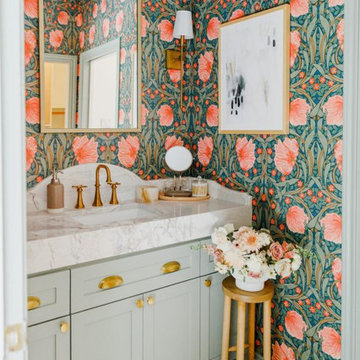
Bathroom wallpaper installation – Denver, CO. We installed rustic faux-plaster wallpaper with earthy undertones and a matte texture, perfect for pairing with natural stone and exposed beams in this Denver bathroom. The material was moisture-resistant and applied using reinforced adhesive for long-term durability around a freestanding tub and vanity alcove.
 New Explode Construction
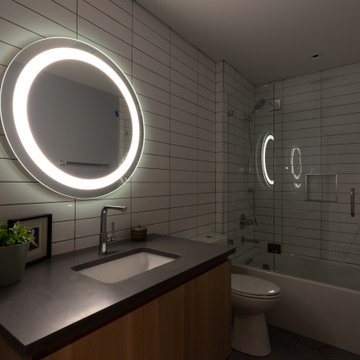
This sleek Chicago bathroom remodel balances aesthetic refinement with technical precision. Designed and built by New Explode Construction, the space features a flush-mounted LED mirror set against stacked vertical ceramic tile, creating both depth and diffusion. A wall-hung floating vanity in rift-cut oak softens the clean geometry, while sealed grout joints and seamless transitions ensure moisture resistance and long-term durability. The frameless glass tub enclosure offers uninterrupted sightlines, while matte black plumbing fixtures add a modern edge. This bathroom exemplifies the thoughtful construction detailing and layered textures that define our approach to contemporary living.
 DIMOCK REAL ESTATE & CONSTRUCTION
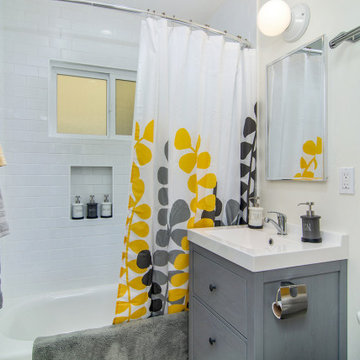
Clean, bright and fully stocked.
Small trendy white tile and ceramic tile single-sink bathroom photo in San Diego with flat-panel cabinets, gray cabinets, solid surface countertops, white countertops and a floating vanity
Small trendy white tile and ceramic tile single-sink bathroom photo in San Diego with flat-panel cabinets, gray cabinets, solid surface countertops, white countertops and a floating vanity
Find the right local pro for your project
 Central Coast Renovations
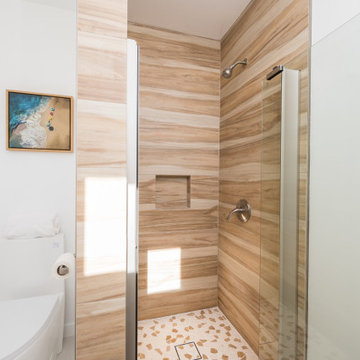
This bathroom remodel features a clean, modern walk-in shower designed for both style and everyday comfort. Large-format, wood-look tile wraps the shower walls, bringing warmth and a spa-inspired feel while maintaining durability and easy maintenance. A frameless glass enclosure keeps the space open and bright, allowing natural light to flow throughout the room.
A recessed shower niche provides functional storage without disrupting the clean lines of the design, while contemporary fixtures and a custom terrazzo-style shower floor add subtle visual interest. The overall layout emphasizes simplicity, accessibility, and long-term performance—ideal for modern Central Coast living.
This remodel balances modern aesthetics with practical design, creating a bathroom that feels timeless, fresh, and resale-ready.
 Ferguson Bath, Kitchen & Lighting Gallery

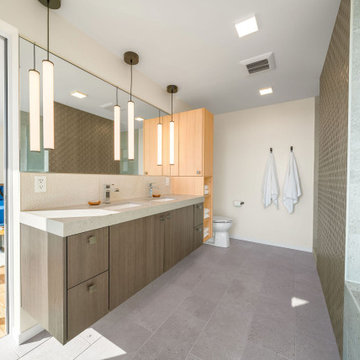
Example of a mid-sized trendy master gray tile, white tile and porcelain tile ceramic tile and gray floor bathroom design in San Francisco with a vessel sink, flat-panel cabinets, medium tone wood cabinets, gray walls, a one-piece toilet, quartz countertops and a hinged shower door


 Portland Wallpaper Installer
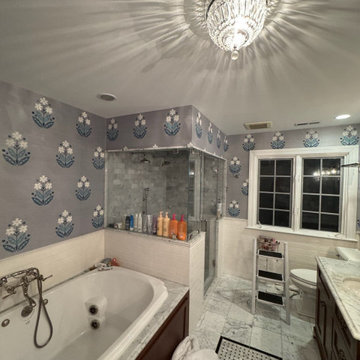
Bathroom wallpaper installation – Oregon City, OR. In this transitional bathroom, we used a linen-look wallpaper in soft steel blue to create subtle visual depth. Installed behind the mirror and vanity, the pattern ties together modern fixtures with more traditional cabinetry. Moisture-resistant material ensures long-term performance.


 Titan Hangers Wallpaper
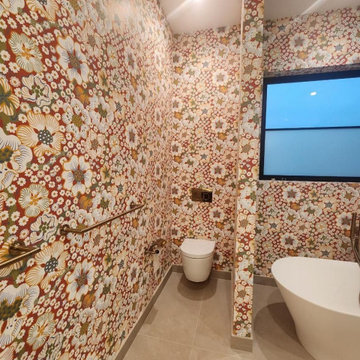
Bathroom wallpaper installation – Denver, CO. We installed rustic faux-plaster wallpaper with earthy undertones and a matte texture, perfect for pairing with natural stone and exposed beams in this Denver bathroom. The material was moisture-resistant and applied using reinforced adhesive for long-term durability around a freestanding tub and vanity alcove.
 Redstart Construction, Inc.
Picture Perfect House
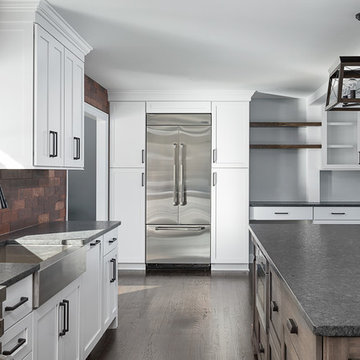
Inspiration for a large transitional u-shaped dark wood floor and brown floor eat-in kitchen remodel in Chicago with white cabinets, stainless steel appliances, an island, a farmhouse sink, recessed-panel cabinets, soapstone countertops, red backsplash, brick backsplash and black countertops
Inspiration for a large transitional u-shaped dark wood floor and brown floor eat-in kitchen remodel in Chicago with white cabinets, stainless steel appliances, an island, a farmhouse sink, recessed-panel cabinets, soapstone countertops, red backsplash, brick backsplash and black countertops
 Lundin Architects LLC
Set on a narrow lakefront parcel defined by tight setbacks and limited hardscape allowance, this modern cabin demonstrates how thoughtful design can transform restriction into possibility. Carefully composed to preserve privacy while opening fully toward the water, the home feels both expansive and intimate—an elevated retreat grounded in its landscape.
Though modest in footprint, the residence lives generously. Four bedrooms are tucked efficiently within the plan, including a light-filled quilting studio that reflects the homeowners’ creative life. Each bedroom opens onto its own private balcony, offering moments of pause and perspective with views stretching across lake and countryside.
The upper level also includes a family room, providing a quiet gathering space removed from the activity below. From here, the home’s vertical volume becomes apparent, as daylight pours down through a dramatic two-story space framed by glass facing the lake.
At the center of the home, a custom steel-and-wood plank stair acts as both circulation and sculpture. Rising through the double-height volume, it leads the eye upward to a tall Nelson cigar lamp suspended above—an intentional moment of drama and delight.
The main floor is designed around connection and flow. Kitchen, dining, and living areas exist as one continuous space, unified by light, views, and material warmth. A 12-foot-long island anchors the kitchen, serving as the natural gathering place for morning coffee, family meals, and summertime buffet-style entertaining. When fully opened, large folding accordion glass doors dissolve the boundary between inside and out, allowing the screened porch to become a true extension of the living space.
Function is carefully layered throughout the plan. A mudroom entry from the tucked-under two-car garage includes a powder room and utility closet, while a generous entry closet provides essential storage and has been dimensioned to accommodate a future elevator.
Designed intentionally for aging in place, the home incorporates zero-threshold access from the garage, wide halls and doorways, reinforced wall blocking for future grab bars, and infrastructure for a future elevator—ensuring long-term comfort without compromising design.
Clad in dark painted board-and-batten siding, the exterior minimizes visual scale and allows the home to recede quietly into the landscape. Recessed balconies and façade elements are wrapped in warm wood-look siding, adding depth and contrast while bringing warmth into the interior. At night, light spills softly from within, and the cabin glows along the shoreline—welcoming, calm, and enduring.
 Above And Beyond Builders
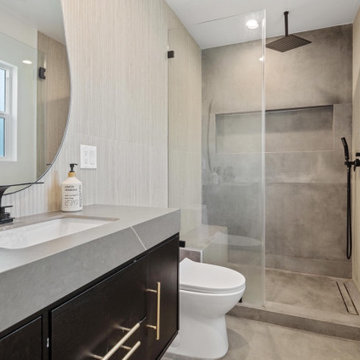
This modern bathroom remodel in Van Nuys, Los Angeles features a clean, minimalist design with large-format porcelain tile, a custom walk-in shower, and a frameless glass enclosure. We focused on crisp lines, efficient layout, and durable finishes, including a floating vanity, matte black fixtures, and a built-in shower niche for everyday function. The result is a bright, spa-inspired bathroom that feels open, modern, and easy to maintain, built with long-term performance in mind for Southern California homes.
 Portland Wallpaper Installer
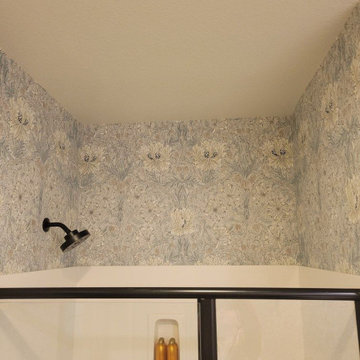
Bathroom wallpaper installation – Oregon City, OR. In this transitional bathroom, we used a linen-look wallpaper in soft steel blue to create subtle visual depth. Installed behind the mirror and vanity, the pattern ties together modern fixtures with more traditional cabinetry. Moisture-resistant material ensures long-term performance.
 Studio Collab

Upscale bathroom design featuring blue ceramic herringbone tile in the shower and vanity backsplash. Floating style vanity with white countertop and vessel sink. Wood flooring and modern brass plumbing fixtures.

Sponsored
Plain City, OH

Kuhns Contracting, Inc.
Central Ohio's Trusted Home Remodeler Specializing in Kitchens & Baths
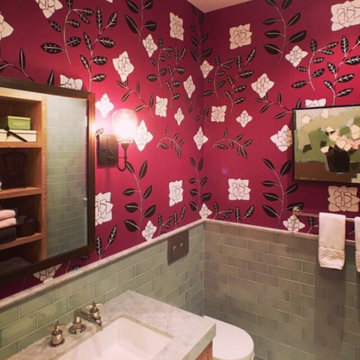 Titan Hangers Wallpaper
Bathroom wallpaper installation – Denver, CO. We installed rustic faux-plaster wallpaper with earthy undertones and a matte texture, perfect for pairing with natural stone and exposed beams in this Denver bathroom. The material was moisture-resistant and applied using reinforced adhesive for long-term durability around a freestanding tub and vanity alcove.
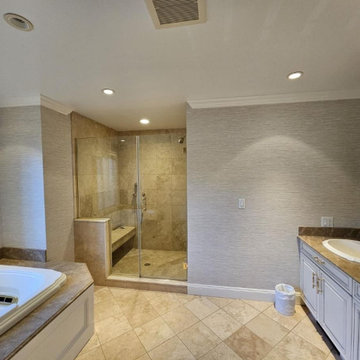 Titan Hangers Wallpaper
Bathroom wallpaper installation – Denver, CO. We installed rustic faux-plaster wallpaper with earthy undertones and a matte texture, perfect for pairing with natural stone and exposed beams in this Denver bathroom. The material was moisture-resistant and applied using reinforced adhesive for long-term durability around a freestanding tub and vanity alcove.

 Tag & Associates, LLC
Traditionally, a powder room in a house, also known as a half bath or guest bath, is a small bathroom that typically contains only a toilet and a sink, but no shower or bathtub. It is typically located on the first floor of a home, near a common area such as a living room or dining room. It serves as a convenient space for guests to use. Despite its small size, a powder room can still make a big impact in terms of design and style.

 SSC Countertops
Caesarstone Stone Grey
Large trendy master gray tile and porcelain tile porcelain tile and beige floor bathroom photo in Vancouver with flat-panel cabinets, medium tone wood cabinets, beige walls, an undermount sink, quartz countertops, a hinged shower door and gray countertops
Large trendy master gray tile and porcelain tile porcelain tile and beige floor bathroom photo in Vancouver with flat-panel cabinets, medium tone wood cabinets, beige walls, an undermount sink, quartz countertops, a hinged shower door and gray countertops

Sponsored
Sunbury, OH

J.Holderby - Renovations
Franklin County's Leading General Contractors - 2X Best of Houzz!

 Meghan Carter Design Inc.
Stephani Buchman Photography
Bathroom - mid-sized transitional master white tile and stone tile marble floor and white floor bathroom idea in Toronto with an undermount sink, recessed-panel cabinets, gray cabinets, quartz countertops, white walls, a hinged shower door and white countertops
Bathroom - mid-sized transitional master white tile and stone tile marble floor and white floor bathroom idea in Toronto with an undermount sink, recessed-panel cabinets, gray cabinets, quartz countertops, white walls, a hinged shower door and white countertops
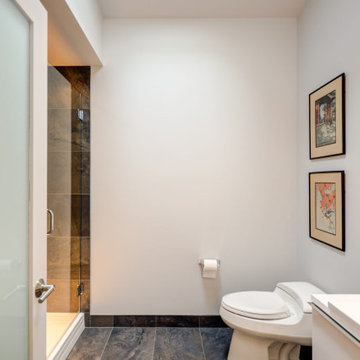
 Better Builders
This Seward Park residence was reimagined for a retired architect returning to Seattle, blending bold design with practical function. The remodel retained only the original foundation, reinforcing it to support a brand-new second story. Vaulted ceilings and a glass railing system give the home an airy, open feel filled with natural light.
Inside, modern upgrades include a chef’s kitchen with a 48” range, built-in refrigerator, and smart storage throughout. Floating vanities make bathrooms easy to maintain, while thoughtful finishes add everyday convenience. Outside, new retaining walls, pervious pavers, and gravel pits provide stormwater management and off-street parking—all while enhancing curb appeal.
The result is a modern, stylish home designed for comfortable living and long-term resilience.
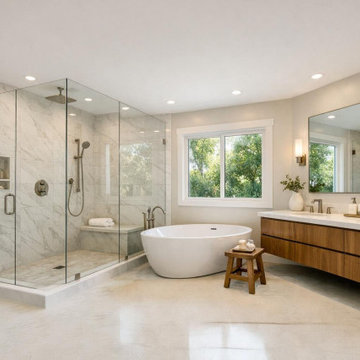
 WanglerWorks Construction
Create a luxurious spa-inspired bathroom with elegant marble floors, a freestanding soaking tub, and a clean modern layout designed for comfort, function, and style. This bathroom remodel combines timeless marble flooring with high-end finishes such as a frameless glass walk-in shower, custom vanity, updated lighting, premium fixtures, and a relaxing soaking tub centerpiece. Whether part of a primary bathroom renovation or a full luxury bathroom upgrade, the design delivers a bright, open, and refined space that feels custom-built for the home while adding lasting comfort, visual impact, and long-term value.
7