
Search results for "Floating wind" in Home Design Ideas
 Century Stair Company




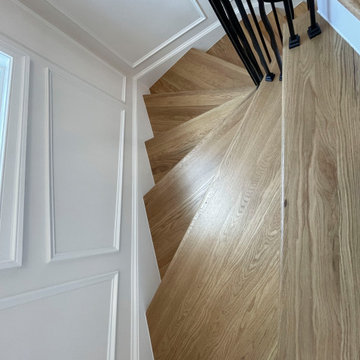
This home's grand entrance hall features a head-turning floating white oak staircase. The design showcases an eye-catching balustrade system with wavy satin black metal balusters arranged in an interesting geometric pattern. A seamless black maple railing curves gracefully along the turn of the stairway and flows directly into the floor at the end, eliminating the need for traditional starting newels. Natural wood treads provide warmth against crisp white risers and stringers, creating clean contrast throughout. The result is a staircase where traditional winding form meets contemporary material choices, proving that classic configurations can embrace modern aesthetics.
1976-2026 © Century Stair Company
 Century Stair Company

This home's grand entrance hall features a head-turning floating white oak staircase. The design showcases an eye-catching balustrade system with wavy satin black metal balusters arranged in an interesting geometric pattern. A seamless black maple railing curves gracefully along the turn of the stairway and flows directly into the floor at the end, eliminating the need for traditional starting newels. Natural wood treads provide warmth against crisp white risers and stringers, creating clean contrast throughout. The result is a staircase where traditional winding form meets contemporary material choices, proving that classic configurations can embrace modern aesthetics.
1976-2026 © Century Stair Company
 Century Stair Company

This home's grand entrance hall features a head-turning floating white oak staircase. The design showcases an eye-catching balustrade system with wavy satin black metal balusters arranged in an interesting geometric pattern. A seamless black maple railing curves gracefully along the turn of the stairway and flows directly into the floor at the end, eliminating the need for traditional starting newels. Natural wood treads provide warmth against crisp white risers and stringers, creating clean contrast throughout. The result is a staircase where traditional winding form meets contemporary material choices, proving that classic configurations can embrace modern aesthetics.
1976-2026 © Century Stair Company
Find the right local pro for your project
 Century Stair Company

This home's grand entrance hall features a head-turning floating white oak staircase. The design showcases an eye-catching balustrade system with wavy satin black metal balusters arranged in an interesting geometric pattern. A seamless black maple railing curves gracefully along the turn of the stairway and flows directly into the floor at the end, eliminating the need for traditional starting newels. Natural wood treads provide warmth against crisp white risers and stringers, creating clean contrast throughout. The result is a staircase where traditional winding form meets contemporary material choices, proving that classic configurations can embrace modern aesthetics.
1976-2026 © Century Stair Company
 Century Stair Company
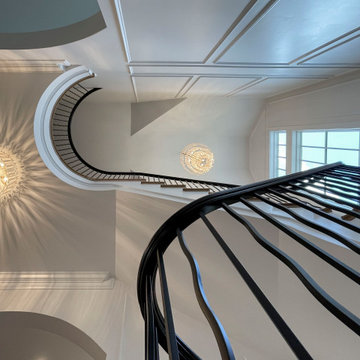
This home's grand entrance hall features a head-turning floating white oak staircase. The design showcases an eye-catching balustrade system with wavy satin black metal balusters arranged in an interesting geometric pattern. A seamless black maple railing curves gracefully along the turn of the stairway and flows directly into the floor at the end, eliminating the need for traditional starting newels. Natural wood treads provide warmth against crisp white risers and stringers, creating clean contrast throughout. The result is a staircase where traditional winding form meets contemporary material choices, proving that classic configurations can embrace modern aesthetics.
1976-2026 © Century Stair Company
 Century Stair Company

This home's grand entrance hall features a head-turning floating white oak staircase. The design showcases an eye-catching balustrade system with wavy satin black metal balusters arranged in an interesting geometric pattern. A seamless black maple railing curves gracefully along the turn of the stairway and flows directly into the floor at the end, eliminating the need for traditional starting newels. Natural wood treads provide warmth against crisp white risers and stringers, creating clean contrast throughout. The result is a staircase where traditional winding form meets contemporary material choices, proving that classic configurations can embrace modern aesthetics.
1976-2026 © Century Stair Company
 Century Stair Company

This home's grand entrance hall features a head-turning floating white oak staircase. The design showcases an eye-catching balustrade system with wavy satin black metal balusters arranged in an interesting geometric pattern. A seamless black maple railing curves gracefully along the turn of the stairway and flows directly into the floor at the end, eliminating the need for traditional starting newels. Natural wood treads provide warmth against crisp white risers and stringers, creating clean contrast throughout. The result is a staircase where traditional winding form meets contemporary material choices, proving that classic configurations can embrace modern aesthetics.
1976-2026 © Century Stair Company


 Century Stair Company

This home's grand entrance hall features a head-turning floating white oak staircase. The design showcases an eye-catching balustrade system with wavy satin black metal balusters arranged in an interesting geometric pattern. A seamless black maple railing curves gracefully along the turn of the stairway and flows directly into the floor at the end, eliminating the need for traditional starting newels. Natural wood treads provide warmth against crisp white risers and stringers, creating clean contrast throughout. The result is a staircase where traditional winding form meets contemporary material choices, proving that classic configurations can embrace modern aesthetics.
1976-2026 © Century Stair Company
 Century Stair Company
This home's grand entrance hall features a head-turning floating white oak staircase. The design showcases an eye-catching balustrade system with wavy satin black metal balusters arranged in an interesting geometric pattern. A seamless black maple railing curves gracefully along the turn of the stairway and flows directly into the floor at the end, eliminating the need for traditional starting newels. Natural wood treads provide warmth against crisp white risers and stringers, creating clean contrast throughout. The result is a staircase where traditional winding form meets contemporary material choices, proving that classic configurations can embrace modern aesthetics.
1976-2026 © Century Stair Company
 Century Stair Company
This home's grand entrance hall features a head-turning floating white oak staircase. The design showcases an eye-catching balustrade system with wavy satin black metal balusters arranged in an interesting geometric pattern. A seamless black maple railing curves gracefully along the turn of the stairway and flows directly into the floor at the end, eliminating the need for traditional starting newels. Natural wood treads provide warmth against crisp white risers and stringers, creating clean contrast throughout. The result is a staircase where traditional winding form meets contemporary material choices, proving that classic configurations can embrace modern aesthetics.
1976-2026 © Century Stair Company
 Century Stair Company
This home's grand entrance hall features a head-turning floating white oak staircase. The design showcases an eye-catching balustrade system with wavy satin black metal balusters arranged in an interesting geometric pattern. A seamless black maple railing curves gracefully along the turn of the stairway and flows directly into the floor at the end, eliminating the need for traditional starting newels. Natural wood treads provide warmth against crisp white risers and stringers, creating clean contrast throughout. The result is a staircase where traditional winding form meets contemporary material choices, proving that classic configurations can embrace modern aesthetics.
1976-2026 © Century Stair Company
 Century Stair Company
This home's grand entrance hall features a head-turning floating white oak staircase. The design showcases an eye-catching balustrade system with wavy satin black metal balusters arranged in an interesting geometric pattern. A seamless black maple railing curves gracefully along the turn of the stairway and flows directly into the floor at the end, eliminating the need for traditional starting newels. Natural wood treads provide warmth against crisp white risers and stringers, creating clean contrast throughout. The result is a staircase where traditional winding form meets contemporary material choices, proving that classic configurations can embrace modern aesthetics.
1976-2026 © Century Stair Company
 CJ Paone AIA | Archipelago Workshop
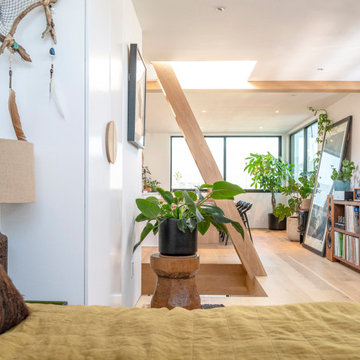
This early-70’s floating home was purchased by a recently returned Santa Barbara native looking for a home that would mesh with his active and creative lifestyle. However, weakened by over 50 years of exposure to a marine environment, the craft needed significant updates to its flotation system, structural framing, walls, and interior.
Inspired by the dwellings of coastal Swedish towns, Archipelago Workshop provided iterative design concepts, structural engineering guidance, technical drawings, and no small amount of moral support as the owner and his father addressed 40-plus years of deferred maintenance.
The fully redesigned two-story dwelling is highly crafted using a ship builder’s mindset. At the center core of the plan’s pinwheel design, a stairwell creates vertical circulation and delineates the long axes that define the highly rectilinear design. Mindfully placed windows enhance both privacy and views and capitalize on prevailing winds. With a first-floor design studio that also houses his surfboard collection, it is now the perfect live-work space for its adventuresome owner and guests.

Sponsored
Plain City, OH

Kuhns Contracting, Inc.
Central Ohio's Trusted Home Remodeler Specializing in Kitchens & Baths
 CJ Paone AIA | Archipelago Workshop
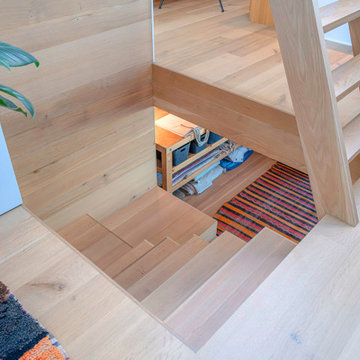
This early-70’s floating home was purchased by a recently returned Santa Barbara native looking for a home that would mesh with his active and creative lifestyle. However, weakened by over 50 years of exposure to a marine environment, the craft needed significant updates to its flotation system, structural framing, walls, and interior.
Inspired by the dwellings of coastal Swedish towns, Archipelago Workshop provided iterative design concepts, structural engineering guidance, technical drawings, and no small amount of moral support as the owner and his father addressed 40-plus years of deferred maintenance.
The fully redesigned two-story dwelling is highly crafted using a ship builder’s mindset. At the center core of the plan’s pinwheel design, a stairwell creates vertical circulation and delineates the long axes that define the highly rectilinear design. Mindfully placed windows enhance both privacy and views and capitalize on prevailing winds. With a first-floor design studio that also houses his surfboard collection, it is now the perfect live-work space for its adventuresome owner and guests.
 Century Stair Company

This home's grand entrance hall features a head-turning floating white oak staircase. The design showcases an eye-catching balustrade system with wavy satin black metal balusters arranged in an interesting geometric pattern. A seamless black maple railing curves gracefully along the turn of the stairway and flows directly into the floor at the end, eliminating the need for traditional starting newels. Natural wood treads provide warmth against crisp white risers and stringers, creating clean contrast throughout. The result is a staircase where traditional winding form meets contemporary material choices, proving that classic configurations can embrace modern aesthetics.
1976-2026 © Century Stair Company
 Century Stair Company

This home's grand entrance hall features a head-turning floating white oak staircase. The design showcases an eye-catching balustrade system with wavy satin black metal balusters arranged in an interesting geometric pattern. A seamless black maple railing curves gracefully along the turn of the stairway and flows directly into the floor at the end, eliminating the need for traditional starting newels. Natural wood treads provide warmth against crisp white risers and stringers, creating clean contrast throughout. The result is a staircase where traditional winding form meets contemporary material choices, proving that classic configurations can embrace modern aesthetics.
1976-2026 © Century Stair Company
 Madison Builders
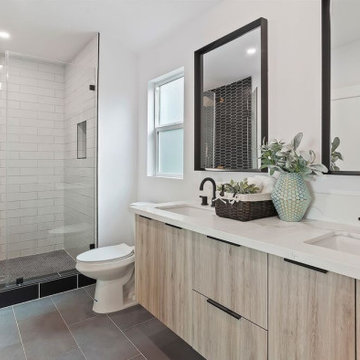
This completely remodeled 4 bed, 3.5 bath, 3368 square foot Modern Colonial home is the true definition of turn-key. Arriving at this property, you will find yourself admiring its grandiose appearance. After making your way past the luscious lawn, you will step inside, where on the first floor, the beautiful hardwoods will lead you to the heart of the house: the kitchen. The quartz countertops complement the custom backsplash, stunning two-tone cabinets, and pristine stainless steel appliances. Just off the kitchen are the formal dining room and a living room grand enough for your family and guests to enjoy each other's company. Elevating this home desirability is the in-home Theatre Room, the unobstructed city views from nearly every window, and a rooftop deck perfect for a nightcap or enjoying your morning coffee. When it comes time to wind down, the Master suite is sheer perfection. This spacious sanctuary has views of downtown LA's shimmering lights, a walk-in closet, a large master bath decorated with custom stone finishes, and a vanity that ties with the rest of the house. Rounding out this hillside masterpiece is its 2-car garage, backyard.

Sponsored
Plain City, OH
Kuhns Contracting, Inc.
Central Ohio's Trusted Home Remodeler Specializing in Kitchens & Baths
 Century Stair Company

This home's grand entrance hall features a head-turning floating white oak staircase. The design showcases an eye-catching balustrade system with wavy satin black metal balusters arranged in an interesting geometric pattern. A seamless black maple railing curves gracefully along the turn of the stairway and flows directly into the floor at the end, eliminating the need for traditional starting newels. Natural wood treads provide warmth against crisp white risers and stringers, creating clean contrast throughout. The result is a staircase where traditional winding form meets contemporary material choices, proving that classic configurations can embrace modern aesthetics.
1976-2026 © Century Stair Company
 Second Wind Interior Design
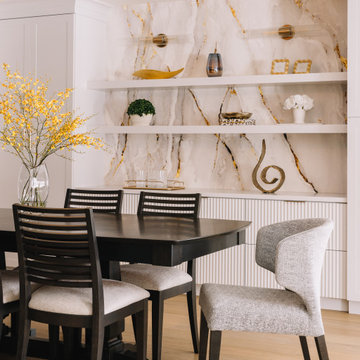
Elegant dining room - with edge! Custom cabinetry with reeded drawers for tons of storage and a hidden desk and charging station. Back wall is faux marble wallpaper with hits of gold. Crystal chandelier sparkles over the entire dining table. Fully upholstered, curved end chairs can be used in adjacent living room when needed.
 Century Stair Company

This home's grand entrance hall features a head-turning floating white oak staircase. The design showcases an eye-catching balustrade system with wavy satin black metal balusters arranged in an interesting geometric pattern. A seamless black maple railing curves gracefully along the turn of the stairway and flows directly into the floor at the end, eliminating the need for traditional starting newels. Natural wood treads provide warmth against crisp white risers and stringers, creating clean contrast throughout. The result is a staircase where traditional winding form meets contemporary material choices, proving that classic configurations can embrace modern aesthetics.
1976-2026 © Century Stair Company
14