
Search results for "Floating wind" in Home Design Ideas
 Neubauer Ennis Architects

Designed for a waterfront site overlooking Cape Cod Bay, this modern house takes advantage of stunning views while negotiating steep terrain. Designed for LEED compliance, the house is constructed with sustainable and non-toxic materials, and powered with alternative energy systems, including geothermal heating and cooling, photovoltaic (solar) electricity and a residential scale wind turbine.
Landscape Architect: Stephen Stimson Associates
Builder: Cape Associates
Photography: Durston Saylor
 Signature Custom Homes
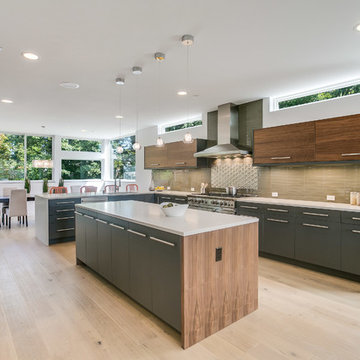
In our Contemporary Bellevue Residence we wanted the aesthetic to be clean and bright. This is a similar plan to our Victoria Crest home with a few changes and different design elements. Areas of focus; large open kitchen with waterfall countertops and awning upper flat panel cabinets, elevator, interior and exterior fireplaces, floating flat panel vanities in bathrooms, home theater room, large master suite and rooftop deck.
Photo Credit: Layne Freedle

Find the right local pro for your project
 Sweaney Custom Homes, Inc.
This 7,900-square-foot Italian-inspired Mediterranean estate in Grand Islands at Seven Oaks, Bakersfield, features graceful arches, natural materials, custom wrought-iron details, sculptural stairwork, and integrated water features. Designed for elegant California living, the custom home combines grand entertaining spaces, private retreats, a home theater, and seamless indoor-outdoor connections with enduring Mediterranean craftsmanship and architectural character.

 Sunset Properties of Tampa Bay
The art of placement rooted in feng shui and the practical demands of nature both played intricate roles in this home’s design evolution.
Project Style: Contemporary
Size: 5 bedrooms; 5 bathrooms; 2 half baths; Living area - 6,200 sq. ft.; Total under roof - 8,200 sq. ft.
Home Story: The inspiration for many of the design elements in this waterfront residence came from years of travel by the homeowner. Tucking away wide-ranging ideas - a hotel lobby's suspended fireplace, a restaurant's pivoting front door, a serene reflecting pool - that fused together seamlessly in a meticulous, well-thought-out manner. This home accommodates a large, very active family while serving as a backdrop for elegant art as well as nature's show-stopping displays.
Challenges & Points of Interest: Potential for high waves and wind dictated specific aspects of this home's design. Careful planning avoided the need and expense of driving 30-foot deep piles. Suspending a 6' wide, 1,200-pound marble fireplace proved a gravity-defying engineering challenge. The tons of behind-the-scene steel and framing allow the fireplace effortlessly float as the home's centerpiece. The stunning, 900-pound sapele wood, custom front door opens with a finger touch thanks to its unique pivot design. Linear-patterned waterfall granite, ceiling-supplied water for tub bathing, Murphy bed, cantilevered 4-foot stair treads with stainless steel airline-cabled railing, 4-sided infinity-edge hot tub, living wall, zen garden and an intimate reflection pool with stepping stones are a few more of the design inspirations-turned reality in this highly-efficient Smart home.
 FOUR POINT DESIGN BUILD INC

LOFT | Luxury Loft Transformation | FOUR POINT DESIGN BUILD INC
This ultra feminine luxury loft was designed for an up-and-coming fashion/travel writer. With 30' soaring ceiling heights, five levels, winding paths of travel and tight stairways, no storage at all, very little usable wall space, a tight timeline, and a very modest budget, we had our work cut out for us. Thrilled to report, the client loves it, and we completed the project on time and on budget.
Photography by Riley Jamison




 Chapman Design Group, Inc.
Mark Hoyle
Originally, this 3700 SF two level eclectic farmhouse from the mid 1980’s underwent design changes to reflect a more colonial style. Now, after being completely renovated with additional 2800 SF living space, it’s combined total of 6500 SF boasts an Energy Star certification of 5 stars.
Approaching this completed home, you will meander along a new driveway through the dense buffer of trees until you reach the clearing, and then circle a tiered fountain on axis with the front entry accentuating the symmetrical main structure. Many of the exterior changes included enclosing the front porch and rear screened porch, replacing windows, replacing all the vinyl siding with and fiber cement siding, creating a new front stoop with winding brick stairs and wrought iron railings as will as other additions to the left and rear of the home.
The existing interior was completely fro the studs and included modifying uses of many of the existing rooms such as converting the original dining room into an oval shaped theater with reclining theater seats, fiber-optic starlight ceiling and an 80” television with built-in surround sound. The laundry room increased in size by taking in the porch and received all new cabinets and finishes. The screened porch across the back of the house was enclosed to create a new dining room, enlarged the kitchen, all of which allows for a commanding view of the beautifully landscaped pool. The upper master suite begins by entering a private office then leads to a newly vaulted bedroom, a new master bathroom with natural light and an enlarged closet.
The major portion of the addition space was added to the left side as a part time home for the owner’s brother. This new addition boasts an open plan living, dining and kitchen, a master suite with a luxurious bathroom and walk–in closet, a guest suite, a garage and its own private gated brick courtyard entry and direct access to the well appointed pool patio.
And finally the last part of the project is the sunroom and new lagoon style pool. Tucked tightly against the rear of the home. This room was created to feel like a gazebo including a metal roof and stained wood ceiling, the foundation of this room was constructed with the pool to insure the look as if it is floating on the water. The pool’s negative edge opposite side allows open views of the trees beyond. There is a natural stone waterfall on one side of the pool and a shallow area on the opposite side for lounge chairs to be placed in it along with a hot tub that spills into the pool. The coping completes the pool’s natural shape and continues to the patio utilizing the same stone but separated by Zoysia grass keeping the natural theme. The finishing touches to this backyard oasis is completed utilizing large boulders, Tempest Torches, architectural lighting and abundant variety of landscaping complete the oasis for all to enjoy.

 Natural Stone Institute
Tucker Design Awards celebrate the innovation and vision that designers bring to their projects through the specification and use of natural stone materials. For members of the Natural Stone Institute, acknowledgement as a contributor to a Tucker Design Awards winning project is a genuine tribute to their traditional values, physicality of work and dedication to precise specifications required in the realization of such accomplished architectural design.
Architect
Bohlin Cywinski Jackson, Seattle,WA
Stone Installers
Gallegos Corporation, Basalt, CO
Stone Supplier
Quarra Stone Company, Madison, WI
Stone Quarry
Bertozzi Felice di Rovai G & C Srl,
Pietrasanta (LU), Italy
Truffer AG, Vals, Switzerland
The Independence Pass Residence is sited at the edge of a nature preserve in Aspen, Colorado with views of an alpine meadow, forests of evergreen and aspen trees, the Roaring Fork River and the Rocky Mountains.
The owners requested something very different from large, ostentatious heavy-timber homes that appear throughout the Aspen slopes: a home that would reach out to nature, not to gird against it; one that would feel light and modern, yet not on display. Approached from the north, a driveway leads from the main road to a private parking court, sheltered from wind and weather. The house stretches between two existing hills on the
site; forming a threshold to the views of the meandering river and nature preserve beyond. The lower level is expressed as a series of stone-clad walls that extend the building into the landscape. The upper level is a sleek box with a metal roof that floats on slender columns.
Pre-weathered wood siding is used to clad the upper level of the buildings and will continue to weather to a silver grey. All exterior cladding materials are intended to weather naturally with little maintenance to a palette of soft grays. A wall of black-stained cedar boards marks the main entry and extends through the house into a double-height space with a floating stair. Cantilevered wood stair treads lead to the upper level and main living pavilion where full-height walls of glass reveal panoramic views of the nature preserve and New York peak. The living room, dining room and kitchen occupy the center of the linear floor plan, with a master bedroom suite to the west and a family room and outdoor courtyard to the east. A fireplace clad in Vals quartzite forms the western
edge of the living room with a large skylight above. A reading alcove with a bench of wood slats is lined with Douglas fir panels and stainless steel shelves for display of the owner’s photography collection. Sliding panels of glass open to an outdoor deck, further blurring the
boundary between interior and exterior. A second stair connecting all levels of the house is crafted of a one-inch thick steel plate that is both structure and guardrail, slicing through the vertical space. Ground level spaces
include three bedrooms with individual baths, a guest suite, mudroom and exercise room.
 Century Stair Company

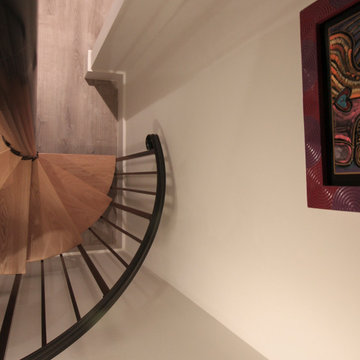
This custom spiral staircase brings dramatic visual impact to this contemporary home. Jet-black metal triangular frames create a bold geometric structure, supporting natural wood treads that appear to float as they wind upward. The beautiful black railing follows the spiral staircase, adding security with precision. The contrast between warm wood and dark metal emphasizes the sculptural nature of the spiral form, turning a vertical connection into an architectural statement piece.
1976-2026 © Century Stair Company
 Natural Stone Institute
Tucker Design Awards celebrate the innovation and vision that designers bring to their projects through the specification and use of natural stone materials. For members of the Natural Stone Institute, acknowledgement as a contributor to a Tucker Design Awards winning project is a genuine tribute to their traditional values, physicality of work and dedication to precise specifications required in the realization of such accomplished architectural design.
Architect
Bohlin Cywinski Jackson, Seattle,WA
Stone Installers
Gallegos Corporation, Basalt, CO
Stone Supplier
Quarra Stone Company, Madison, WI
Stone Quarry
Bertozzi Felice di Rovai G & C Srl,
Pietrasanta (LU), Italy
Truffer AG, Vals, Switzerland
The Independence Pass Residence is sited at the edge of a nature preserve in Aspen, Colorado with views of an alpine meadow, forests of evergreen and aspen trees, the Roaring Fork River and the Rocky Mountains.
The owners requested something very different from large, ostentatious heavy-timber homes that appear throughout the Aspen slopes: a home that would reach out to nature, not to gird against it; one that would feel light and modern, yet not on display. Approached from the north, a driveway leads from the main road to a private parking court, sheltered from wind and weather. The house stretches between two existing hills on the
site; forming a threshold to the views of the meandering river and nature preserve beyond. The lower level is expressed as a series of stone-clad walls that extend the building into the landscape. The upper level is a sleek box with a metal roof that floats on slender columns.
Pre-weathered wood siding is used to clad the upper level of the buildings and will continue to weather to a silver grey. All exterior cladding materials are intended to weather naturally with little maintenance to a palette of soft grays. A wall of black-stained cedar boards marks the main entry and extends through the house into a double-height space with a floating stair. Cantilevered wood stair treads lead to the upper level and main living pavilion where full-height walls of glass reveal panoramic views of the nature preserve and New York peak. The living room, dining room and kitchen occupy the center of the linear floor plan, with a master bedroom suite to the west and a family room and outdoor courtyard to the east. A fireplace clad in Vals quartzite forms the western
edge of the living room with a large skylight above. A reading alcove with a bench of wood slats is lined with Douglas fir panels and stainless steel shelves for display of the owner’s photography collection. Sliding panels of glass open to an outdoor deck, further blurring the
boundary between interior and exterior. A second stair connecting all levels of the house is crafted of a one-inch thick steel plate that is both structure and guardrail, slicing through the vertical space. Ground level spaces
include three bedrooms with individual baths, a guest suite, mudroom and exercise room.
 Century Stair Company
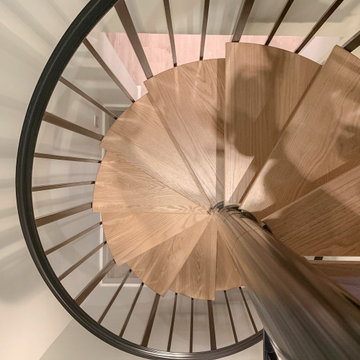
This custom spiral staircase brings dramatic visual impact to this contemporary home. Jet-black metal triangular frames create a bold geometric structure, supporting natural wood treads that appear to float as they wind upward. The beautiful black railing follows the spiral staircase, adding security with precision. The contrast between warm wood and dark metal emphasizes the sculptural nature of the spiral form, turning a vertical connection into an architectural statement piece.
1976-2026 © Century Stair Company
 Natural Stone Institute
Tucker Design Awards celebrate the innovation and vision that designers bring to their projects through the specification and use of natural stone materials. For members of the Natural Stone Institute, acknowledgement as a contributor to a Tucker Design Awards winning project is a genuine tribute to their traditional values, physicality of work and dedication to precise specifications required in the realization of such accomplished architectural design.
Architect
Bohlin Cywinski Jackson, Seattle,WA
Stone Installers
Gallegos Corporation, Basalt, CO
Stone Supplier
Quarra Stone Company, Madison, WI
Stone Quarry
Bertozzi Felice di Rovai G & C Srl,
Pietrasanta (LU), Italy
Truffer AG, Vals, Switzerland
The Independence Pass Residence is sited at the edge of a nature preserve in Aspen, Colorado with views of an alpine meadow, forests of evergreen and aspen trees, the Roaring Fork River and the Rocky Mountains.
The owners requested something very different from large, ostentatious heavy-timber homes that appear throughout the Aspen slopes: a home that would reach out to nature, not to gird against it; one that would feel light and modern, yet not on display. Approached from the north, a driveway leads from the main road to a private parking court, sheltered from wind and weather. The house stretches between two existing hills on the
site; forming a threshold to the views of the meandering river and nature preserve beyond. The lower level is expressed as a series of stone-clad walls that extend the building into the landscape. The upper level is a sleek box with a metal roof that floats on slender columns.
Pre-weathered wood siding is used to clad the upper level of the buildings and will continue to weather to a silver grey. All exterior cladding materials are intended to weather naturally with little maintenance to a palette of soft grays. A wall of black-stained cedar boards marks the main entry and extends through the house into a double-height space with a floating stair. Cantilevered wood stair treads lead to the upper level and main living pavilion where full-height walls of glass reveal panoramic views of the nature preserve and New York peak. The living room, dining room and kitchen occupy the center of the linear floor plan, with a master bedroom suite to the west and a family room and outdoor courtyard to the east. A fireplace clad in Vals quartzite forms the western
edge of the living room with a large skylight above. A reading alcove with a bench of wood slats is lined with Douglas fir panels and stainless steel shelves for display of the owner’s photography collection. Sliding panels of glass open to an outdoor deck, further blurring the
boundary between interior and exterior. A second stair connecting all levels of the house is crafted of a one-inch thick steel plate that is both structure and guardrail, slicing through the vertical space. Ground level spaces
include three bedrooms with individual baths, a guest suite, mudroom and exercise room.

Sponsored
Sunbury, OH

J.Holderby - Renovations
Franklin County's Leading General Contractors - 2X Best of Houzz!
 Century Stair Company
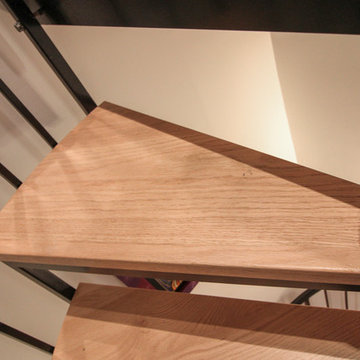
This custom spiral staircase brings dramatic visual impact to this contemporary home. Jet-black metal triangular frames create a bold geometric structure, supporting natural wood treads that appear to float as they wind upward. The beautiful black railing follows the spiral staircase, adding security with precision. The contrast between warm wood and dark metal emphasizes the sculptural nature of the spiral form, turning a vertical connection into an architectural statement piece.
1976-2026 © Century Stair Company
 Century Stair Company
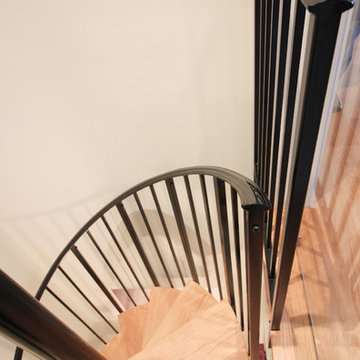
This custom spiral staircase brings dramatic visual impact to this contemporary home. Jet-black metal triangular frames create a bold geometric structure, supporting natural wood treads that appear to float as they wind upward. The beautiful black railing follows the spiral staircase, adding security with precision. The contrast between warm wood and dark metal emphasizes the sculptural nature of the spiral form, turning a vertical connection into an architectural statement piece.
1976-2026 © Century Stair Company
 Century Stair Company
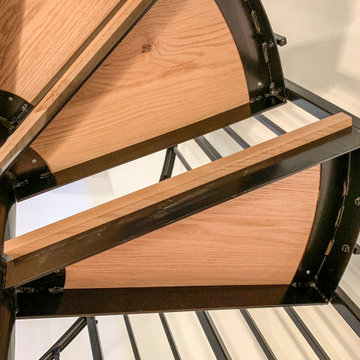
This custom spiral staircase brings dramatic visual impact to this contemporary home. Jet-black metal triangular frames create a bold geometric structure, supporting natural wood treads that appear to float as they wind upward. The beautiful black railing follows the spiral staircase, adding security with precision. The contrast between warm wood and dark metal emphasizes the sculptural nature of the spiral form, turning a vertical connection into an architectural statement piece.
1976-2026 © Century Stair Company
 Century Stair Company
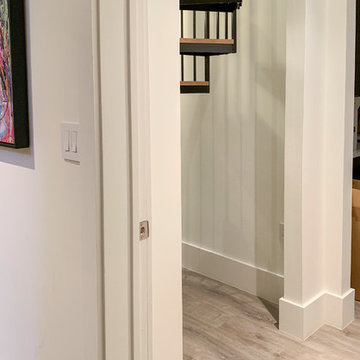
This custom spiral staircase brings dramatic visual impact to this contemporary home. Jet-black metal triangular frames create a bold geometric structure, supporting natural wood treads that appear to float as they wind upward. The beautiful black railing follows the spiral staircase, adding security with precision. The contrast between warm wood and dark metal emphasizes the sculptural nature of the spiral form, turning a vertical connection into an architectural statement piece.
1976-2026 © Century Stair Company

Sponsored
Sunbury, OH
J.Holderby - Renovations
Franklin County's Leading General Contractors - 2X Best of Houzz!
 Century Stair Company

This custom spiral staircase brings dramatic visual impact to this contemporary home. Jet-black metal triangular frames create a bold geometric structure, supporting natural wood treads that appear to float as they wind upward. The beautiful black railing follows the spiral staircase, adding security with precision. The contrast between warm wood and dark metal emphasizes the sculptural nature of the spiral form, turning a vertical connection into an architectural statement piece.
1976-2026 © Century Stair Company
 Chapman Design Group, Inc.
Mark Hoyle
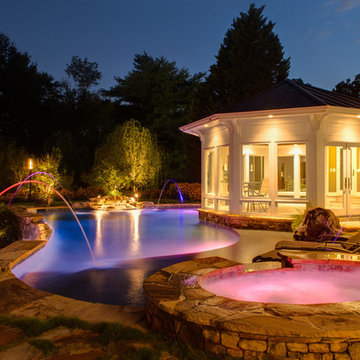
Originally, this 3700 SF two level eclectic farmhouse from the mid 1980’s underwent design changes to reflect a more colonial style. Now, after being completely renovated with additional 2800 SF living space, it’s combined total of 6500 SF boasts an Energy Star certification of 5 stars.
Approaching this completed home, you will meander along a new driveway through the dense buffer of trees until you reach the clearing, and then circle a tiered fountain on axis with the front entry accentuating the symmetrical main structure. Many of the exterior changes included enclosing the front porch and rear screened porch, replacing windows, replacing all the vinyl siding with and fiber cement siding, creating a new front stoop with winding brick stairs and wrought iron railings as will as other additions to the left and rear of the home.
The existing interior was completely fro the studs and included modifying uses of many of the existing rooms such as converting the original dining room into an oval shaped theater with reclining theater seats, fiber-optic starlight ceiling and an 80” television with built-in surround sound. The laundry room increased in size by taking in the porch and received all new cabinets and finishes. The screened porch across the back of the house was enclosed to create a new dining room, enlarged the kitchen, all of which allows for a commanding view of the beautifully landscaped pool. The upper master suite begins by entering a private office then leads to a newly vaulted bedroom, a new master bathroom with natural light and an enlarged closet.
The major portion of the addition space was added to the left side as a part time home for the owner’s brother. This new addition boasts an open plan living, dining and kitchen, a master suite with a luxurious bathroom and walk–in closet, a guest suite, a garage and its own private gated brick courtyard entry and direct access to the well appointed pool patio.
And finally the last part of the project is the sunroom and new lagoon style pool. Tucked tightly against the rear of the home. This room was created to feel like a gazebo including a metal roof and stained wood ceiling, the foundation of this room was constructed with the pool to insure the look as if it is floating on the water. The pool’s negative edge opposite side allows open views of the trees beyond. There is a natural stone waterfall on one side of the pool and a shallow area on the opposite side for lounge chairs to be placed in it along with a hot tub that spills into the pool. The coping completes the pool’s natural shape and continues to the patio utilizing the same stone but separated by Zoysia grass keeping the natural theme. The finishing touches to this backyard oasis is completed utilizing large boulders, Tempest Torches, architectural lighting and abundant variety of landscaping complete the oasis for all to enjoy.
 Century Stair Company

This custom spiral staircase brings dramatic visual impact to this contemporary home. Jet-black metal triangular frames create a bold geometric structure, supporting natural wood treads that appear to float as they wind upward. The beautiful black railing follows the spiral staircase, adding security with precision. The contrast between warm wood and dark metal emphasizes the sculptural nature of the spiral form, turning a vertical connection into an architectural statement piece.
1976-2026 © Century Stair Company
24