
Search results for "Floating" in Home Design Ideas

 GLYNNdesignbuild
Inspiration for a mid-sized contemporary slate floor and gray floor open concept kitchen remodel in Los Angeles with an undermount sink, flat-panel cabinets, dark wood cabinets, white backsplash, subway tile backsplash, stainless steel appliances, quartzite countertops and no island

 Nick Lee Architecture
Example of a mid-sized farmhouse master concrete floor corner shower design in San Francisco with an undermount sink, shaker cabinets, white cabinets, white walls, marble countertops and gray countertops
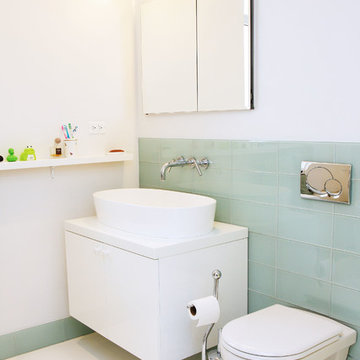
 Aerial Design and Build
Trendy blue tile and glass tile bathroom photo in New York with a vessel sink, flat-panel cabinets, white cabinets, a wall-mount toilet and white walls
Find the right local pro for your project
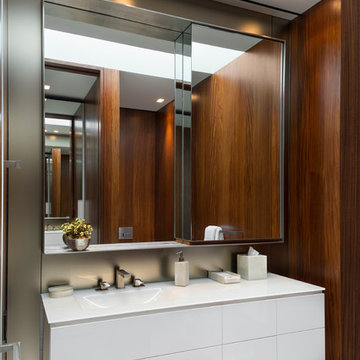
 BMA Architects
Marc Bryan-Brown
Inspiration for a contemporary bathroom remodel in New York with an integrated sink, flat-panel cabinets and white cabinets
Inspiration for a contemporary bathroom remodel in New York with an integrated sink, flat-panel cabinets and white cabinets

 Hudson Street Design
Empire Contracting
707.884.9789
Photos By: Sea Ranch Images
www.searanchimages.com
707.653.6866
Example of a 1960s living room design in San Francisco with white walls
Example of a 1960s living room design in San Francisco with white walls

 Full Circle Custom Homes
Inspiration for a contemporary bathroom remodel in Phoenix with a vessel sink, flat-panel cabinets, dark wood cabinets and white walls

 Suncrest Homes
Large minimalist l-shaped concrete floor and brown floor open concept kitchen photo in Other with an undermount sink, quartz countertops, multicolored backsplash, metal backsplash, an island, glass-front cabinets, white cabinets and gray countertops



 ADŌR Homes
oak cabinetry
full overlay drawers
quartz countertops
emtek satin brass hardware
Phylrich brass faucets
Jamie Young pendants
floating shelves
black herringbone tile
Pottery barn tilt mirrors
Photo by @Spacecrafting

 State Street Interiors
****Please click on image for additional details****
Living room - transitional formal dark wood floor living room idea in Cedar Rapids with gray walls, a ribbon fireplace, a stone fireplace and a tv stand
Living room - transitional formal dark wood floor living room idea in Cedar Rapids with gray walls, a ribbon fireplace, a stone fireplace and a tv stand
 Eclectic Design Source
Studio West

Large 1960s master gray tile and stone tile marble floor and beige floor bathroom photo in Chicago with flat-panel cabinets, medium tone wood cabinets, gray walls, an undermount sink and granite countertops
Large 1960s master gray tile and stone tile marble floor and beige floor bathroom photo in Chicago with flat-panel cabinets, medium tone wood cabinets, gray walls, an undermount sink and granite countertops

 Charles Vincent George Architects, Inc.
Elmhurst, IL Residence by
Charles Vincent George Architects
Photographs by
Tony Soluri
Inspiration for a farmhouse living room remodel in Chicago with green walls, a stone fireplace and a wall-mounted tv
Inspiration for a farmhouse living room remodel in Chicago with green walls, a stone fireplace and a wall-mounted tv

 Kimberly Demmy Design
Suzanna Scott Photography
Example of a mid-sized danish master white tile ceramic tile and white floor bathroom design in Los Angeles with flat-panel cabinets, light wood cabinets, white walls, an undermount sink, quartz countertops and a hinged shower door
Example of a mid-sized danish master white tile ceramic tile and white floor bathroom design in Los Angeles with flat-panel cabinets, light wood cabinets, white walls, an undermount sink, quartz countertops and a hinged shower door

 Feinmann, Inc.
Example of a mid-sized transitional master gray tile and porcelain tile porcelain tile and gray floor bathroom design in Boston with flat-panel cabinets, medium tone wood cabinets, a one-piece toilet, beige walls, a trough sink, solid surface countertops and white countertops

Sponsored
Sunbury, OH

J.Holderby - Renovations
Franklin County's Leading General Contractors - 2X Best of Houzz!



 Amy Friedberg Design
1960s gray floor bathroom photo in San Francisco with flat-panel cabinets, dark wood cabinets, gray walls, an integrated sink, white countertops and a niche

 Craig O'Connell Architecture
The clients—a chef and a baker—desired a light-filled space with stylish function allowing them to cook, bake and entertain. Craig expanded the kitchen by removing a wall, vaulted the ceiling and enlarged the windows.
Photo: Helynn Ospina
 Holly Development Inc.
Noel Kleinman

Inspiration for a mid-sized contemporary master beige tile and stone tile marble floor, gray floor, double-sink, exposed beam and wood ceiling freestanding bathtub remodel in Los Angeles with flat-panel cabinets, white cabinets, white walls, a vessel sink, quartz countertops, white countertops and a floating vanity
Inspiration for a mid-sized contemporary master beige tile and stone tile marble floor, gray floor, double-sink, exposed beam and wood ceiling freestanding bathtub remodel in Los Angeles with flat-panel cabinets, white cabinets, white walls, a vessel sink, quartz countertops, white countertops and a floating vanity

Sponsored
Plain City, OH

Kuhns Contracting, Inc.
Central Ohio's Trusted Home Remodeler Specializing in Kitchens & Baths
 Covenant Kitchens & Baths, Inc.

Example of a mid-sized trendy single-wall medium tone wood floor and brown floor wet bar design in Other with an undermount sink, gray cabinets, wood countertops, gray backsplash, glass tile backsplash, brown countertops and recessed-panel cabinets

 Make Architecture
Canyon views are an integral feature of the interior of the space, with nature acting as one 'wall' of the space. Light filled master bathroom with a elegant tub and generous open shower lined with marble slabs. A floating wood vanity is capped with vessel sinks and wall mounted faucets.

 MCYIA Interior Architecture and Design
Andy Matheson
Example of a beach style multicolored tile and matchstick tile beige floor bathroom design in Hawaii with an undermount sink, flat-panel cabinets, light wood cabinets, blue walls and quartzite countertops
Example of a beach style multicolored tile and matchstick tile beige floor bathroom design in Hawaii with an undermount sink, flat-panel cabinets, light wood cabinets, blue walls and quartzite countertops
11