
Search results for "Floating" in Home Design Ideas

 The Corner Cabinet
Large trendy medium tone wood floor and brown floor wet bar photo in Boston with flat-panel cabinets, blue cabinets, concrete countertops and gray countertops
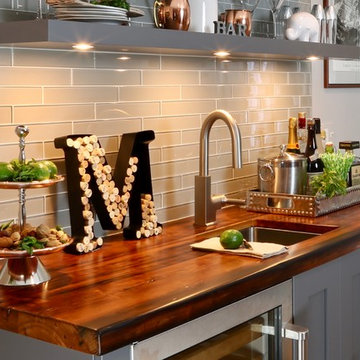
 Covenant Kitchens & Baths, Inc.
Wet bar - mid-sized single-wall medium tone wood floor wet bar idea in Other with an undermount sink, gray cabinets, wood countertops, gray backsplash, glass tile backsplash, brown countertops and shaker cabinets

 Klima Architecture
Kerri Fukkai
Minimalist master gray tile gray floor freestanding bathtub photo in Salt Lake City with flat-panel cabinets, medium tone wood cabinets, white walls, a vessel sink, wood countertops and brown countertops
Minimalist master gray tile gray floor freestanding bathtub photo in Salt Lake City with flat-panel cabinets, medium tone wood cabinets, white walls, a vessel sink, wood countertops and brown countertops
Find the right local pro for your project

 Adaptive Building Solutions
MichaelChristiePhotography
Example of a mid-sized minimalist wooden floating open and cable railing staircase design in Detroit
Example of a mid-sized minimalist wooden floating open and cable railing staircase design in Detroit

 L & A Custom Homes DBA AVA Construction
Enclosed dining room - large contemporary light wood floor enclosed dining room idea in San Francisco with white walls

 User
UserMichael Merrill Design Studio completely reworked this 53 square-foot bathroom. This is the only bathroom in the 815 square-foot Edwardian residence. The floating cabinet increases the sense of space in this tiny bathroom. We relocated the bathroom so it is no longer located in the kitchen.

 BBH Design Studio
Spectacular master bathroom with double sinks and a wet room enclosing the tub and shower.
Elegant lines and a mixture of wood and grey ceramic tile that evokes the feel of elegance and freshness.



 KBF by Audi Contractors
With Summer on its way, having a home bar is the perfect setting to host a gathering with family and friends, and having a functional and totally modern home bar will allow you to do so!

 Anjie Cho Architect PLLC
Bathroom - small contemporary 3/4 white tile and porcelain tile medium tone wood floor and brown floor bathroom idea in New York with flat-panel cabinets, white cabinets, a one-piece toilet, white walls, an integrated sink and quartzite countertops

 Clean Design
Donna Dotan Photography Inc.
Inspiration for a small contemporary 3/4 white tile bathroom remodel in New York with an undermount sink, flat-panel cabinets, white cabinets and gray walls
Inspiration for a small contemporary 3/4 white tile bathroom remodel in New York with an undermount sink, flat-panel cabinets, white cabinets and gray walls


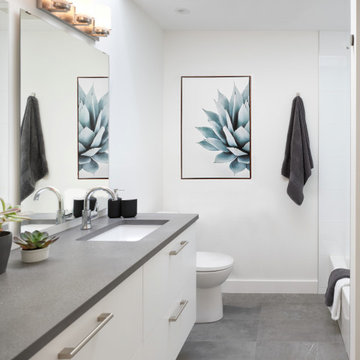
 EW Architecture Inc.
At roughly 1,600 sq.ft. of existing living space, this modest 1971 split level home was too small for the family living there and in need of updating. Modifications to the existing roof line, adding a half 2nd level, and adding a new entry effected an overall change in building form. New finishes inside and out complete the alterations, creating a fresh new look. The sloping site drops away to the east, resulting in incredible views from all levels. From the clean, crisp interior spaces expansive glazing frames the VISTA.
 Dylan Chappell

Inspiration for a 1950s master white tile black floor bathroom remodel in Santa Barbara with flat-panel cabinets, dark wood cabinets, white walls, an undermount sink and white countertops

Sponsored
Sunbury, OH

J.Holderby - Renovations
Franklin County's Leading General Contractors - 2X Best of Houzz!

 United Elite Group
Modern bathroom featuring a sleek marble vanity, glass shower enclosure, and dark floor tile. The clean, contemporary design creates a bright and luxurious space in the Bowery Downtown apartment.
 KuDa Photography
Architecture by by Nat Slayton, photos by KuDa Photography

Walk-in shower - contemporary gray tile walk-in shower idea in Portland with flat-panel cabinets, medium tone wood cabinets and an undermount sink
Walk-in shower - contemporary gray tile walk-in shower idea in Portland with flat-panel cabinets, medium tone wood cabinets and an undermount sink
 Skreen Construction, Inc.
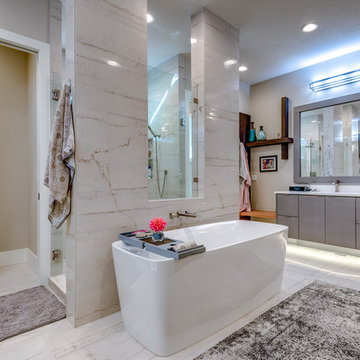
Example of a trendy master gray tile white floor bathroom design in Portland with flat-panel cabinets, gray cabinets, gray walls and white countertops

Example of a small minimalist gray tile and ceramic tile ceramic tile bathroom design in Raleigh with an undermount sink, flat-panel cabinets, medium tone wood cabinets, marble countertops, a two-piece toilet and blue walls

Sponsored
Plain City, OH

Kuhns Contracting, Inc.
Central Ohio's Trusted Home Remodeler Specializing in Kitchens & Baths
 Remont Construction

Freestanding bathtub - contemporary white tile gray floor freestanding bathtub idea in Seattle with flat-panel cabinets, dark wood cabinets, white walls, an undermount sink and white countertops
 RKD Architects, Inc

Master Bath with floating vanity in front of a magnificent view.
Photo: David Marlow
Inspiration for a large contemporary master gray tile concrete floor and gray floor bathroom remodel in Salt Lake City with flat-panel cabinets, an integrated sink, concrete countertops, medium tone wood cabinets and gray walls
Inspiration for a large contemporary master gray tile concrete floor and gray floor bathroom remodel in Salt Lake City with flat-panel cabinets, an integrated sink, concrete countertops, medium tone wood cabinets and gray walls
 Raykon Construction

Living room - transitional carpeted and gray floor living room idea in Salt Lake City with white walls, a standard fireplace, a tile fireplace and a wall-mounted tv
14