
Search results for "Floating" in Home Design Ideas
 Susan Curtis Kitchens
Whitney Kamman Photography
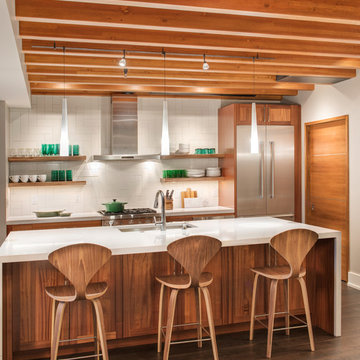
Mid-sized trendy single-wall dark wood floor and brown floor kitchen photo in Other with an undermount sink, medium tone wood cabinets, white backsplash, ceramic backsplash, stainless steel appliances, an island and white countertops
Mid-sized trendy single-wall dark wood floor and brown floor kitchen photo in Other with an undermount sink, medium tone wood cabinets, white backsplash, ceramic backsplash, stainless steel appliances, an island and white countertops
 Modern Homestead

Inside you can see the how custom built seating area, custom desk, as well as the HomeShed entertainment system all, come together to create a comfortable and inviting space.
 URBAN OPERATIONS

Designed and constructed by Los Angeles architect, John Southern and his firm Urban Operations, the Slice and Fold House is a contemporary hillside home in the cosmopolitan neighborhood of Highland Park. Nestling into its steep hillside site, the house steps gracefully up the sloping topography, and provides outdoor space for every room without additional sitework. The first floor is conceived as an open plan, and features strategically located light-wells that flood the home with sunlight from above. On the second floor, each bedroom has access to outdoor space, decks and an at-grade patio, which opens onto a landscaped backyard. The home also features a roof deck inspired by Le Corbusier’s early villas, and where one can see Griffith Park and the San Gabriel Mountains in the distance.
Find the right local pro for your project
 Remodeling By Joseph


Trendy brown tile freestanding bathtub photo in Dallas with flat-panel cabinets and brown cabinets
 Case Architects & Remodelers
Project Developer Mary Englert
https://www.houzz.com/pro/mjenglert/mary-englert-case-design-remodeling-inc
Designer Scott North
https://www.houzz.com/pro/snorth71/scott-north-case-design-remodeling-inc
Photography by Keiana Photography
 NEWLOOK Development

Example of a mid-sized minimalist built-in desk light wood floor study room design in Chicago with white walls
 PROYECTO

Mid-sized mid-century modern 3/4 white tile and ceramic tile ceramic tile and blue floor bathroom photo in San Francisco with flat-panel cabinets, white cabinets, white walls, a vessel sink, quartz countertops and white countertops

Sponsored
Sunbury, OH

J.Holderby - Renovations
Franklin County's Leading General Contractors - 2X Best of Houzz!
 Bill Cook Luxury Homes
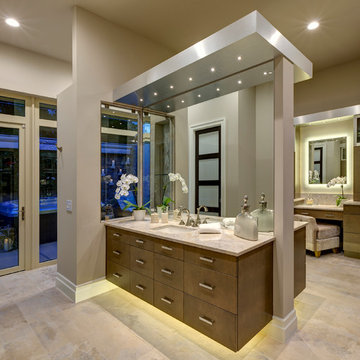
Transitional bathroom photo in Orlando with an undermount sink, flat-panel cabinets, dark wood cabinets and beige walls

 LS3P Living
Stair | Custom home Studio of LS3P ASSOCIATES LTD. | Photo by Inspiro8 Studio.
Example of a large mountain style wooden straight open and cable railing staircase design in Other
Example of a large mountain style wooden straight open and cable railing staircase design in Other

 Pepe Calderin Design- Modern Interior Design
Bathroom - contemporary red tile and mosaic tile bathroom idea in New York

Nursery - mid-sized modern girl light wood floor and beige floor nursery idea in Los Angeles with white walls

 Dick Clark + Associates
Photography by Paul Bardagjy
Inspiration for a contemporary 3/4 ceramic tile, gray tile and white tile concrete floor alcove shower remodel in Austin with an undermount sink, flat-panel cabinets, red cabinets, quartz countertops, a one-piece toilet, white walls and gray countertops
Inspiration for a contemporary 3/4 ceramic tile, gray tile and white tile concrete floor alcove shower remodel in Austin with an undermount sink, flat-panel cabinets, red cabinets, quartz countertops, a one-piece toilet, white walls and gray countertops
 rho architects
John Granen Photography
http://johngranen.com/
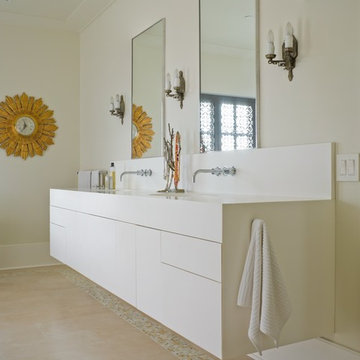
Example of a tuscan freestanding bathtub design in Seattle with flat-panel cabinets, white cabinets and white walls
Example of a tuscan freestanding bathtub design in Seattle with flat-panel cabinets, white cabinets and white walls


 Dijeau Poage Construction
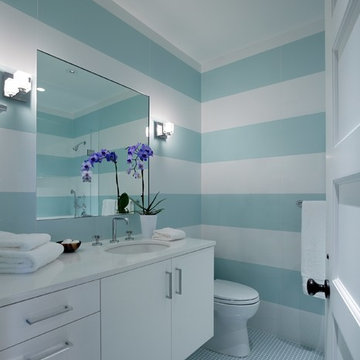
Bathroom - transitional mosaic tile floor bathroom idea in San Francisco with an undermount sink, flat-panel cabinets, white cabinets and multicolored walls
 Roost USA Inc.
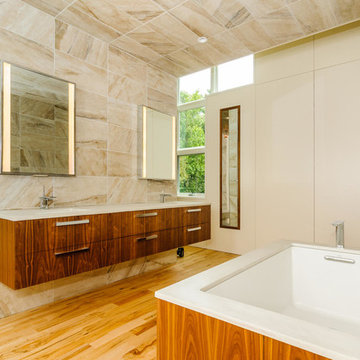
Inspiration for a modern beige tile medium tone wood floor bathroom remodel in Other with flat-panel cabinets, dark wood cabinets, an undermount tub and beige walls
 Pegasus Builders, Inc.
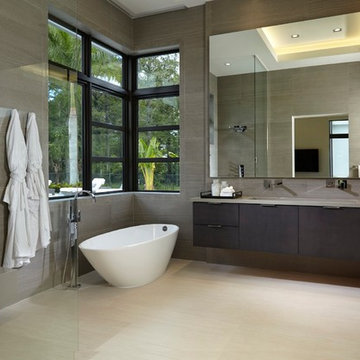
Example of a trendy master freestanding bathtub design in Miami with flat-panel cabinets, dark wood cabinets and a trough sink
 stephane chamard
lisa pétrole

Example of a trendy bathroom design in Toronto with a console sink, flat-panel cabinets, white cabinets, a two-piece toilet and white walls
Example of a trendy bathroom design in Toronto with a console sink, flat-panel cabinets, white cabinets, a two-piece toilet and white walls

Sponsored
Plain City, OH

Kuhns Contracting, Inc.
Central Ohio's Trusted Home Remodeler Specializing in Kitchens & Baths
 User

UserStaircase - mid-sized contemporary carpeted floating glass railing and open staircase idea in Toronto
 Hurst Design Build Remodel
Mark Wayner
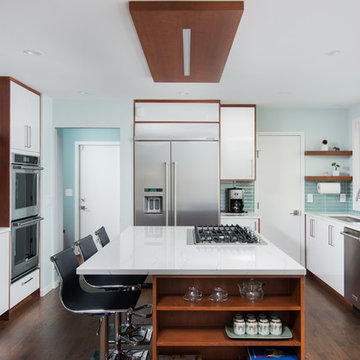
Kitchen - large contemporary u-shaped brown floor and dark wood floor kitchen idea in Cleveland with an undermount sink, flat-panel cabinets, white cabinets, blue backsplash, glass tile backsplash, stainless steel appliances, an island and quartz countertops
Kitchen - large contemporary u-shaped brown floor and dark wood floor kitchen idea in Cleveland with an undermount sink, flat-panel cabinets, white cabinets, blue backsplash, glass tile backsplash, stainless steel appliances, an island and quartz countertops
 Goldenline Construction Inc.
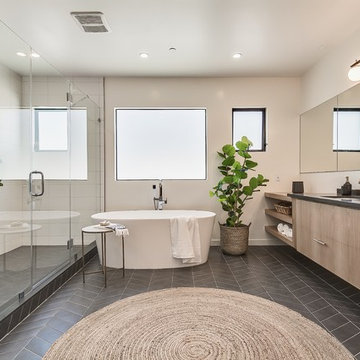
Large beach style master white tile and ceramic tile ceramic tile, black floor and single-sink bathroom photo in Seattle with flat-panel cabinets, light wood cabinets, granite countertops, a hinged shower door, beige walls, an undermount sink, gray countertops, a niche and a floating vanity
8