
Search results for "Floating" in Home Design Ideas

 Montgomery Custom Homes
Shoot 2 Sell
Family room - large transitional open concept medium tone wood floor family room idea in Dallas with white walls, no fireplace and a wall-mounted tv
Family room - large transitional open concept medium tone wood floor family room idea in Dallas with white walls, no fireplace and a wall-mounted tv

 Scavolini Store Detroit
The master suite features a colorful bedroom with playful graphic designs on the bedspread and wall paper. Next to the bedroom is the master on-suite bathroom. Scavolini suspended bath cabinetry is a organic medium brown textured melamin (copied in the two jack & jill bathrooms also pictured). The room is centered around a stand alone white porcelain tub with chrome faucet.
Jack & Jill bathrooms are almost identical, using the same 'warm' textured melamine in the cabinets from Scavolini. Each bathroom has its own identity in the small upper medicine cabinet, one in sage green and the other in turquoise blue matte lacquer.
Martin Vecchio

 Robert Kaner Interior Design
 Albert Vecerka/Esto
Example of a large trendy master carpeted and blue floor bedroom design in New York with beige walls and no fireplace
Example of a large trendy master carpeted and blue floor bedroom design in New York with beige walls and no fireplace
Find the right local pro for your project

 Kitchen Central
Mid-sized trendy u-shaped medium tone wood floor and brown floor kitchen photo in Austin with an undermount sink, shaker cabinets, gray cabinets, white backsplash, subway tile backsplash, stainless steel appliances, a peninsula, white countertops and quartz countertops

 Angela Rasmussen
Mid-sized 1960s u-shaped dark wood floor and brown floor open concept kitchen photo in San Francisco with an undermount sink, flat-panel cabinets, white cabinets, white backsplash, white appliances, an island and quartzite countertops

 ODS Architecture
Located in Menlo Park, California, this 3,000 sf. remodel was carefully crafted to generate excitement and make maximum use of the owner’s strict budget and comply with the city’s stringent planning code. It was understood that not everything was to be redone from a prior owner’s quirky remodel which included odd inward angled walls, circular windows and cedar shingles.
Remedial work to remove and prevent dry rot ate into the budget as well. Studied alterations to the exterior include a new trellis over the garage door, pushing the entry out to create a new soaring stair hall and stripping the exterior down to simplify its appearance. The new steel entry stair leads to a floating bookcase that pivots to the family room. For budget reasons, it was decided to keep the existing cedar shingles.
Upstairs, a large oak multi-level staircase was replaced with the new simple run of stairs. The impact of angled bedroom walls and circular window in the bathroom were calmed with new clean white walls and tile.
Photo Credit: John Sutton Photography.

 CASA V INTERIORS
Inspiration for a mid-sized contemporary l-shaped light wood floor open concept kitchen remodel in Orlando with an undermount sink, flat-panel cabinets, medium tone wood cabinets, quartzite countertops, white backsplash, stone slab backsplash, stainless steel appliances and an island

Sponsored
Plain City, OH

Kuhns Contracting, Inc.
Central Ohio's Trusted Home Remodeler Specializing in Kitchens & Baths

 Hello Home
Cate Black Photography
Example of a transitional brown floor and dark wood floor kitchen design in Austin with an undermount sink, shaker cabinets, white cabinets, quartz countertops, white backsplash, ceramic backsplash, stainless steel appliances, an island and white countertops
Example of a transitional brown floor and dark wood floor kitchen design in Austin with an undermount sink, shaker cabinets, white cabinets, quartz countertops, white backsplash, ceramic backsplash, stainless steel appliances, an island and white countertops

 Allen Construction
Architect: Becker Henson Niksto
General Contractor: Allen Construction
Photographer: Jim Bartsch Photography
Example of a trendy concrete floor and gray floor powder room design in Santa Barbara with open cabinets, a one-piece toilet, gray walls, a vessel sink, solid surface countertops and gray countertops
Example of a trendy concrete floor and gray floor powder room design in Santa Barbara with open cabinets, a one-piece toilet, gray walls, a vessel sink, solid surface countertops and gray countertops

 H3K Design
 Palm Springs house remodel by H3K Design.
Photo by Patrick Ketchum
Inspiration for a 1950s white tile double shower remodel in Los Angeles with an integrated sink, flat-panel cabinets and dark wood cabinets
Inspiration for a 1950s white tile double shower remodel in Los Angeles with an integrated sink, flat-panel cabinets and dark wood cabinets

 Gaetano Hardwood Floors, Inc.
Jeri Koegel Photography
Family room - large contemporary open concept light wood floor and beige floor family room idea in Orange County with white walls, a ribbon fireplace, a wall-mounted tv and a metal fireplace
Family room - large contemporary open concept light wood floor and beige floor family room idea in Orange County with white walls, a ribbon fireplace, a wall-mounted tv and a metal fireplace
 Cynthia Kriz Design
One Sothebys
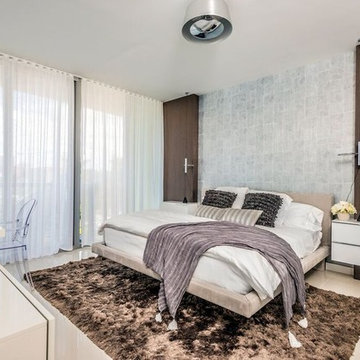
Example of a large trendy master porcelain tile and beige floor bedroom design in Miami with gray walls and no fireplace
Example of a large trendy master porcelain tile and beige floor bedroom design in Miami with gray walls and no fireplace
 Agsia Design Group
Moris Moreno Photography
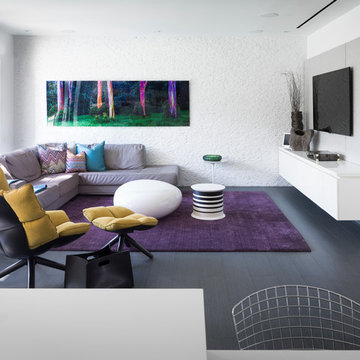
Example of a trendy open concept dark wood floor and gray floor family room design in Miami with white walls and a wall-mounted tv
Example of a trendy open concept dark wood floor and gray floor family room design in Miami with white walls and a wall-mounted tv

Sponsored
Plain City, OH
Kuhns Contracting, Inc.
Central Ohio's Trusted Home Remodeler Specializing in Kitchens & Baths
 Hurst Design Build Remodel
Mark Wayner
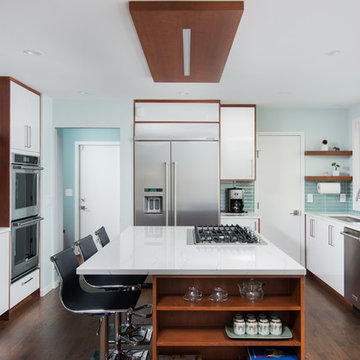
Kitchen - large contemporary u-shaped brown floor and dark wood floor kitchen idea in Cleveland with an undermount sink, flat-panel cabinets, white cabinets, blue backsplash, glass tile backsplash, stainless steel appliances, an island and quartz countertops
Kitchen - large contemporary u-shaped brown floor and dark wood floor kitchen idea in Cleveland with an undermount sink, flat-panel cabinets, white cabinets, blue backsplash, glass tile backsplash, stainless steel appliances, an island and quartz countertops

 User
UserASID Design Excellence First Place Residential – Kitchen and Bathroom: Michael Merrill Design Studio was approached three years ago by the homeowner to redesign her kitchen. Although she was dissatisfied with some aspects of her home, she still loved it dearly. As we discovered her passion for design, we began to rework her entire home--room by room, top to bottom.
 Spectrum One
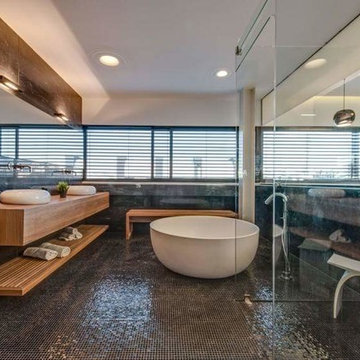
Bathroom - large modern master black floor bathroom idea in Sacramento with flat-panel cabinets, light wood cabinets, beige walls, a vessel sink and wood countertops

 2id Interiors
Inspiration for a small contemporary beige tile and stone tile light wood floor and beige floor powder room remodel in Miami with an integrated sink, white walls, open cabinets, white cabinets, a two-piece toilet, quartzite countertops and white countertops

Sponsored
Plain City, OH
Kuhns Contracting, Inc.
Central Ohio's Trusted Home Remodeler Specializing in Kitchens & Baths

 Garrison Foundry Architecture + Decor
Home office - country built-in desk light wood floor home office idea in New York with white walls

 R|House Design Build
Example of a small transitional mirror tile, white tile, beige tile and black tile ceramic tile and white floor powder room design in Minneapolis with gray walls, marble countertops, dark wood cabinets, a two-piece toilet, a vessel sink and open cabinets

 Hillstar Construction Services
addet madan Design
Mid-sized trendy wooden u-shaped open staircase photo in Los Angeles
Mid-sized trendy wooden u-shaped open staircase photo in Los Angeles
2